
40 Central Street #2, Somerville, MA 02143
Local realty services provided by:Better Homes and Gardens Real Estate The Shanahan Group
40 Central Street #2,Somerville, MA 02143
$620,000
- 1 Beds
- 1 Baths
- 634 sq. ft.
- Condominium
- Active
Upcoming open houses
- Thu, Sep 1012:00 pm - 01:30 pm
- Sat, Sep 1211:00 am - 12:30 pm
- Sun, Sep 1312:00 pm - 01:30 pm
Listed by: team jen & lynn
Office: thalia tringo & associates real estate, inc.
MLS#:73573522
Source:MLSPIN
Price summary
- Price:$620,000
- Price per sq. ft.:$977.92
- Monthly HOA dues:$160
About this home
Welcome to a home that blends historic character with everyday comfort in Spring Hill. Set within the Dutch Colonial Revival–style Charles Hemenway House (1893), this first-floor condo features high ceilings, natural wood trim, a fireplace, built-in shelving, and a large walk-in closet. The eat-in kitchen offers stainless steel appliances, black quartz counters, natural wood cabinetry, and tile flooring. The bathroom off the bedroom also has tile flooring. Private laundry and dedicated storage are in the basement. Positioned at the intersection of Summer and Central Streets, the unit offers two access points: a private entrance on Summer Street and a grand shared entry on Central Street. The home includes a garage parking space with an additional adjacent spot, plus a private garden/yard area — a rare urban retreat. Pet-friendly with Trustee approval. It’s an ideal escape from daily life or a charming pied-à-terre.Union Square (0.7 miles), Porter Square (0.8 miles), and Davis Square (0.9 miles) provide nearby shopping, dining, and entertainment. Transit options include the Red Line, Green Line, commuter rail, and multiple bus routes, with the Magoun Square Green Line Extension just a 0.5-mile walk. With nearby parks and quick access to Routes 93, 2, 16, 28, 38, 95, McGrath Highway, Logan airport, and downtown Boston, this location supports a lifestyle that’s both connected and comfortably grounded....
Contact an agent
Home facts
- Year built:1890
- Listing ID #:73573522
- Updated:September 09, 2026 at 02:00 AM
Rooms and interior
- Bedrooms:1
- Total bathrooms:1
- Full bathrooms:1
- Rooms Total:3
- Flooring:Engineered Hardwood, Tile, Wood
- Kitchen Description:Countertops - Stone/Granite/Solid, Dining Area, Dishwasher, Disposal, Exterior Access, Gas Stove, Range, Refrigerator, Stainless Steel Appliances
- Living area:634 sq. ft.
Heating and cooling
- Heating:Forced Air, Natural Gas
Structure and exterior
- Roof:Shingle
- Year built:1890
- Building area:634 sq. ft.
- Exterior Features:Garden
Utilities
- Water:Public
- Sewer:Public Sewer
Finances and disclosures
- Price:$620,000
- Price per sq. ft.:$977.92
- Tax amount:$5,963 (2026)
Features and amenities
- Appliances:Dishwasher, Disposal, Dryer, Range, Refrigerator, Washer
- Laundry features:Dryer, Exterior Access, In Basement, In Building, Washer
Parking
- Total parking spaces:2
- Parking description:Assigned, Deeded, Detached, Exclusive Parking, Off Street
- Garage:Yes
- Garage spaces:1
New listings near 40 Central Street #2
- New
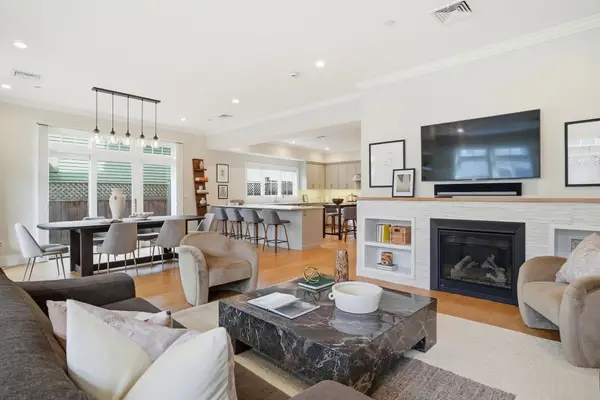 $1,895,000Active3 beds 2 baths2,075 sq. ft.
315 Highland Ave #101, Somerville, MA 02144
MLS# 73573620Listed by: William Raveis R.E. & Home Services - New
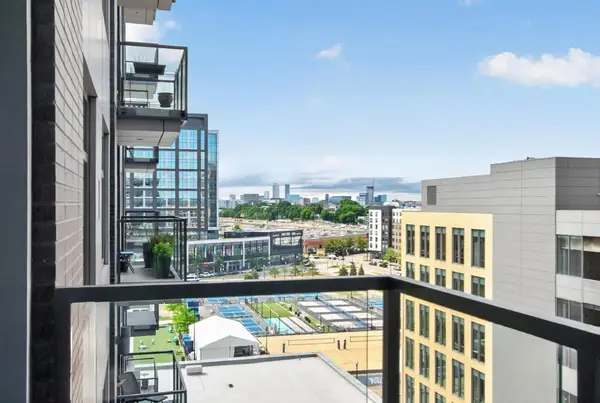 $1,149,000Active2 beds 2 baths1,092 sq. ft.
375-A Canal St #801, Somerville, MA 02145
MLS# 73573589Listed by: Keller Williams Realty Boston Northwest - New
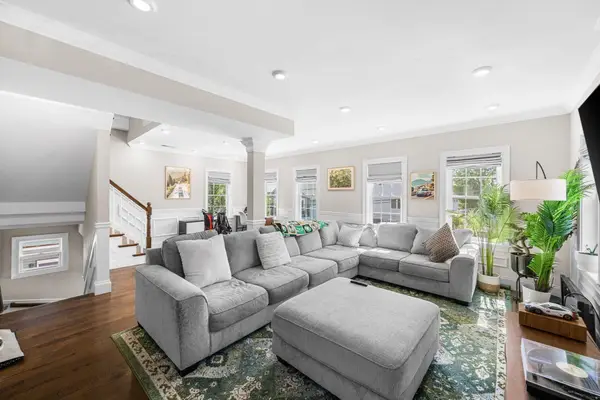 $1,375,000Active3 beds 3 baths1,965 sq. ft.
36-38 Fenwick St #38, Somerville, MA 02145
MLS# 73573404Listed by: Coldwell Banker Realty - Boston - New
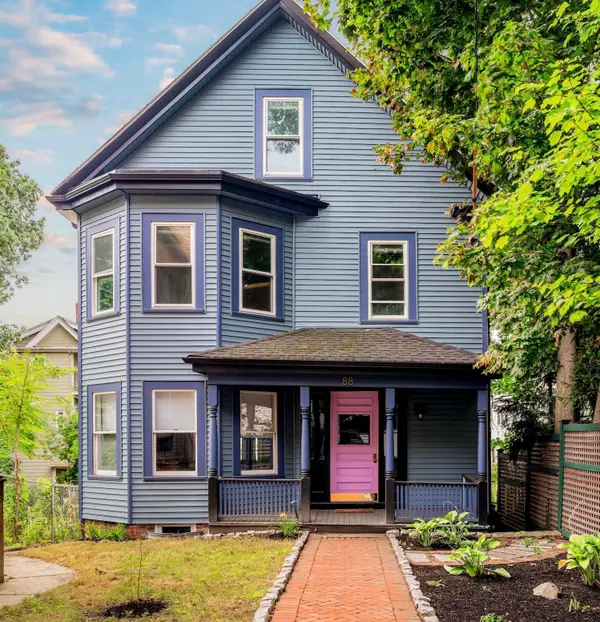 $1,375,000Active3 beds 3 baths1,842 sq. ft.
88 Oxford Street, Somerville, MA 02143
MLS# 73573433Listed by: Gibson Sotheby's International Realty - New
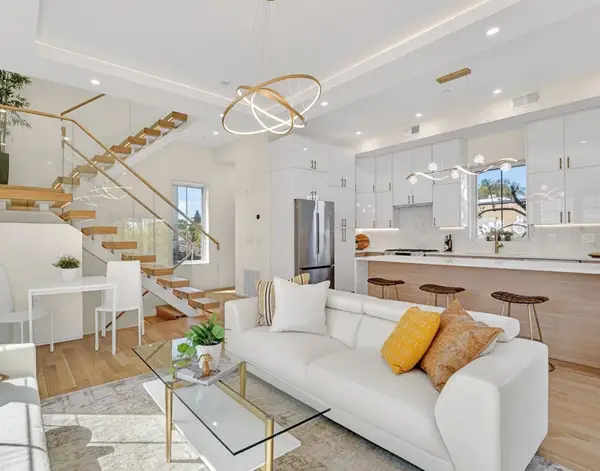 $1,495,000Active3 beds 3 baths1,722 sq. ft.
21-R Kent Court #R, Somerville, MA 02143
MLS# 73573317Listed by: Steve Bremis Realty Group - Open Sun, 11am to 12pmNew
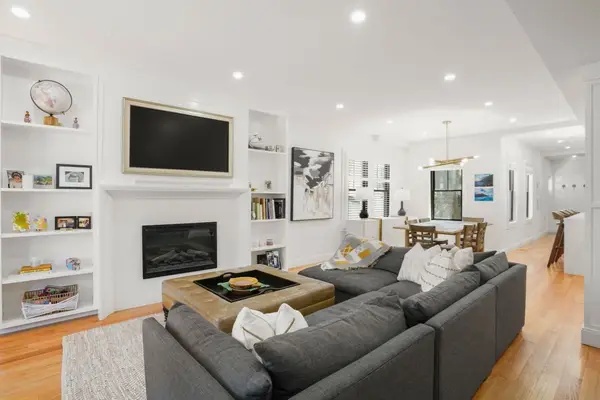 $2,185,000Active4 beds 5 baths3,200 sq. ft.
4 Fairlee Street, Somerville, MA 02144
MLS# 73573344Listed by: Gibson Sotheby's International Realty - New
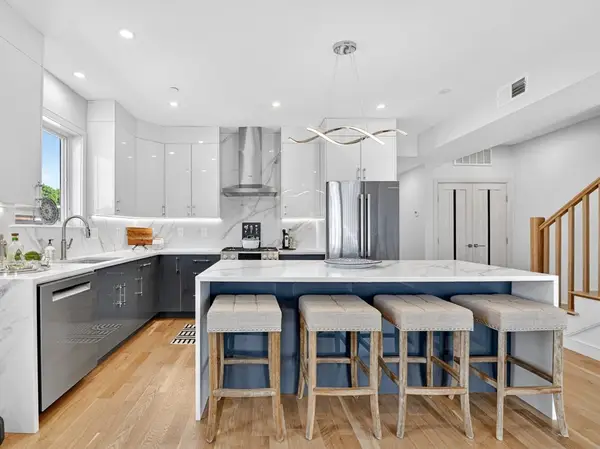 $1,099,900Active2 beds 2 baths1,153 sq. ft.
21-C Kent Court #C, Somerville, MA 02143
MLS# 73573326Listed by: Steve Bremis Realty Group - New
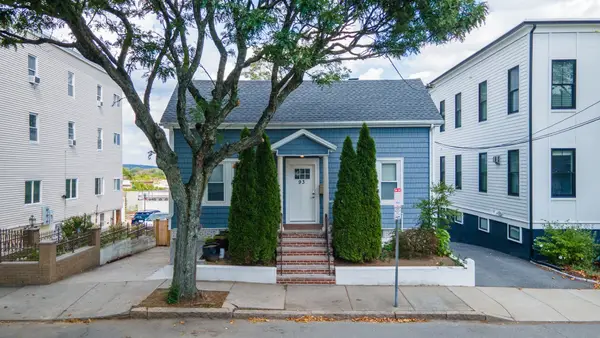 $1,049,000Active5 beds 2 baths1,967 sq. ft.
93 Jaques St, Somerville, MA 02145
MLS# 73573267Listed by: Ivy Realty Group - Open Sat, 11am to 12:30pmNew
 $999,000Active2 beds 3 baths1,313 sq. ft.
19 Fenwick St #1, Somerville, MA 02145
MLS# 73573287Listed by: Elevated Realty, LLC


Protect your home and budget from life's surprises with an Assurant Home Warranty, backed by a partner that supports you through every step of homeownership. Explore Plans.
© 2026 Better Homes and Gardens Real Estate LLC. An Anywhere Real Estate company. All rights reserved. Better Homes and Gardens® Real Estate is a registered trademark owned by Meredith Operations Corporation, licensed to Better Homes and Gardens Real Estate LLC and used with permission. Better Homes and Gardens Real Estate LLC fully supports the principles of the Fair Housing Act and the Equal Opportunity Act. Listing information is deemed reliable but is not guaranteed accurate.
Each office is independently owned and operated.
Any services or products provided by third parties are not provided by, affiliated with or related to Better Homes and Gardens Real Estate LLC, or its affiliated companies.