
411 Norfolk Street #2.A, Somerville, MA 02143
Local realty services provided by:Better Homes and Gardens Real Estate The Masiello Group
411 Norfolk Street #2.A,Somerville, MA 02143
$879,000
- 3 Beds
- 1 Baths
- 1,083 sq. ft.
- Condominium
- Active
Listed by: emma guardia & team
Office: compass
MLS#:73584413
Source:MLSPIN
Price summary
- Price:$879,000
- Price per sq. ft.:$811.63
- Monthly HOA dues:$564
About this home
Rare architecture in one of Somerville’s sweetest pockets—this David Aposhian townhome sits quietly between Inman & Union Squares, just over the Cambridge line. This townhome has his signature organic-modern magic: warm wood, natural textures & thoughtful details that feel equal parts grounded and unexpected. Inside, the home unfolds across three levels, connected by a sculptural spiral staircase that gives the whole space a playful sense of movement. The main floor is bright, open & easygoing, with walls of windows pulling in beautiful natural light throughout the day. The kitchen is clean and modern, with plenty of room to cook, gather, linger over dinner & host friends without feeling crowded. Upstairs are two well-proportioned bedrooms, a full bath, generous storage & convenient laundry hookups. And then there’s the top floor—a lofted bedroom/flex space with serious treehouse-in-the-city energy. Airy, tucked away & wonderfully unexpected, it’s the kind of space that could become whatever you want it to be. Your own private entrance is framed by greenery & perennials, creating a sweet little sense of arrival before you even step inside. All of this just a five-minute stroll to Inman Square & under ten to Union Square—close to the good stuff, while still feeling like your own little hideaway....
Contact an agent
Home facts
- Year built:2002
- Listing ID #:73584413
- Updated:October 07, 2026 at 11:28 AM
Rooms and interior
- Bedrooms:3
- Total bathrooms:1
- Full bathrooms:1
- Rooms Total:5
- Flooring:Tile, Wood
- Kitchen Description:Dishwasher, Microwave, Range, Refrigerator
- Living area:1,083 sq. ft.
Heating and cooling
- Cooling:Window Unit(s)
- Heating:Baseboard, Natural Gas
Structure and exterior
- Roof:Shingle
- Year built:2002
- Building area:1,083 sq. ft.
- Construction Materials:Frame
- Exterior Features:Garden, Patio, Rain Gutters, Stone Wall
Schools
- High school:Somerville High School
- Middle school:Lottery
- Elementary school:Lottery
Utilities
- Water:Public
- Sewer:Public Sewer
Finances and disclosures
- Price:$879,000
- Price per sq. ft.:$811.63
- Tax amount:$7,681 (2026)
Features and amenities
- Appliances:Dishwasher, Microwave, Range, Refrigerator
- Laundry features:In Unit
- Amenities:Garden Area
Parking
- Total parking spaces:1
- Parking description:Detached, Leased, On Street
- Garage:Yes
- Garage spaces:1
New listings near 411 Norfolk Street #2.A
- New
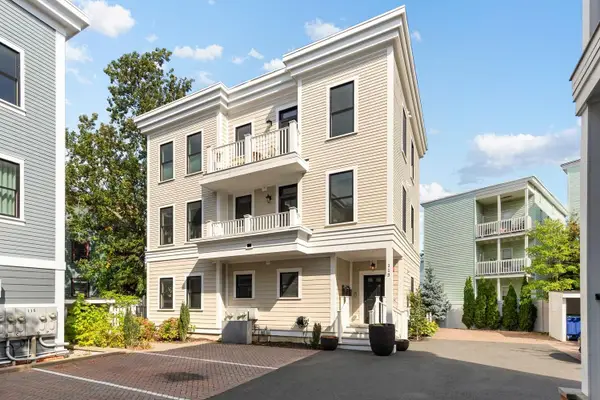 $1,349,000Active4 beds 3 baths2,318 sq. ft.
113 Beacon St #A, Somerville, MA 02143
MLS# 73587261Listed by: Kelley & Rege Properties, Inc. - Open Thu, 4:30 to 6pmNew
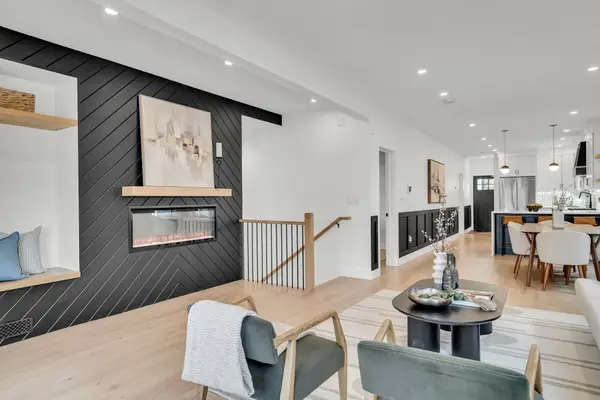 $1,275,000Active4 beds 3 baths2,316 sq. ft.
17 College Hill Road #1, Somerville, MA 02144
MLS# 73587152Listed by: Engel & Volkers Boston - Open Thu, 12 to 1:30pmNew
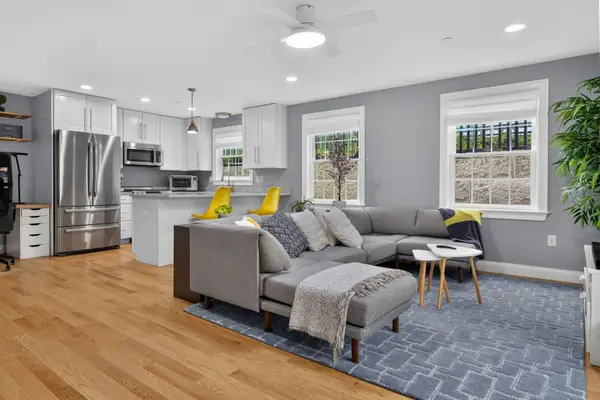 $875,000Active2 beds 2 baths1,168 sq. ft.
10 Allen Ct #1, Somerville, MA 02143
MLS# 73587011Listed by: Keller Williams Realty Boston Northwest - Open Sat, 11:30am to 1:30pmNew
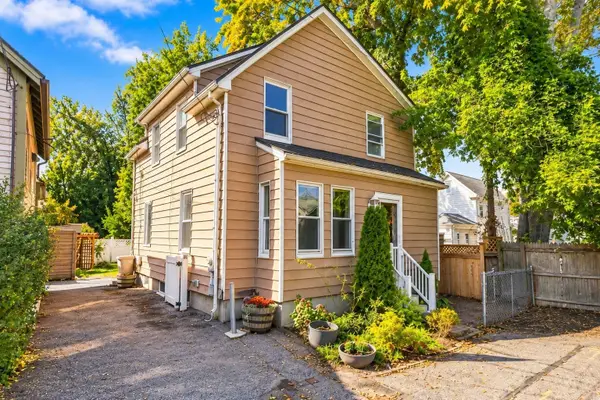 $1,199,000Active3 beds 2 baths1,438 sq. ft.
12 Linden Pl, Somerville, MA 02143
MLS# 73586944Listed by: Coldwell Banker Realty - Newton - Open Thu, 11am to 12:30pmNew
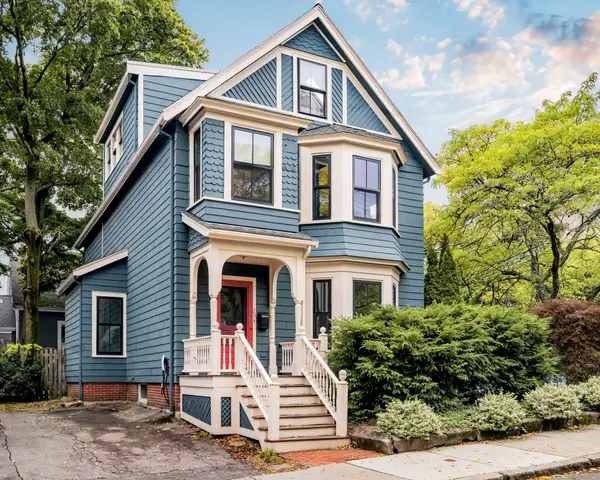 $2,200,000Active5 beds 4 baths3,186 sq. ft.
20 Chapel Street, Somerville, MA 02144
MLS# 73586897Listed by: Compass - Open Sun, 12:30 to 2:30pmNew
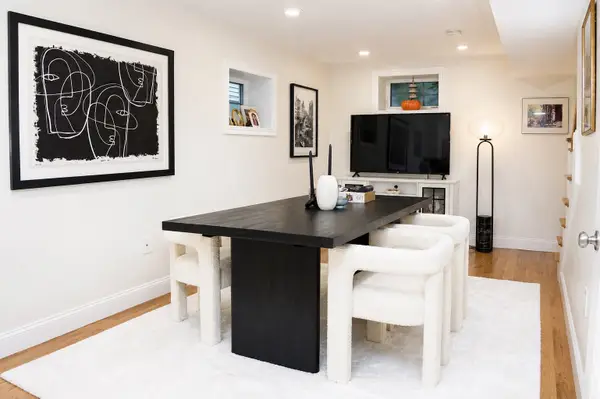 $849,000Active2 beds 2 baths1,199 sq. ft.
466-468 Medford St #2, Somerville, MA 02145
MLS# 73586866Listed by: William Raveis R.E. & Home Services - New
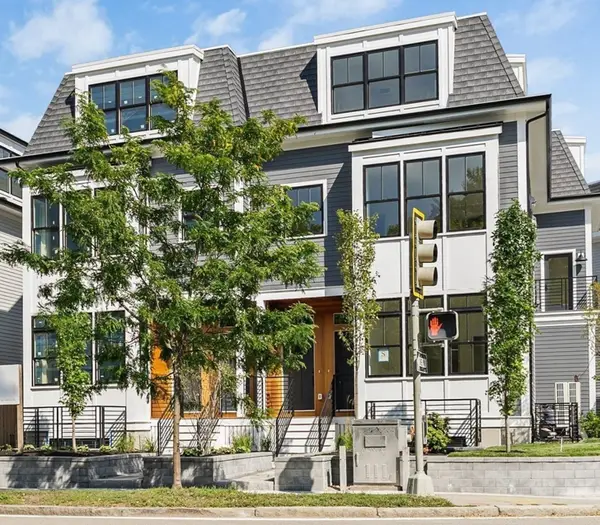 $1,399,900Active4 beds 5 baths2,500 sq. ft.
325A Alewife Brook Pkwy #A, Somerville, MA 02144
MLS# 73586665Listed by: Steve Bremis Realty Group - New
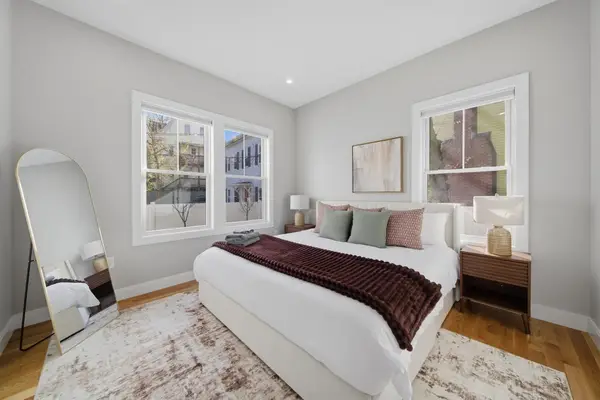 $1,290,000Active6 beds 4 baths3,044 sq. ft.
174 Walnut Street #1, Somerville, MA 02145
MLS# 73586720Listed by: KM Real Estate Group - New
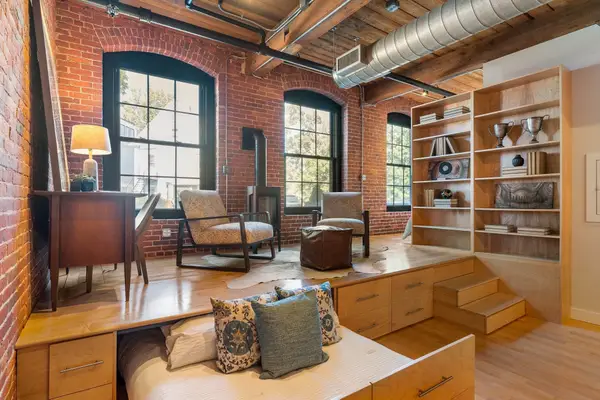 $960,000Active1 beds 1 baths982 sq. ft.
1 Tannery Brook Row #1E, Somerville, MA 02144
MLS# 73586192Listed by: Davis Design / Development - New
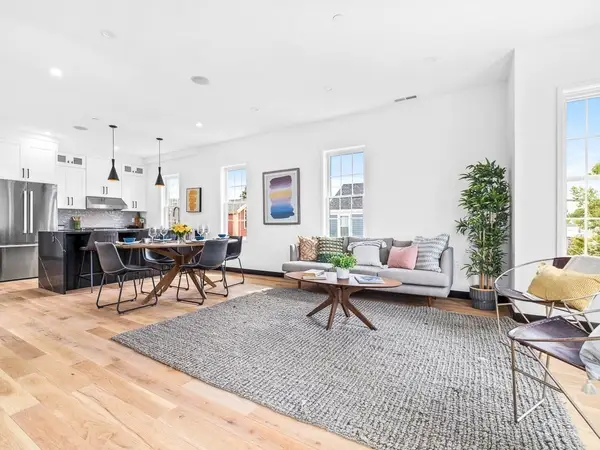 $1,080,000Active3 beds 2 baths1,182 sq. ft.
14 Carlton St #C, Somerville, MA 02143
MLS# 73585628Listed by: Cypress Realty, LLC


Protect your home and budget from life's surprises with an Assurant Home Warranty, backed by a partner that supports you through every step of homeownership. Explore Plans.
© 2026 Better Homes and Gardens Real Estate LLC. An Anywhere Real Estate company. All rights reserved. Better Homes and Gardens® Real Estate is a registered trademark owned by Meredith Operations Corporation, licensed to Better Homes and Gardens Real Estate LLC and used with permission. Better Homes and Gardens Real Estate LLC fully supports the principles of the Fair Housing Act and the Equal Opportunity Act. Listing information is deemed reliable but is not guaranteed accurate.
Each office is independently owned and operated.
Any services or products provided by third parties are not provided by, affiliated with or related to Better Homes and Gardens Real Estate LLC, or its affiliated companies.