
471 Somerville Ave #3, Somerville, MA 02143
Local realty services provided by:Better Homes and Gardens Real Estate The Masiello Group
471 Somerville Ave #3,Somerville, MA 02143
$1,249,900
- 3 Beds
- 3 Baths
- 1,529 sq. ft.
- Condominium
- Active
Upcoming open houses
- Sun, Sep 2701:30 pm - 03:00 pm
Listed by: david lilley
Office: re/max real estate center
MLS#:73581965
Source:MLSPIN
Price summary
- Price:$1,249,900
- Price per sq. ft.:$817.46
- Monthly HOA dues:$317
About this home
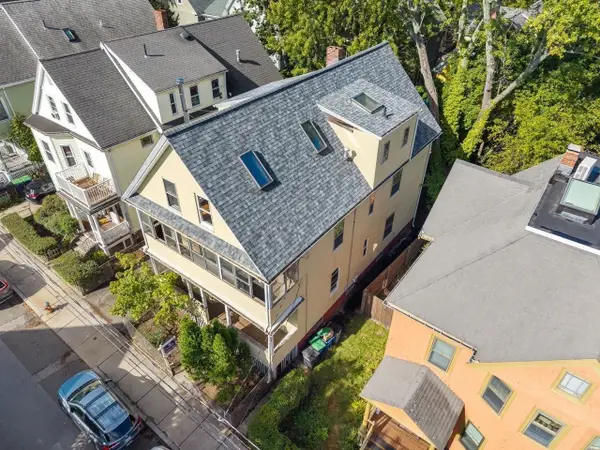
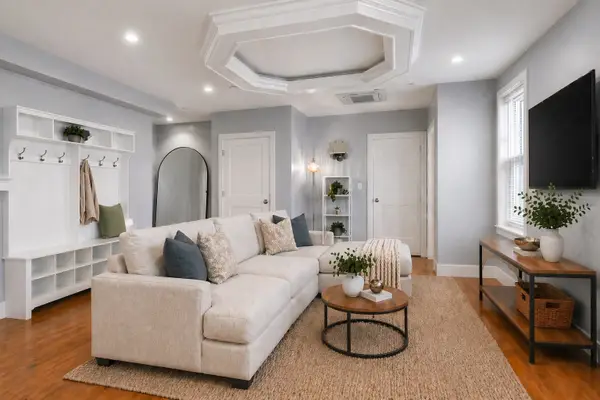
The Penthouse at 471 Somerville Ave, a beautifully designed multi-level condominium offering three bedrooms, three full baths, and 1,529 square feet of elegantly appointed living space in one of Somerville’s most vibrant neighborhoods. Sun-splashed from every direction, the home features soaring 10.5-foot ceilings, oversized windows, and three private outdoor spaces. The main level offers a welcoming open-concept layout with high-end finishes, contemporary detailing, and an easy flow between living, dining, and kitchen spaces. A private balcony off the living area provides an ideal setting for morning coffee, afternoon lounging, or evening cocktails. Rounding out this floor is a well-appointed bedroom and full bath, offering flexibility for guests, family, or a private home office. The top floor has two large bedrooms, each with its own en-suite and spectacular deck, allowing endless possibilities for entertaining, unwinding in the fresh air, or taking in the city views. Home features include: Multi Zone Central Heat and A/C, In-Unit Laundry, Private Storage Room in the Basement, and One Covered Off-Street Parking Space. Situated near Union Square, the home places a diverse collection of restaurants, cafés, shops, arts venues, and neighborhood amenities just moments away. With both the Green Line and the Red Line nearby, Cambridge and Boston are easily accessible. A sophisticated urban residence with exceptional light, distinctive spaces, and a prime Union Square location....
Contact an agent
Home facts
- Year built:2020
- Listing ID #:73581965
- Updated:September 25, 2026 at 12:57 AM
Rooms and interior
- Bedrooms:3
- Total bathrooms:3
- Full bathrooms:3
- Rooms Total:6
- Flooring:Engineered Hardwood
- Dining Description:Balcony / Deck, Hardwood, High Speed Internet Hookup, Open Floorplan, Recessed Lighting
- Kitchen Description:Countertops - Stone/Granite/Solid, Dishwasher, Disposal, Flooring - Hardwood, Gas Stove, Kitchen Island, Microwave, Open Floorplan, Range, Recessed Lighting, Refrigerator
- Living area:1,529 sq. ft.
Heating and cooling
- Cooling:2 Cooling Zones, Central Air
- Heating:Forced Air, Natural Gas
- Central air:Yes
Structure and exterior
- Roof:Rubber
- Year built:2020
- Building area:1,529 sq. ft.
- Construction Materials:Frame
- Exterior Features:Deck, Porch
Schools
- High school:Somerville High
Utilities
- Water:Public
- Sewer:Public Sewer
Finances and disclosures
- Price:$1,249,900
- Price per sq. ft.:$817.46
- Tax amount:$9,711 (2026)
Features and amenities
- Appliances:Dishwasher, Disposal, Dryer, Intercom, Microwave, Range, Refrigerator, Washer
- Laundry features:Dryer, Electric Dryer Hookup, Fourth Floor, In Unit, Washer
Parking
- Total parking spaces:1
- Parking description:Assigned, Carport, Off Street, Under
- Garage:Yes
New listings near 471 Somerville Ave #3
- Open Sat, 10:30 to 11:30amNew
 $1,495,000Active3 beds 4 baths2,055 sq. ft.
7 Durham Street #1, Somerville, MA 02143
MLS# 73582256Listed by: Compass - New
 $1,625,000Active9 beds 3 baths3,327 sq. ft.
63 Webster Ave, Somerville, MA 02143
MLS# 73581719Listed by: RE/MAX Real Estate Center - Open Sat, 11am to 1pmNew
 $579,000Active1 beds 1 baths740 sq. ft.
400 Broadway #7, Somerville, MA 02145
MLS# 73581642Listed by: Compass - Open Sat, 12 to 1:30pmNew
 $735,000Active2 beds 1 baths867 sq. ft.
46 Cameron Ave #1, Somerville, MA 02144
MLS# 73581644Listed by: Gibson Sotheby's International Realty - Open Sat, 11:30am to 1pmNew
 $1,100,000Active6 beds 3 baths3,396 sq. ft.
52 Burnside Ave, Somerville, MA 02144
MLS# 73581470Listed by: Coldwell Banker Realty - Cambridge - Open Sat, 10:30am to 12pmNew
 $1,050,000Active3 beds 2 baths1,382 sq. ft.
20 Harvard St., Somerville, MA 02143
MLS# 73581315Listed by: Thalia Tringo & Associates Real Estate, Inc. - Open Sat, 12 to 1:30pmNew
 $1,289,000Active3 beds 3 baths1,495 sq. ft.
557 Somerville Ave #2, Somerville, MA 01243
MLS# 73581183Listed by: Berkshire Hathaway HomeServices Commonwealth Real Estate - Open Sat, 11am to 12pmNew
 $825,000Active2 beds 3 baths1,148 sq. ft.
14 Farragut Ave #1, Somerville, MA 02144
MLS# 73581074Listed by: Gibson Sotheby's International Realty - Open Sat, 11am to 12:30pmNew
 $1,298,000Active4 beds 2 baths2,458 sq. ft.
283 Alewife Brook Pkwy, Somerville, MA 02144
MLS# 73581042Listed by: Centre Realty Group


Protect your home and budget from life's surprises with an Assurant Home Warranty, backed by a partner that supports you through every step of homeownership. Explore Plans.
© 2026 Better Homes and Gardens Real Estate LLC. An Anywhere Real Estate company. All rights reserved. Better Homes and Gardens® Real Estate is a registered trademark owned by Meredith Operations Corporation, licensed to Better Homes and Gardens Real Estate LLC and used with permission. Better Homes and Gardens Real Estate LLC fully supports the principles of the Fair Housing Act and the Equal Opportunity Act. Listing information is deemed reliable but is not guaranteed accurate.
Each office is independently owned and operated.
Any services or products provided by third parties are not provided by, affiliated with or related to Better Homes and Gardens Real Estate LLC, or its affiliated companies.