
471 Somerville Ave #4, Somerville, MA 02143
Local realty services provided by:Better Homes and Gardens Real Estate The Shanahan Group
471 Somerville Ave #4,Somerville, MA 02143
$1,249,900
- 3 Beds
- 3 Baths
- 1,635 sq. ft.
- Condominium
- Active
Upcoming open houses
- Sun, Oct 2512:30 pm - 01:30 pm
Listed by: david lilley
Office: re/max real estate center
MLS#:73594436
Source:MLSPIN
Price summary
- Price:$1,249,900
- Price per sq. ft.:$764.46
- Monthly HOA dues:$317
About this home
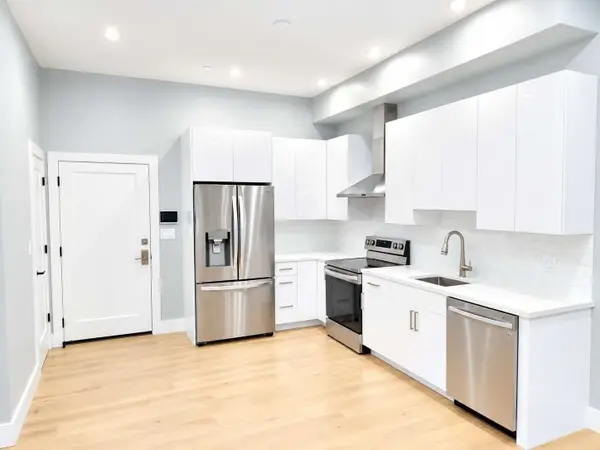
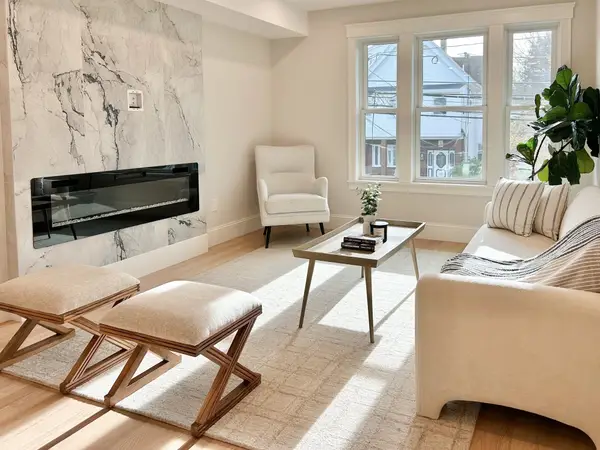
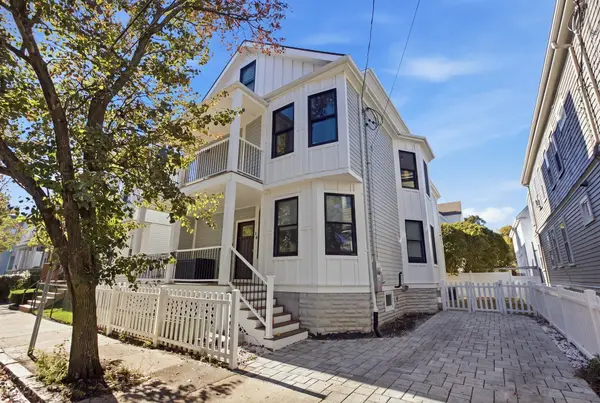
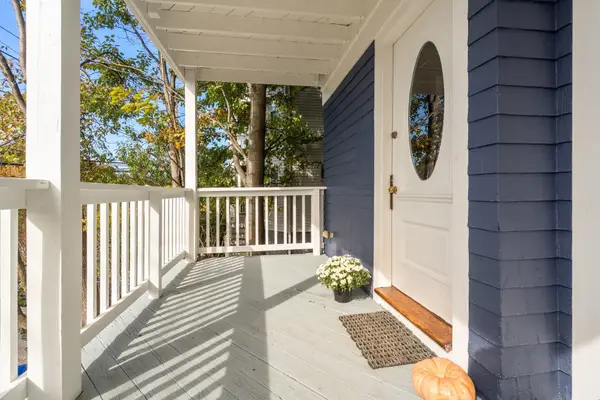
Distinctive in both design and layout, The Penthouse at 471 Somerville Avenue offers an uncommon combination of architectural volume, exceptional natural light, and private outdoor living. This 1,529-square-foot, two-level condominium features three bedrooms, three full baths, and three outdoor spaces in a vibrant Somerville setting. The principal level is anchored by an expansive living and dining area that connects seamlessly with the kitchen, creating a versatile setting for everyday living and entertaining. Ten-and-a-half-foot ceilings and oversized windows enhance the sense of volume and bring natural light throughout. A balcony extends the living space outdoors, while a bedroom and full bath on this level offer practical options for guests, family members, or a dedicated workspace. Upstairs, two substantial bedroom suites each feature a private full bath and direct access to their own deck. These elevated outdoor retreats provide space to relax, entertain, or enjoy views across the surrounding cityscape. Additional amenities include multi-zone central heating and air conditioning, in-unit laundry, a private basement storage room, and one covered off-street parking space. Union Square’s lively mix of independent restaurants, cafés, shops, galleries, and cultural destinations is close at hand. Nearby Green Line and Red Line connections provide convenient access to Cambridge, downtown Boston, and beyond. With its two-level layout, abundant natural light, three distinct outdoor areas, and convenient urban setting, this penthouse offers a compelling blend of space, comfort, and city living. SELLER IS OFFERING A RATE REDUCTION WITH A 2-1 BUYDOWN. PLEASE TALK TO LIST BROKER FOR ADDITIONAL INFO. The attached pictures are from a very similar unit in the same building....
Contact an agent
Home facts
- Year built:2020
- Listing ID #:73594436
- Updated:October 24, 2026 at 11:28 AM
Rooms and interior
- Bedrooms:3
- Total bathrooms:3
- Full bathrooms:3
- Rooms Total:6
- Flooring:Engineered Hardwood
- Dining Description:Balcony / Deck, Hardwood, High Speed Internet Hookup, Open Floorplan, Recessed Lighting
- Kitchen Description:Countertops - Stone/Granite/Solid, Dishwasher, Disposal, Flooring - Hardwood, Gas Stove, Kitchen Island, Microwave, Open Floorplan, Range, Recessed Lighting, Refrigerator
- Living area:1,635 sq. ft.
Heating and cooling
- Cooling:2 Cooling Zones, Central Air
- Heating:Forced Air, Natural Gas
- Central air:Yes
Structure and exterior
- Roof:Rubber
- Year built:2020
- Building area:1,635 sq. ft.
- Construction Materials:Frame
- Exterior Features:Deck, Porch
Schools
- High school:Somerville High
Utilities
- Water:Public
- Sewer:Public Sewer
Finances and disclosures
- Price:$1,249,900
- Price per sq. ft.:$764.46
- Tax amount:$9,711 (2026)
Features and amenities
- Appliances:Dishwasher, Disposal, Dryer, Intercom, Microwave, Range, Refrigerator, Washer
- Laundry features:Dryer, Electric Dryer Hookup, Fourth Floor, In Unit, Washer
Parking
- Total parking spaces:1
- Parking description:Assigned, Carport, Off Street, Under
- Garage:Yes
New listings near 471 Somerville Ave #4
- New
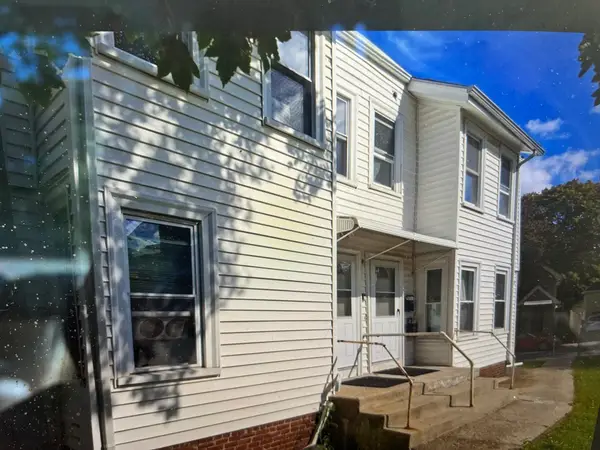 $1,290,000Active6 beds 4 baths2,418 sq. ft.
43-45 Aldrich Street, Somerville, MA 02145
MLS# 73594529Listed by: Donna Enos Realty - Open Sun, 1 to 2:30pmNew
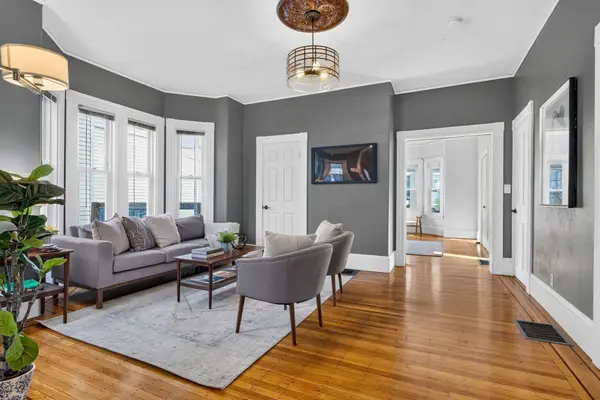 $1,399,900Active6 beds 3 baths3,028 sq. ft.
9 Dartmouth St, Somerville, MA 02145
MLS# 73594484Listed by: Keller Williams Realty Boston Northwest - Open Sun, 12 to 1pmNew
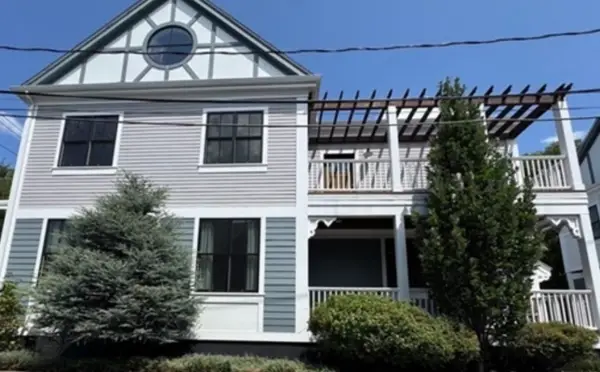 $2,395,000Active4 beds 4 baths2,916 sq. ft.
17 Porter St, Somerville, MA 02143
MLS# 73594260Listed by: eXp Realty LLC - Open Sun, 12 to 1:30pmNew
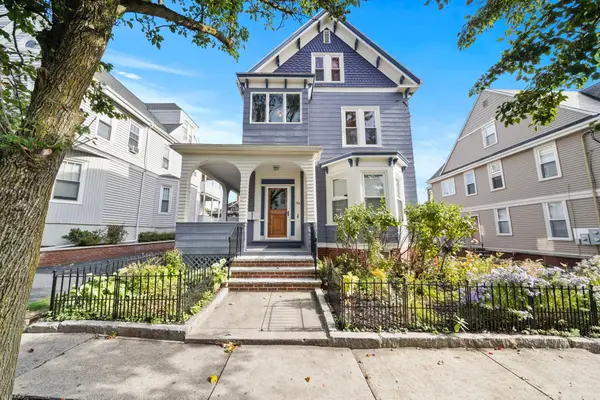 $1,250,000Active3 beds 2 baths1,605 sq. ft.
49 Dartmouth Street #2, Somerville, MA 02145
MLS# 73594198Listed by: Century 21 Property Central Inc. - Open Sun, 11am to 12:30pmNew
 $779,000Active2 beds 2 baths1,009 sq. ft.
60 Cross St E #211, Somerville, MA 02145
MLS# 73593875Listed by: StartPoint Realty - Open Sun, 2 to 4pmNew
 $799,900Active2 beds 2 baths1,010 sq. ft.
43 Boston St #B, Somerville, MA 02143
MLS# 73593783Listed by: Berkshire Hathaway HomeServices Commonwealth Real Estate - Open Sun, 12 to 1pmNew
 $1,950,000Active4 beds 4 baths2,977 sq. ft.
16 Boston Ave, Somerville, MA 02144
MLS# 73593685Listed by: Cambridge Realty Group, Inc. - Open Sun, 1 to 2:30pmNew
 $1,075,000Active3 beds 2 baths1,419 sq. ft.
207 Summer St #3, Somerville, MA 02143
MLS# 73593747Listed by: Coldwell Banker Realty - Cambridge - Open Sun, 12 to 1:30pmNew
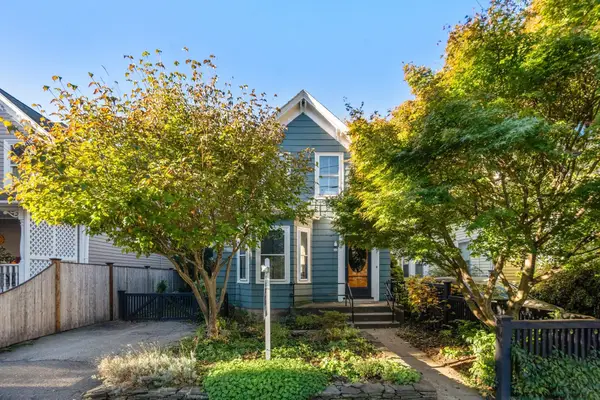 $1,175,000Active3 beds 2 baths1,397 sq. ft.
32 Mead Street, Somerville, MA 02144
MLS# 73593578Listed by: Coldwell Banker Realty - Cambridge


Protect your home and budget from life's surprises with an Assurant Home Warranty, backed by a partner that supports you through every step of homeownership. Explore Plans.
© 2026 Better Homes and Gardens Real Estate LLC. An Anywhere Real Estate company. All rights reserved. Better Homes and Gardens® Real Estate is a registered trademark owned by Meredith Operations Corporation, licensed to Better Homes and Gardens Real Estate LLC and used with permission. Better Homes and Gardens Real Estate LLC fully supports the principles of the Fair Housing Act and the Equal Opportunity Act. Listing information is deemed reliable but is not guaranteed accurate.
Each office is independently owned and operated.
Any services or products provided by third parties are not provided by, affiliated with or related to Better Homes and Gardens Real Estate LLC, or its affiliated companies.