
60 Franklin St #3, Somerville, MA 02145
Local realty services provided by:Better Homes and Gardens Real Estate The Masiello Group
Listed by: the synergy group
Office: the synergy group
MLS#:73574100
Source:MLSPIN
Price summary
- Price:$1,119,000
- Price per sq. ft.:$658.24
- Monthly HOA dues:$106
About this home
ONLY 1 UNIT LEFT! Brand new contemporary 2 bed, 2.5 bath detached condo cottage that lives like a single family home, with the convenience of HOA covered maintenance, including snow removal and landscaping. Easy access to neighborhood parks, restaurants, and both the Green and Orange Lines. Enjoy three levels of finished living space, hardwood floors, Harvey windows and expectational finishes throughout. The main level brings together a bright living room with an electric fireplace, a private side deck, and an elegant kitchen with premium appliances, a quartz center island, and an exterior vented range hood. Upstairs, you will find two bedrooms including a primary with a walk in closet, complemented by a full bathroom. The finished lower level adds versatile space for a family room, guests, or third bedroom complete with a wet bar, beverage cooler, and an additional full bathroom. One deeded off street parking space included. Enjoy nearby Glen Park, the Somerville Community Garden, and the Somerville Community Path, along with easy connections to major commuter routes and downtown Boston....
Contact an agent
Home facts
- Year built:2026
- Listing ID #:73574100
- Updated:November 08, 2026 at 12:29 PM
Rooms and interior
- Bedrooms:2
- Total bathrooms:3
- Full bathrooms:2
- Half bathrooms:1
- Rooms Total:4
- Flooring:Engineered Hardwood, Hardwood, Tile, Wood
- Kitchen Description:Breakfast Bar / Nook, Countertops - Upgraded, Deck - Exterior, Dishwasher, Disposal, Flooring - Hardwood, Freezer, Kitchen Island, Lighting - Pendant, Microwave, Open Floorplan, Range, Range Hood, Recessed Lighting, Refrigerator, Slider, Stainless Steel Appliances
- Living area:1,700 sq. ft.
Heating and cooling
- Cooling:2 Cooling Zones, Central Air, Heat Pump
- Heating:Central, Electric, Forced Air, Heat Pump
- Central air:Yes
Structure and exterior
- Roof:Shingle
- Year built:2026
- Building area:1,700 sq. ft.
- Construction Materials:Frame
- Exterior Features:Deck, Deck - Composite, Deck - Vinyl, Professional Landscaping, Rain Gutters
Utilities
- Water:Public
- Sewer:Public Sewer
Finances and disclosures
- Price:$1,119,000
- Price per sq. ft.:$658.24
Features and amenities
- Appliances:Dishwasher, Disposal, Freezer, Microwave, Range, Range Hood, Refrigerator
- Laundry features:Electric Dryer Hookup, In Basement, In Unit, Washer Hookup
- Amenities:Wet Bar
Parking
- Total parking spaces:1
- Parking description:Deeded, Off Street, On Street, Paved
New listings near 60 Franklin St #3
- Open Sun, 12:30 to 2:30pmNew
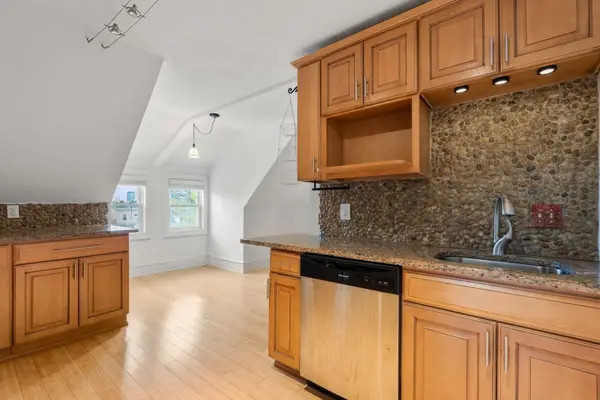 $569,000Active1 beds 1 baths853 sq. ft.
58 Oliver Street #3, Somerville, MA 02145
MLS# 73599563Listed by: Block Realty - Open Sun, 12 to 1:30pmNew
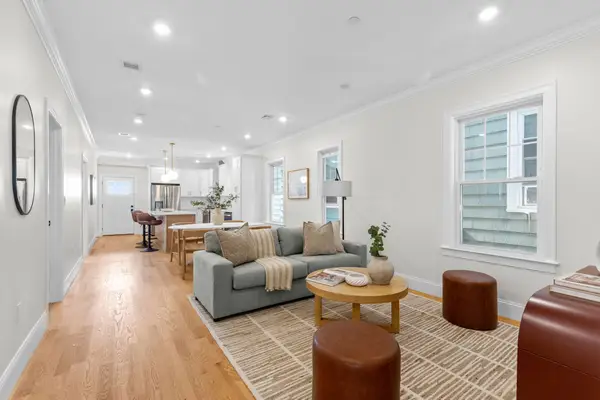 $825,000Active3 beds 4 baths1,215 sq. ft.
13 Langmaid Ave #PH-3, Somerville, MA 02145
MLS# 73599538Listed by: Corcoran Property Advisors - New
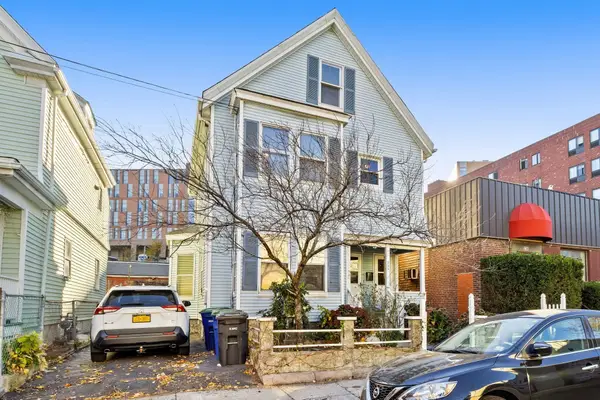 $970,000Active5 beds 3 baths1,932 sq. ft.
234 Pearl Street, Somerville, MA 02145
MLS# 73599493Listed by: Berkshire Hathaway HomeServices Commonwealth Real Estate - Open Sun, 12 to 1:30pmNew
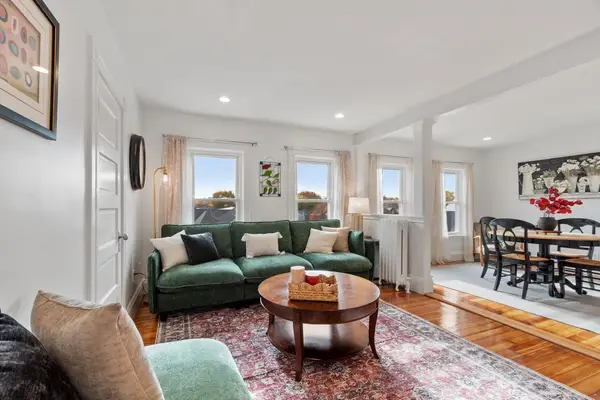 $950,000Active2 beds 1 baths1,200 sq. ft.
437 Medford Street #4, Somerville, MA 02145
MLS# 73599513Listed by: Leading Edge Real Estate - Open Sun, 12 to 1pmNew
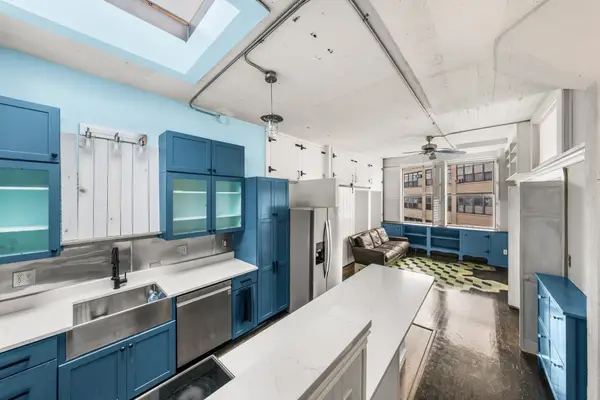 $799,000Active3 beds 1 baths897 sq. ft.
1 Fitchburg St #C517, Somerville, MA 02143
MLS# 73599240Listed by: Choose Boston, LLC - Open Sun, 1 to 2pmNew
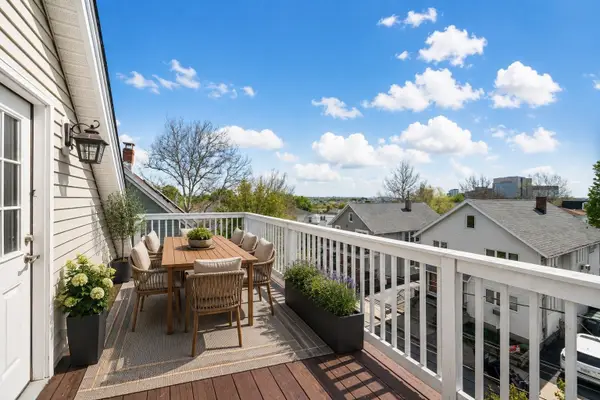 $1,299,000Active3 beds 3 baths1,965 sq. ft.
38 Fenwick St #38, Somerville, MA 02145
MLS# 73599243Listed by: Coldwell Banker Realty - Boston - New
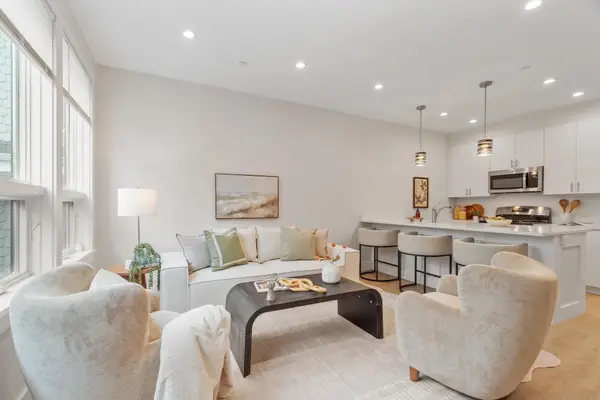 $1,029,000Active3 beds 3 baths1,598 sq. ft.
1246 Broadway #2, Somerville, MA 02144
MLS# 73598957Listed by: Leading Edge Real Estate - Open Sun, 12 to 2pmNew
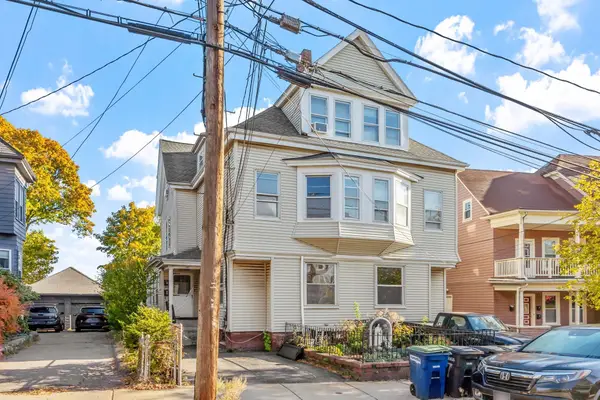 $2,200,000Active8 beds 6 baths5,242 sq. ft.
35-37 Boston, Somerville, MA 02143
MLS# 73598817Listed by: Wilson Wolfe Real Estate - Open Sun, 11am to 1pmNew
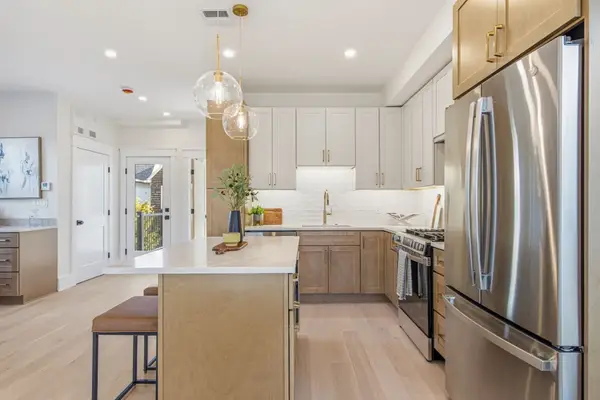 $1,195,000Active3 beds 4 baths1,600 sq. ft.
53 Trull #PH, Somerville, MA 02145
MLS# 73598684Listed by: The Agency Boston - New
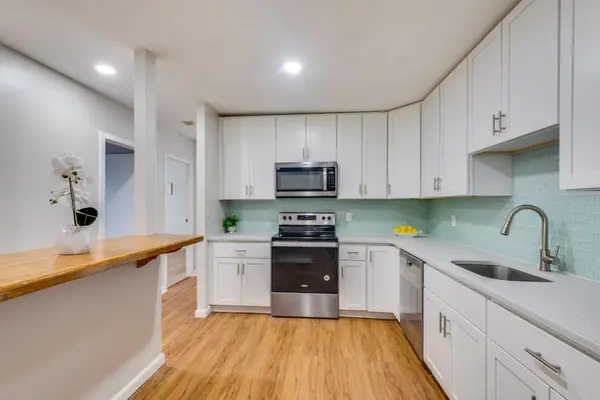 $529,900Active2 beds 1 baths1,069 sq. ft.
474 Broadway #46, Somerville, MA 02145
MLS# 73598814Listed by: Boston Value Realty


Protect your home and budget from life's surprises with an Assurant Home Warranty, backed by a partner that supports you through every step of homeownership. Explore Plans.
© 2026 Better Homes and Gardens Real Estate LLC. An Anywhere Real Estate company. All rights reserved. Better Homes and Gardens® Real Estate is a registered trademark owned by Meredith Operations Corporation, licensed to Better Homes and Gardens Real Estate LLC and used with permission. Better Homes and Gardens Real Estate LLC fully supports the principles of the Fair Housing Act and the Equal Opportunity Act. Listing information is deemed reliable but is not guaranteed accurate.
Each office is independently owned and operated.
Any services or products provided by third parties are not provided by, affiliated with or related to Better Homes and Gardens Real Estate LLC, or its affiliated companies.