
70 Oxford St, Somerville, MA 02143
Local realty services provided by:Better Homes and Gardens Real Estate The Masiello Group
Listed by: the moving greater boston team
Office: berkshire hathaway homeservices warren residential
MLS#:73523420
Source:MLSPIN
Price summary
- Price:$2,325,000
- Price per sq. ft.:$654.93
About this home
Set on a quiet, tree-lined street in coveted Spring Hill, 70 Oxford Street is a grand Victorian offering exceptional scale, period character, and meaningful opportunity for its next chapter. Built in 1885 and set on a nearly 6,500-square-foot lot, this distinctive single-family home offers approximately 3,550 square feet of flexible living space, including five bedrooms and 2.5 baths. A welcoming covered front porch introduces interiors defined by soaring ceilings, oversized windows, and original architectural detail. The main living level offers generous entertaining spaces, anchored by an elegant living room with period features including a carved mantel, decorative ceiling medallion, and hand-plastered crown molding. The renovated kitchen opens to the dining area and features marble countertops, a Calacatta marble island, and access to a large rear deck overlooking a deep, private backyard framed by mature landscaping. Significant improvements were completed between 2013 and 2015, including updates to the plumbing and electrical systems, closed-cell spray-foam insulation, and replacement of all windows except the original stained-glass window and skylight—preserving select architectural details while improving the home’s comfort and efficiency. The second floor includes three bedrooms, an office, and a full bath. Above, the oversized top-floor primary suite offers exceptional potential for a buyer ready to personalize and improve the space, including an opportunity to complete a future spa-inspired primary bath. The walk-out lower level provides additional flexibility and may appeal to buyers seeking guest, in-law, office, recreation, or future accessory-use potential. With its architectural presence, expansive footprint, private outdoor space, and prime Spring Hill location near Union Square, Porter Square, Harvard, and the Green Line, 70 Oxford presents a rare opportunity to enjoy a remarkable home today while thoughtfully enhancing it over time....
Contact an agent
Home facts
- Year built:1885
- Subdivision & Development:Spring Hill
- Listing ID #:73523420
- Updated:September 23, 2026 at 11:16 AM
Rooms and interior
- Bedrooms:5
- Total bathrooms:3
- Full bathrooms:2
- Half bathrooms:1
- Rooms Total:9
- Flooring:Hardwood
- Kitchen Description:Dishwasher, Microwave, Oven, Range, Refrigerator
- Basement Description:Full, Walk-Out Access
- Living area:3,550 sq. ft.
Heating and cooling
- Cooling:Window Unit(s)
- Heating:Forced Air, Natural Gas
Structure and exterior
- Roof:Shingle
- Year built:1885
- Building area:3,550 sq. ft.
- Lot area:0.15 Acres
- Architectural Style:Victorian
- Construction Materials:Brick
- Exterior Features:Deck, Porch
- Foundation Description:Brick/Mortar, Stone
Utilities
- Water:Public
- Sewer:Public Sewer
Finances and disclosures
- Price:$2,325,000
- Price per sq. ft.:$654.93
- Tax amount:$15,786 (2025)
Features and amenities
- Appliances:Dishwasher, Dryer, Microwave, Range, Refrigerator, Washer
- Laundry features:Dryer, Washer
- Amenities:Gas Water Heater
Parking
- Total parking spaces:3
- Parking description:Off Street, Paved, Paved Drive
New listings near 70 Oxford St
- Coming Soon
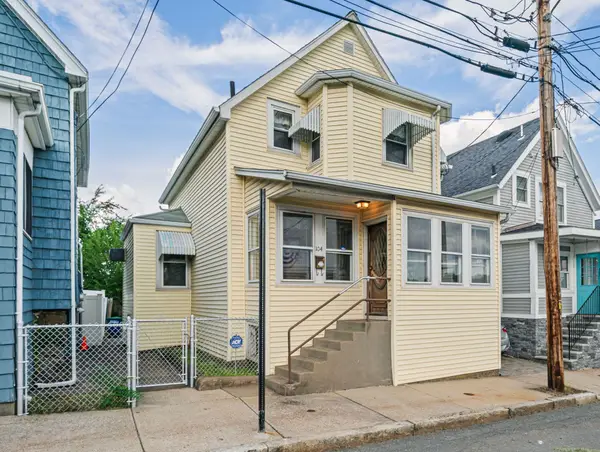 $700,000Coming Soon3 beds 1 baths1,259 sq. ft.
104 Fremont St, Somerville, MA 02145
MLS# 73580658Listed by: Parkway Real Estate, LLC - New
 $1,289,000Active3 beds 3 baths1,495 sq. ft.
557 Somerville Ave #2, Somerville, MA 01243
MLS# 73581183Listed by: Berkshire Hathaway HomeServices Commonwealth Real Estate - Open Sat, 11am to 12pmNew
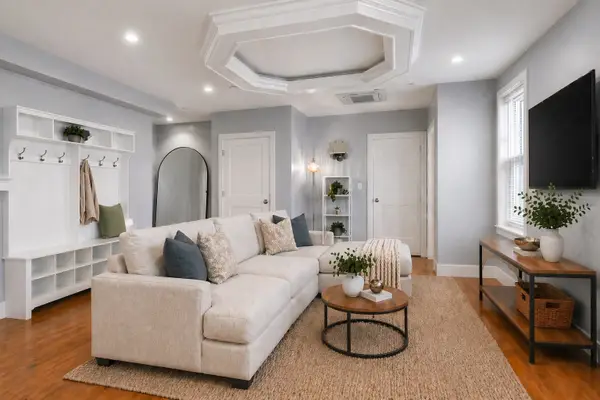 $825,000Active2 beds 3 baths1,148 sq. ft.
14 Farragut Ave #1, Somerville, MA 02144
MLS# 73581074Listed by: Gibson Sotheby's International Realty - New
 $1,298,000Active4 beds 2 baths2,458 sq. ft.
283 Alewife Brook Pkwy, Somerville, MA 02144
MLS# 73581042Listed by: Centre Realty Group - Open Fri, 5:30 to 7pmNew
 $919,000Active3 beds 2 baths1,400 sq. ft.
9 Prospect Hill Ave #1, Somerville, MA 02143
MLS# 73581018Listed by: Coldwell Banker Realty - Boston - Open Thu, 5 to 6:30pmNew
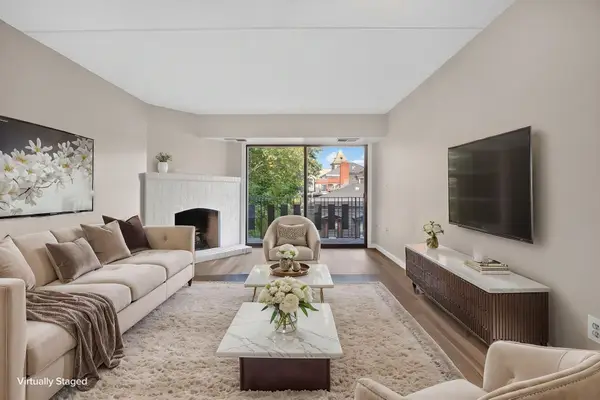 $429,900Active1 beds 1 baths691 sq. ft.
390 Broadway #35, Somerville, MA 02145
MLS# 73581034Listed by: Coldwell Banker Realty - Lynnfield - New
 $1,288,000Active2 beds 2 baths1,004 sq. ft.
375 Canal St #PH215, Somerville, MA 02145
MLS# 73580878Listed by: Berkshire Hathaway HomeServices Warren Residential - New
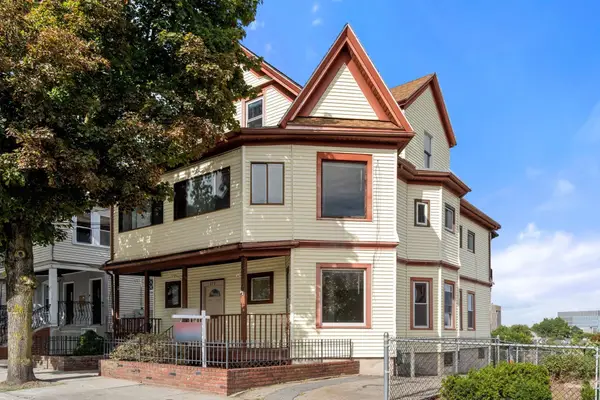 $1,199,000Active6 beds 3 baths3,410 sq. ft.
273 Medford St, Somerville, MA 02143
MLS# 73580644Listed by: REMAX Andrew Realty Services - New
 $1,499,000Active6 beds 3 baths2,530 sq. ft.
166 Albion St, Somerville, MA 02144
MLS# 73580677Listed by: Block Realty - Open Thu, 11am to 12:30pmNew
 $875,000Active2 beds 2 baths1,214 sq. ft.
58 Boston Ave. #58, Somerville, MA 02144
MLS# 73580516Listed by: Compass


Protect your home and budget from life's surprises with an Assurant Home Warranty, backed by a partner that supports you through every step of homeownership. Explore Plans.
© 2026 Better Homes and Gardens Real Estate LLC. An Anywhere Real Estate company. All rights reserved. Better Homes and Gardens® Real Estate is a registered trademark owned by Meredith Operations Corporation, licensed to Better Homes and Gardens Real Estate LLC and used with permission. Better Homes and Gardens Real Estate LLC fully supports the principles of the Fair Housing Act and the Equal Opportunity Act. Listing information is deemed reliable but is not guaranteed accurate.
Each office is independently owned and operated.
Any services or products provided by third parties are not provided by, affiliated with or related to Better Homes and Gardens Real Estate LLC, or its affiliated companies.