
2 Pheasant Lane, South Dennis, MA 02660
Local realty services provided by:Better Homes and Gardens Real Estate The Masiello Group
2 Pheasant Lane,Dennis, MA 02660
$739,900
- 4 Beds
- 2 Baths
- 1,469 sq. ft.
- Single family
- Active
Upcoming open houses
- Sun, Aug 3012:30 pm - 02:00 pm
Listed by: lisa a. jacobs
Office: keller williams boston metrowest
MLS#:73568853
Source:MLSPIN
Price summary
- Price:$739,900
- Price per sq. ft.:$503.68
About this home
Welcome home to this beautifully updated 4-bedroom, 2-bath Cape, ideally located in convenient South Dennis. Pride of ownership shines throughout this immaculate property, offering a spacious eat-in kitchen with a butcher block island that flows into a fireplaced living room, Upstairs and down, this home has been updated, including newer windows, roof, and gas heat, mini-split A/C units, The finished basement adds extra living space, ideal for a family room, home office, or media area. Outside offers your own private retreat, making this the perfect spot for outdoor entertaining or relaxation.Sidewalk access puts you steps from Johnny Kelley Park and the Wixon pickleball courts, and you're just a short drive from Dennis's beaches, shops, and restaurants. This is Cape Cod living at its finest, Don't miss your chance to make it yours! Showings begin at Open House
Contact an agent
Home facts
- Year built:1979
- Listing ID #:73568853
- Updated:August 29, 2026 at 12:15 AM
Rooms and interior
- Bedrooms:4
- Total bathrooms:2
- Full bathrooms:2
- Rooms Total:6
- Flooring:Hardwood, Tile, Wood
- Kitchen Description:Dishwasher, Flooring - Laminate, Kitchen Island, Lighting - Pendant, Range, Refrigerator
- Basement Description:Bulkhead, Finished, Full
- Living area:1,469 sq. ft.
Heating and cooling
- Cooling:Ductless
- Heating:Baseboard, Natural Gas
Structure and exterior
- Roof:Shingle
- Year built:1979
- Building area:1,469 sq. ft.
- Lot area:0.18 Acres
- Lot Features:Corner Lot, Level, Wooded
- Architectural Style:Cape
- Construction Materials:Frame
- Exterior Features:Deck, Garden, Outdoor Shower, Rain Gutters, Sprinkler System, Storage
- Foundation Description:Concrete Perimeter
Schools
- High school:Dennis - Yarmouth
- Middle school:Dennis - Yarmouth
- Elementary school:Ezra Baker
Utilities
- Water:Public
- Sewer:Private Sewer
Finances and disclosures
- Price:$739,900
- Price per sq. ft.:$503.68
- Tax amount:$2,339 (2026)
Features and amenities
- Appliances:Dishwasher, Dryer, Range, Refrigerator, Washer
- Laundry features:Dryer, In Basement, Washer, Washer Hookup
- Amenities:Gas Water Heater
Parking
- Total parking spaces:4
- Parking description:Off Street, Paved, Paved Drive
New listings near 2 Pheasant Lane
- Coming Soon
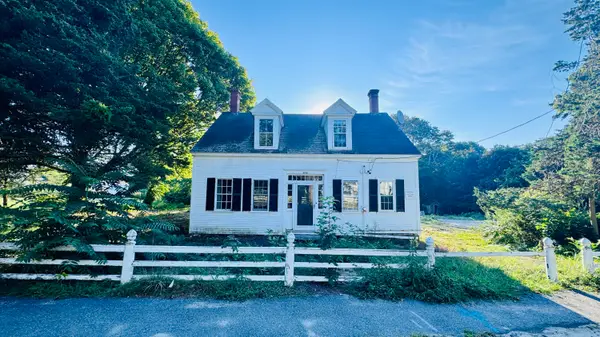 $575,000Coming Soon5 beds 1 baths1,848 sq. ft.
430 Main Street, South Dennis, MA 02660
MLS# 22604183Listed by: WILLIAM RAVEIS REAL ESTATE & HOME SERVICES - Coming Soon
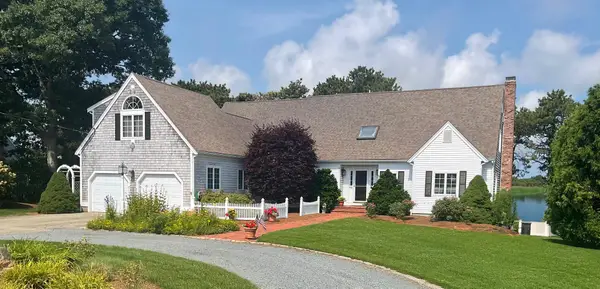 $2,795,000Coming Soon7 beds 5 baths5,473 sq. ft.
93 Cove Road, South Dennis, MA 02660
MLS# 22603927Listed by: CHRISTIE'S INTERNATIONAL REAL ESTATE ATLANTIC BROKERAGE - Open Sun, 11am to 1pmNew
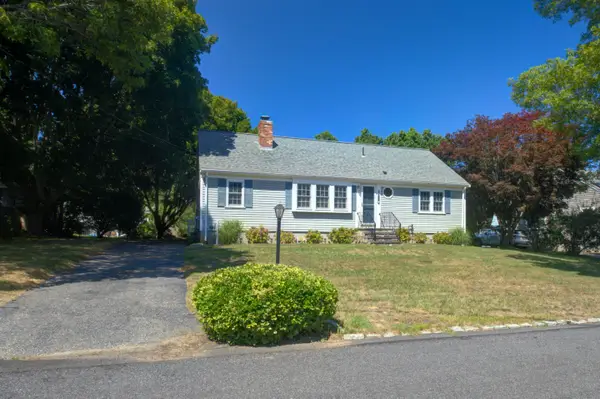 $559,000Active3 beds 2 baths1,080 sq. ft.
28 Cyprus Road, South Dennis, MA 02660
MLS# 22604265Listed by: KELLER WILLIAMS REALTY - Open Sat, 11am to 1pmNew
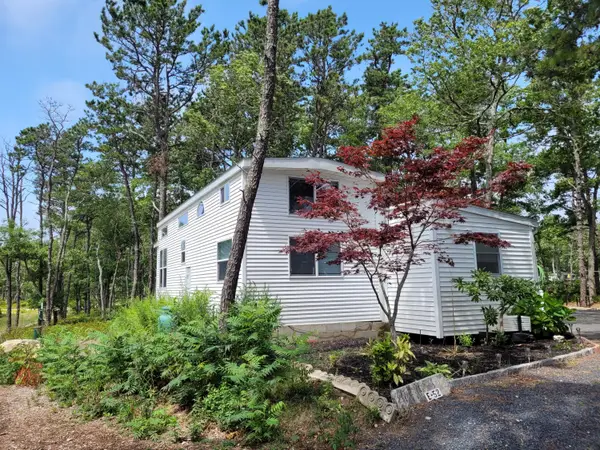 $149,900Active3 beds 2 baths700 sq. ft.
310 Old Chatham Road #E 52, South Dennis, MA 02660
MLS# 22604196Listed by: MELANIE CAUCHON REAL ESTATE - Open Sat, 12:30 to 2:30pmNew
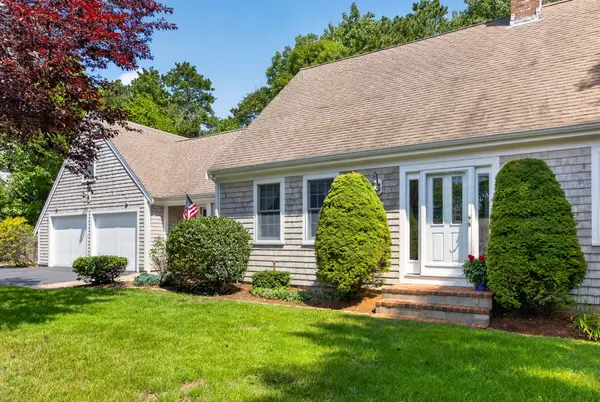 $1,075,000Active3 beds 2 baths1,960 sq. ft.
12 Quail Hollow Road, South Dennis, MA 02660
MLS# 22604193Listed by: THE REALTY CAPE COD, LLC - Open Sat, 11am to 1pmNew
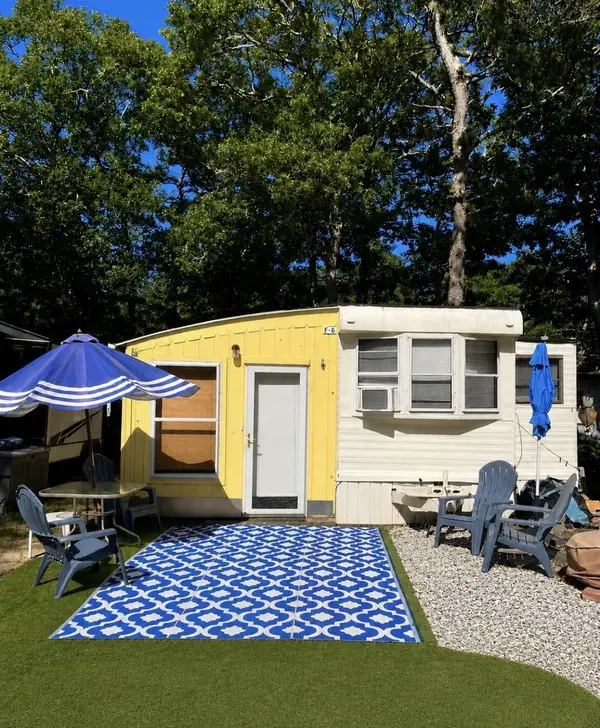 $24,000Active2 beds 1 baths744 sq. ft.
310 Old Chatham Road #F-6, South Dennis, MA 02660
MLS# 22604111Listed by: MELANIE CAUCHON REAL ESTATE - Open Sat, 11am to 1pmNew
 $109,900Active2 beds 1 baths572 sq. ft.
310 Old Chatham Road #G 14, South Dennis, MA 02660
MLS# 22604088Listed by: MELANIE CAUCHON REAL ESTATE - Open Sat, 3:30 to 5pmNew
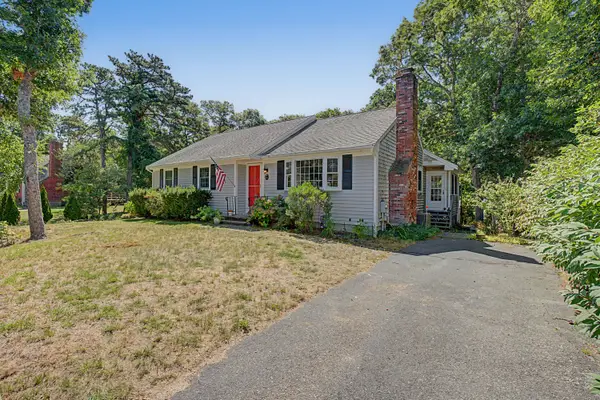 $725,000Active3 beds 2 baths1,192 sq. ft.
15 Homer Lane, South Dennis, MA 02660
MLS# 22604072Listed by: COLDWELL BANKER MARTHA MURRAY 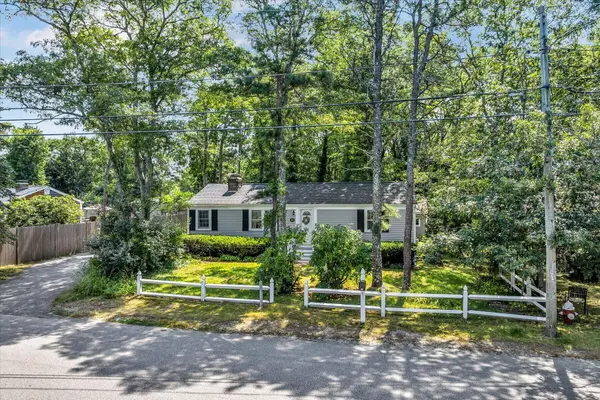 $450,000Pending2 beds 1 baths840 sq. ft.
11 Hazelwood Road, South Dennis, MA 02660
MLS# 22604028Listed by: TODAY REAL ESTATE


Protect your home and budget from life's surprises with an Assurant Home Warranty, backed by a partner that supports you through every step of homeownership. Explore Plans.
© 2026 Better Homes and Gardens Real Estate LLC. An Anywhere Real Estate company. All rights reserved. Better Homes and Gardens® Real Estate is a registered trademark owned by Meredith Operations Corporation, licensed to Better Homes and Gardens Real Estate LLC and used with permission. Better Homes and Gardens Real Estate LLC fully supports the principles of the Fair Housing Act and the Equal Opportunity Act. Listing information is deemed reliable but is not guaranteed accurate.
Each office is independently owned and operated.
Any services or products provided by third parties are not provided by, affiliated with or related to Better Homes and Gardens Real Estate LLC, or its affiliated companies.