
44 Debbie Lane, South Dennis, MA 02660
Local realty services provided by:Better Homes and Gardens Real Estate The Shanahan Group
44 Debbie Lane,South Dennis, MA 02660
$548,000
- 2 Beds
- 1 Baths
- 960 sq. ft.
- Single family
- Pending
Listed by: lisa d steele
Office: steele associates real estate
MLS#:22603784
Source:CAPECOD
Price summary
- Price:$548,000
- Price per sq. ft.:$570.83
About this home
OPEN HOUSE CANCELLED. Offer Accepted ! Open and bright ranch with a great room boasting a soaring ceiling with recessed lighting and ceiling fan, plenty of space for a dining area, lovely kitchen with granite counters and island, slider to patio or a side door that opens to a charming mini-deck with Adirondack chairs! There is a center closet area with 2 closets (one is pantry or linen style) and a 3rd with stack washer/dryer. There are 2 bedrooms with closets and ceiling fans, and a full bath. Wood floors throughout and central AC. Lovely back yard and it's all convenient to what you love about Dennis! Bulkhead entry to basement for storage. Many updates (electric, septic, interior renovation) done in 2018! A perfect spot to call home!
Contact an agent
Home facts
- Year built:1965
- Listing ID #:22603784
- Added:54 day(s) ago
- Updated:September 29, 2026 at 09:39 AM
Rooms and interior
- Bedrooms:2
- Total bathrooms:1
- Rooms Total:4
- Basement Description:Bulkhead Access, Partial
- Living area:960 sq. ft.
Heating and cooling
- Cooling:Central Air
Structure and exterior
- Year built:1965
- Building area:960 sq. ft.
- Lot area:0.17 Acres
- Construction Materials:Shingle Siding
Finances and disclosures
- Price:$548,000
- Price per sq. ft.:$570.83
- Tax amount:$2,051
Features and amenities
- Amenities:Pantry, Recessed Lighting
Parking
- Parking description:Driveway
 Disclaimer: All data relating to real estate for sale on this page comes from the Broker Reciprocity (BR) of the Cape Cod & Islands Multiple Listing Service, Inc. Detailed information about real estate listings held by brokerage firms other than Coldwell Banker Realty include the name of the listing broker. Neither the listing company nor Better Homes and Gardens Real Estate The Shanahan Group shall be responsible for any typographical errors, misinformation, misprints and shall be held totally harmless. The Broker providing this data believes it to be correct, but advises interested parties to confirm any item before relying on it in a purchase decision. Copyright 2026 Cape Cod & Islands Multiple Listing Service, Inc. All rights reserved.
New listings near 44 Debbie Lane
- Coming Soon
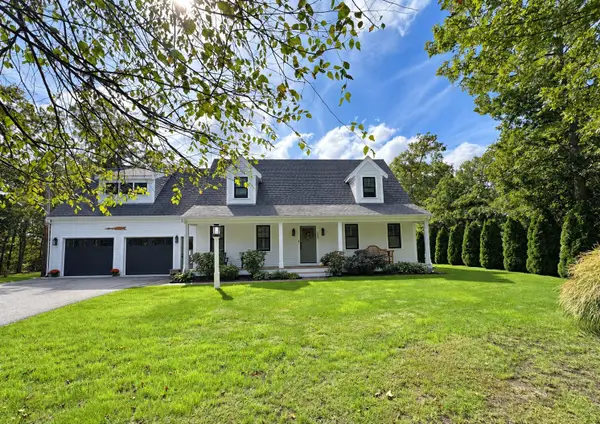 $1,750,000Coming Soon4 beds 3 baths2,550 sq. ft.
390 Airline Road, Dennis, MA 02638
MLS# 22604922Listed by: GIBSON SOTHEBY'S INTERNATIONAL REALTY - New
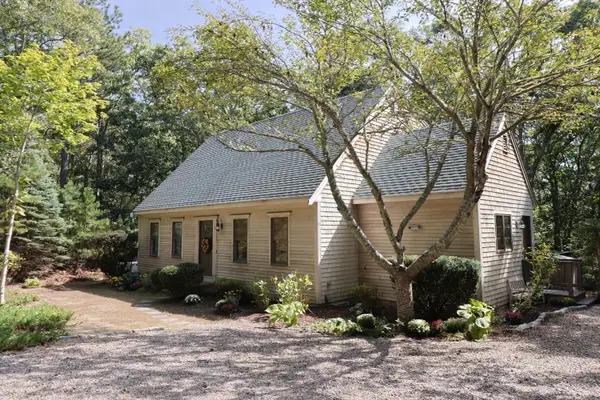 $775,000Active3 beds 2 baths1,494 sq. ft.
44 Fairway Drive, East Dennis, MA 02641
MLS# 22604884Listed by: STEELE ASSOCIATES REAL ESTATE - Open Sat, 11am to 1pmNew
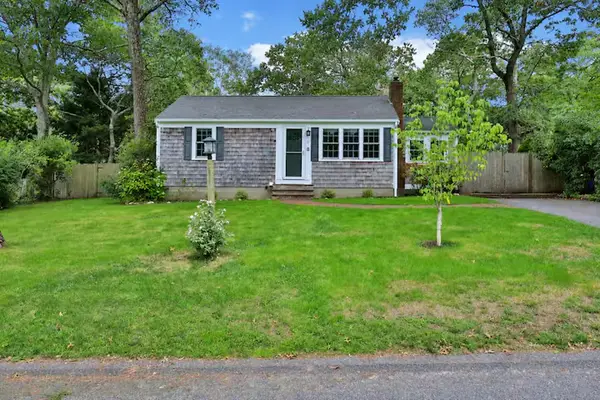 $575,000Active2 beds 1 baths780 sq. ft.
21 Ashkins Drive, Dennis, MA 02638
MLS# 22604911Listed by: TODAY REAL ESTATE  $799,900Pending3 beds 3 baths1,380 sq. ft.
9 Follins Pond Road, South Dennis, MA 02660
MLS# 22604850Listed by: WILLIAM RAVEIS REAL ESTATE & HOME SERVICES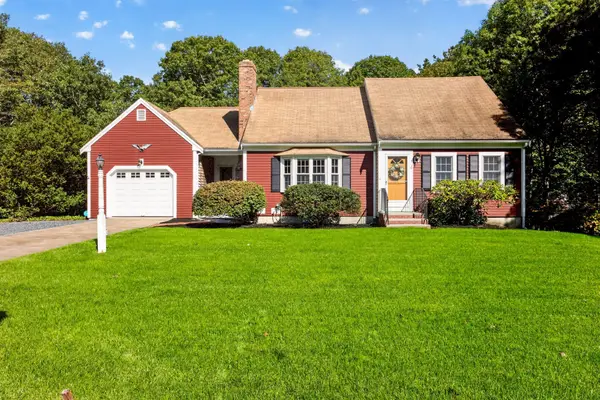 $799,000Active3 beds 2 baths1,561 sq. ft.
4 Asack Drive, Dennis, MA 02660
MLS# 73570289Listed by: Gibson Sotheby's International Realty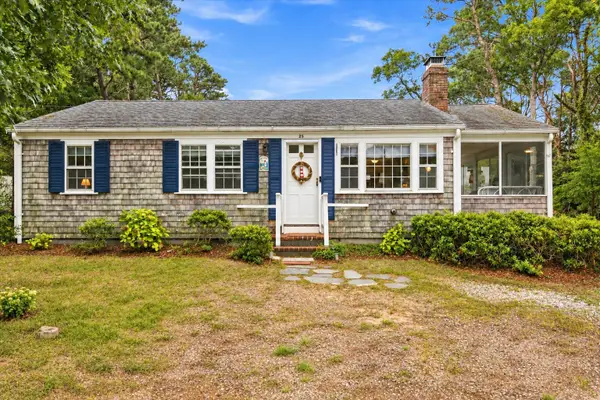 $529,000Active3 beds 1 baths992 sq. ft.
25 Freydis Drive, South Dennis, MA 02660
MLS# 22604629Listed by: KELLER WILLIAMS REALTY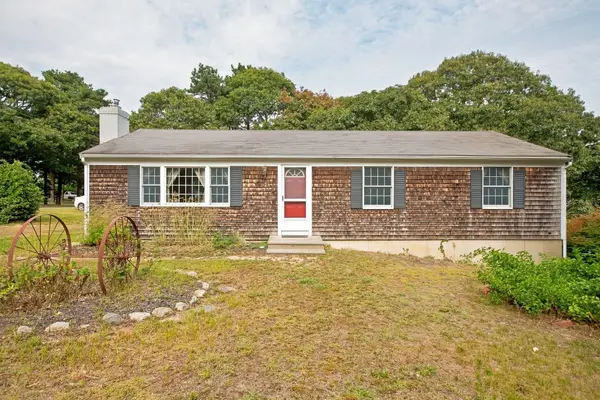 $549,900Active3 beds 2 baths1,168 sq. ft.
2 Oyster Road, Dennis, MA 02660
MLS# 73576352Listed by: Foran Realty, Inc.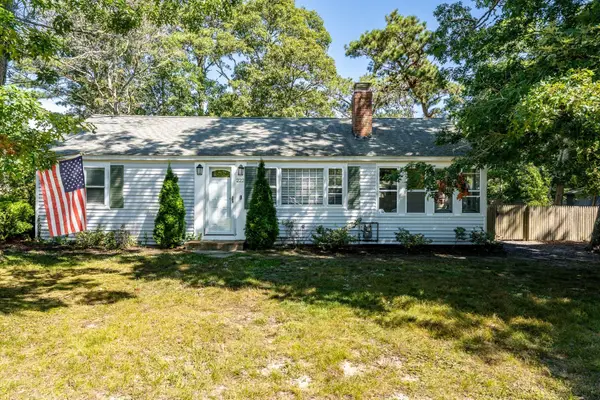 $579,000Active3 beds 1 baths1,084 sq. ft.
222 Mayfair Rd, Dennis, MA 02660
MLS# 73575830Listed by: Today Real Estate, Inc. $565,000Pending2 beds 1 baths1,032 sq. ft.
61 Pilot Drive, South Dennis, MA 02660
MLS# 22604540Listed by: MCDEVITT REALTORS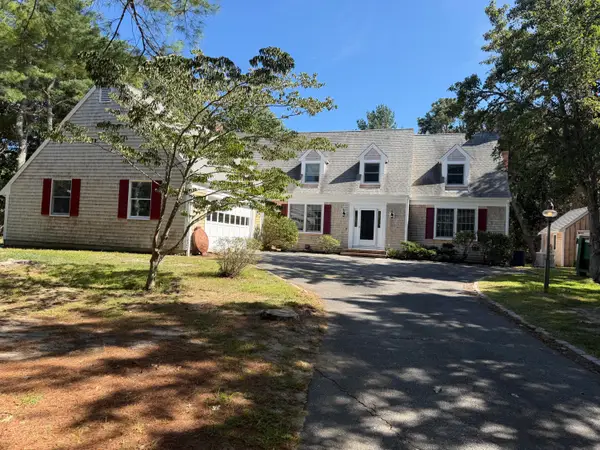 $1,579,000Pending4 beds 3 baths3,811 sq. ft.
33 Farm Lane, South Dennis, MA 02660
MLS# 22604550Listed by: EXP REALTY, LLC


Protect your home and budget from life's surprises with an Assurant Home Warranty, backed by a partner that supports you through every step of homeownership. Explore Plans.
© 2026 Better Homes and Gardens Real Estate LLC. An Anywhere Real Estate company. All rights reserved. Better Homes and Gardens® Real Estate is a registered trademark owned by Meredith Operations Corporation, licensed to Better Homes and Gardens Real Estate LLC and used with permission. Better Homes and Gardens Real Estate LLC fully supports the principles of the Fair Housing Act and the Equal Opportunity Act. Listing information is deemed reliable but is not guaranteed accurate.
Each office is independently owned and operated.
Any services or products provided by third parties are not provided by, affiliated with or related to Better Homes and Gardens Real Estate LLC, or its affiliated companies.