
15 Foundry St #A6, South Easton, MA 02375
Local realty services provided by:Better Homes and Gardens Real Estate The Masiello Group
15 Foundry St #A6,Easton, MA 02375
$330,000
- 2 Beds
- 1 Baths
- 945 sq. ft.
- Condominium
- Active
Listed by: mekkel blanchard
Office: cameron prestige, llc
MLS#:73583636
Source:MLSPIN
Price summary
- Price:$330,000
- Price per sq. ft.:$349.21
- Monthly HOA dues:$600
About this home
Welcome to 15 Foundry St, Unit A6 - an excellent opportunity to own in Easton at an attractive price point. This 2-bedroom, 1-bath condo offers 945 square feet of comfortable living space and is a great option for a first-time buyer, downsizer, or anyone looking to get into the Easton market without taking on the maintenance of a single-family home.The unit features a spacious living and dining area, two generously sized bedrooms, and a private outdoor space to enjoy. The Fox Run condominium community offers convenient amenities and a location with easy access to Route 24 and other major roadways, making commuting throughout the South Shore and Greater Boston area convenient.One of the biggest benefits is the $600 monthly condo fee, which covers heat, hot water, electricity, water/sewer, exterior maintenance, landscaping, snow removal, and other common expenses, helping make monthly budgeting more predictable. An opportunity like this makes getting into Easton more attainable. Come see what 15 Foundry St A6 has to offer!...
Contact an agent
Home facts
- Year built:1974
- Listing ID #:73583636
- Updated:September 29, 2026 at 03:01 PM
Rooms and interior
- Bedrooms:2
- Total bathrooms:1
- Full bathrooms:1
- Rooms Total:4
- Living area:945 sq. ft.
Heating and cooling
- Cooling:Wall Unit(s)
- Heating:Electric
Structure and exterior
- Year built:1974
- Building area:945 sq. ft.
- Exterior Features:Balcony
Utilities
- Water:Public
- Sewer:Private Sewer
Finances and disclosures
- Price:$330,000
- Price per sq. ft.:$349.21
- Tax amount:$3,605 (2026)
Parking
- Total parking spaces:2
New listings near 15 Foundry St #A6
- New
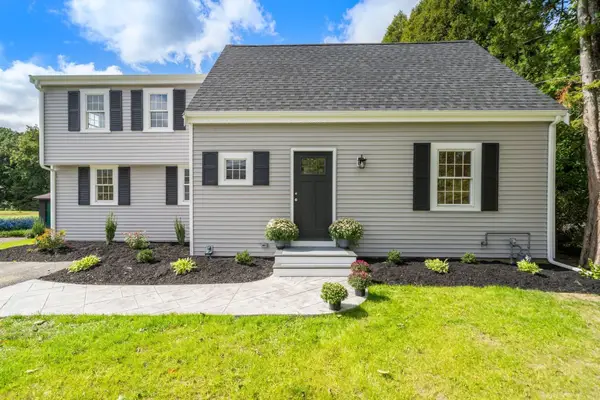 $680,000Active3 beds 2 baths1,594 sq. ft.
547 Turnpike St, Easton, MA 02375
MLS# 73583723Listed by: Cameron Prestige, LLC - New
 $699,900Active3 beds 2 baths2,153 sq. ft.
24 Howard, Easton, MA 02375
MLS# 73582884Listed by: Sold By Gold LLC - New
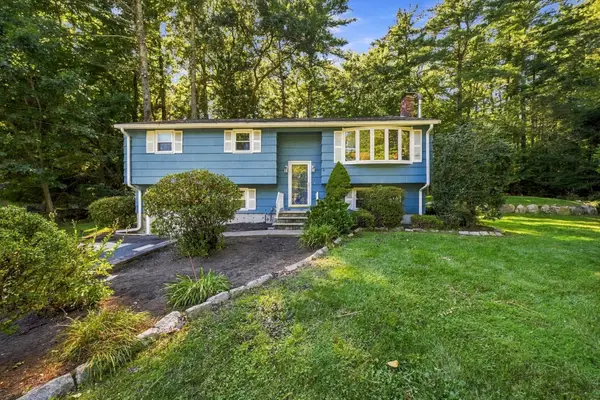 $499,900Active3 beds 1 baths1,307 sq. ft.
7 Olde Farm Rd, Easton, MA 02375
MLS# 73582081Listed by: Serhant - New
 $900,000Active4 beds 3 baths2,994 sq. ft.
50 Highland St, Easton, MA 02375
MLS# 73581897Listed by: Conway - Mansfield - New
 $675,000Active3 beds 3 baths2,061 sq. ft.
860 Washington Street, Easton, MA 02375
MLS# 73581775Listed by: Legacy Realty Advisors LLC - New
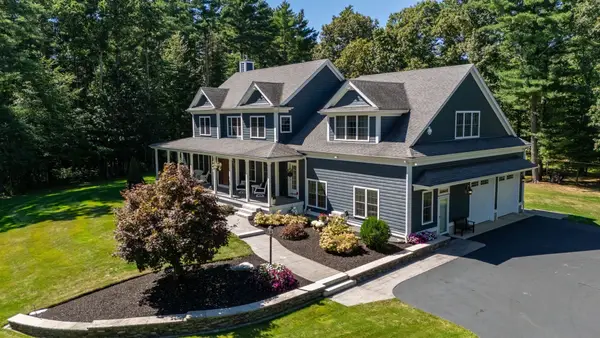 $1,999,999Active5 beds 6 baths6,029 sq. ft.
394 Purchase St, Easton, MA 02334
MLS# 73581135Listed by: Michael Haikal Real Estate - New
 $950,000Active3 beds 3 baths2,720 sq. ft.
209 Prospect Street, Easton, MA 02375
MLS# 73580122Listed by: Real Broker MA, LLC - New
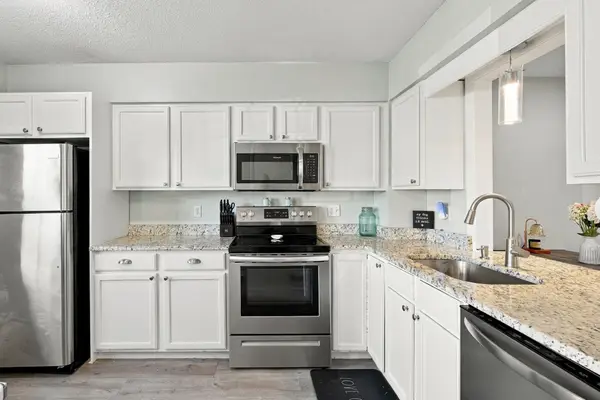 $350,000Active2 beds 2 baths1,024 sq. ft.
41 Foundry #21-3, Easton, MA 02375
MLS# 73580522Listed by: Lamacchia Realty, Inc. - New
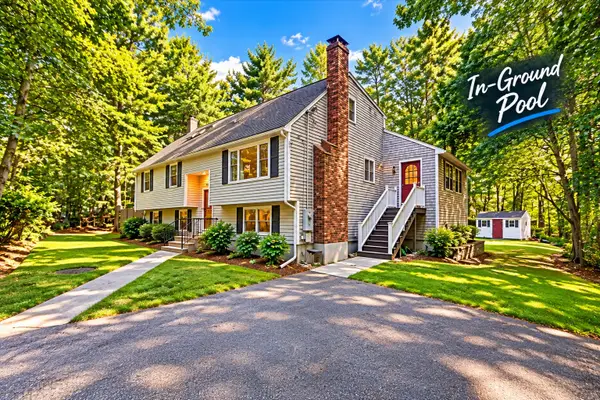 $814,900Active4 beds 3 baths3,153 sq. ft.
3 Woodland Dr, Easton, MA 02375
MLS# 73580144Listed by: Marble House Realty, Inc.


Protect your home and budget from life's surprises with an Assurant Home Warranty, backed by a partner that supports you through every step of homeownership. Explore Plans.
© 2026 Better Homes and Gardens Real Estate LLC. An Anywhere Real Estate company. All rights reserved. Better Homes and Gardens® Real Estate is a registered trademark owned by Meredith Operations Corporation, licensed to Better Homes and Gardens Real Estate LLC and used with permission. Better Homes and Gardens Real Estate LLC fully supports the principles of the Fair Housing Act and the Equal Opportunity Act. Listing information is deemed reliable but is not guaranteed accurate.
Each office is independently owned and operated.
Any services or products provided by third parties are not provided by, affiliated with or related to Better Homes and Gardens Real Estate LLC, or its affiliated companies.