
4 Canoe River Rd, South Easton, MA 02334
Local realty services provided by:Better Homes and Gardens Real Estate The Masiello Group
4 Canoe River Rd,Easton, MA 02334
$649,900
- 4 Beds
- 4 Baths
- 1,872 sq. ft.
- Single family
- Active
Listed by: donna davids
Office: coldwell banker realty - easton
MLS#:73523421
Source:MLSPIN
Price summary
- Price:$649,900
- Price per sq. ft.:$347.17
About this home
Fantastic opportunity to build sweat equity in this spacious 4-bedroom, 3.5-bathroom Colonial. Spanning 1,872 square feet of living space, this home features hardwood flooring, a classic tiled kitchen layout, a cozy fireplace, and an attached 2-car garage. A full basement offers excellent storage or future expansion potential. You'll enjoy convenient access to local shopping, parks, golf courses, highways, and conservation areas. This property has had deferred maintenance and is in need of rehabilitation. Sold completely AS-IS and is a short sale subject to third-party lender approval. It will not qualify for conventional financing—bring your renovation ideas! Buyer is responsible for smoke certification, Title V, final water bill, and a $5,000 third-party processing fee due at closing. Unlock this property's true potential!
Contact an agent
Home facts
- Year built:1993
- Listing ID #:73523421
- Updated:May 25, 2026 at 01:31 PM
Rooms and interior
- Bedrooms:4
- Total bathrooms:4
- Full bathrooms:3
- Half bathrooms:1
- Rooms Total:6
- Flooring:Carpet, Tile, Wood
- Kitchen Description:Dishwasher, Microwave, Range, Refrigerator
- Basement Description:Full
- Living area:1,872 sq. ft.
Heating and cooling
- Heating:Baseboard, Oil
Structure and exterior
- Year built:1993
- Building area:1,872 sq. ft.
- Lot area:0.92 Acres
- Lot Features:Cleared
- Architectural Style:Colonial
- Exterior Features:Deck - Wood
- Foundation Description:Concrete Perimeter
Utilities
- Water:Public
- Sewer:Private Sewer
Finances and disclosures
- Price:$649,900
- Price per sq. ft.:$347.17
- Tax amount:$9,923 (2026)
Features and amenities
- Appliances:Dishwasher, Microwave, Range, Refrigerator
- Laundry features:Electric Dryer Hookup, Washer Hookup
Parking
- Total parking spaces:6
- Parking description:Attached, Off Street
- Garage:Yes
- Garage spaces:2
New listings near 4 Canoe River Rd
- New
 $365,000Active2 beds 2 baths1,052 sq. ft.
9 Adam Street #11, Easton, MA 02375
MLS# 73522550Listed by: Century 21 North East - New
 $574,999Active3 beds 1 baths1,109 sq. ft.
102 Turnpike St, Easton, MA 02375
MLS# 73522535Listed by: Coldwell Banker Realty - Easton - New
 $499,000Active4 beds 3 baths2,246 sq. ft.
108 Foundry St, Easton, MA 02334
MLS# 73521443Listed by: RE/MAX Synergy - New
 $345,000Active2 beds 1 baths928 sq. ft.
108 Norton Avenue #4, Easton, MA 02375
MLS# 73521032Listed by: A. C. B. Realty Inc. 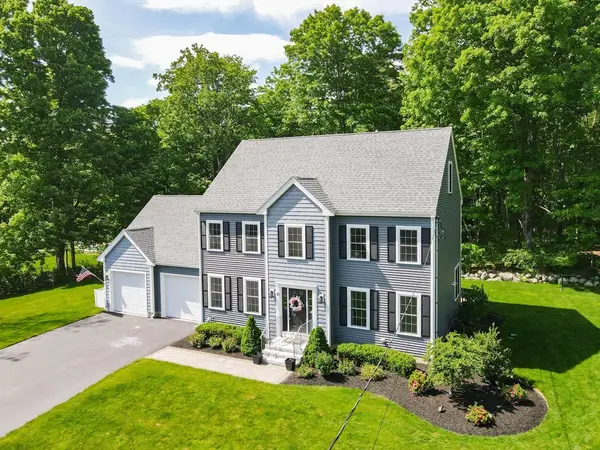 $935,000Active4 beds 3 baths3,397 sq. ft.
11 Highland St, Easton, MA 02375
MLS# 73518783Listed by: Coldwell Banker Realty - Easton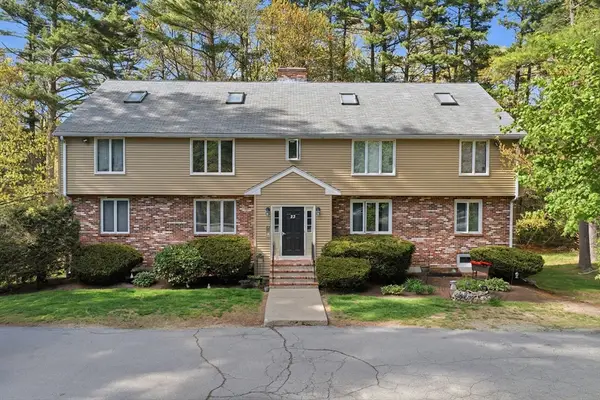 $399,900Active3 beds 2 baths2,056 sq. ft.
23 Hilltop Lane #1, Easton, MA 02375
MLS# 73518809Listed by: William Raveis R.E. & Home Services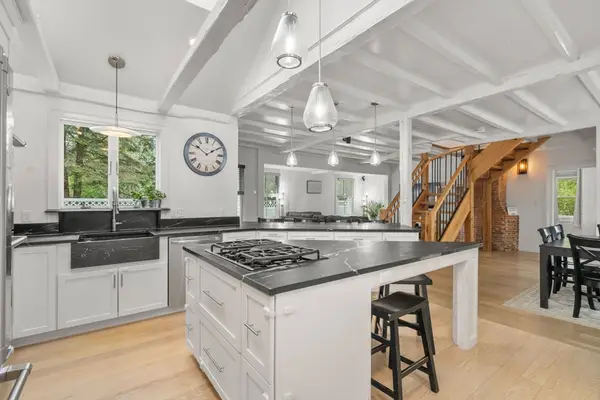 $699,000Active3 beds 2 baths2,009 sq. ft.
574 Foundry Street, Easton, MA 02334
MLS# 73517936Listed by: Real Broker MA, LLC- Open Sun, 12 to 2pm
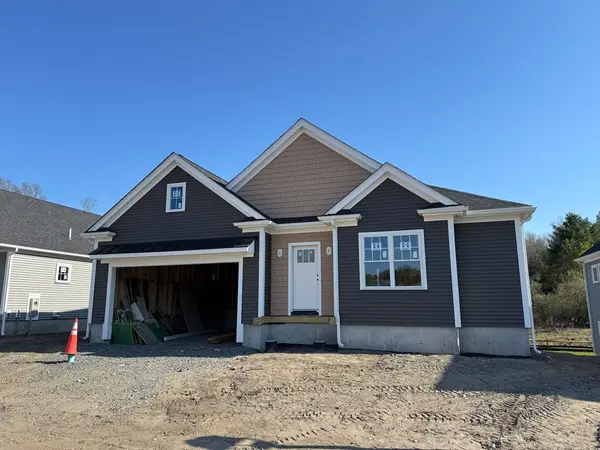 $899,900Active3 beds 3 baths1,577 sq. ft.
31 Cutter Drive, Easton, MA 02375
MLS# 73516517Listed by: Whitty Real Estate 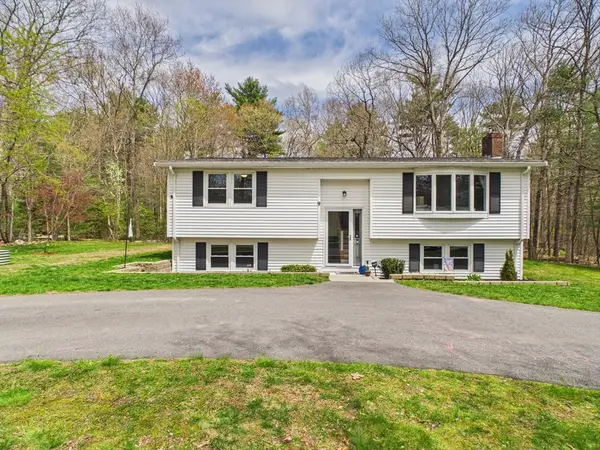 $639,000Active3 beds 2 baths1,628 sq. ft.
9 Black Brook Road, Easton, MA 02375
MLS# 73513742Listed by: HomeSmart First Class Realty


Protect your home and budget from life's surprises with an Assurant Home Warranty, backed by a partner that supports you through every step of homeownership. Explore Plans.
© 2026 Better Homes and Gardens Real Estate LLC. An Anywhere Real Estate company. All rights reserved. Better Homes and Gardens® Real Estate is a registered trademark owned by Meredith Operations Corporation, licensed to Better Homes and Gardens Real Estate LLC and used with permission. Better Homes and Gardens Real Estate LLC fully supports the principles of the Fair Housing Act and the Equal Opportunity Act. Listing information is deemed reliable but is not guaranteed accurate.
Each office is independently owned and operated.
Any services or products provided by third parties are not provided by, affiliated with or related to Better Homes and Gardens Real Estate LLC, or its affiliated companies.