
41 Foundry St #11-3, South Easton, MA 02375
Local realty services provided by:Better Homes and Gardens Real Estate The Masiello Group
41 Foundry St #11-3,Easton, MA 02375
$339,500
- 2 Beds
- 2 Baths
- 1,024 sq. ft.
- Condominium
- Active
Upcoming open houses
- Sun, Nov 0811:00 am - 12:00 pm
Listed by: lauren edwards
Office: prime time real estate inc.
MLS#:73593247
Source:MLSPIN
Price summary
- Price:$339,500
- Price per sq. ft.:$331.54
- Monthly HOA dues:$510
About this home
Welcome home to this bright and spacious 2-bedroom, 1.5-bath townhouse in the desirable Landsdowne Village community. Offering two levels of living space plus a finished basement, this home provides the perfect combination of comfort, functionality, and convenience. The sun-filled main level features an inviting living area with access to a private, fully fenced backyard and patio. Upstairs, you'll find two generously sized bedrooms, a full bathroom, and the convenience of in-unit laundry. The finished basement offers valuable additional living space that can be used as a family room, home office, gym, playroom, or extra storage. Conveniently located near shopping, restaurants, parks, and major commuter routes, this move-in-ready townhouse offers comfortable, low-maintenance living in one of Easton's most sought-after communities. Parking is easy with one dedicated parking spot and separate guest parking. Enjoy recent updates including fresh paint, new toilets in both bathrooms, and a new sink and faucet in the full bathroom....
Contact an agent
Home facts
- Year built:1973
- Listing ID #:73593247
- Updated:November 04, 2026 at 01:15 PM
Rooms and interior
- Bedrooms:2
- Total bathrooms:2
- Full bathrooms:1
- Half bathrooms:1
- Rooms Total:5
- Flooring:Laminate, Tile, Wood
- Kitchen Description:Dishwasher, Microwave, Range, Refrigerator
- Living area:1,024 sq. ft.
Heating and cooling
- Cooling:Wall Unit(s)
- Heating:Electric
Structure and exterior
- Roof:Shingle
- Year built:1973
- Building area:1,024 sq. ft.
- Construction Materials:Brick, Frame
- Exterior Features:Patio
Utilities
- Water:Public
- Sewer:Private Sewer
Finances and disclosures
- Price:$339,500
- Price per sq. ft.:$331.54
- Tax amount:$4,714 (2026)
Features and amenities
- Appliances:Dishwasher, Dryer, Microwave, Range, Refrigerator, Washer
- Laundry features:Dryer, Electric Dryer Hookup, In Unit, Second Floor, Washer, Washer Hookup
Parking
- Total parking spaces:1
- Parking description:Assigned
New listings near 41 Foundry St #11-3
- New
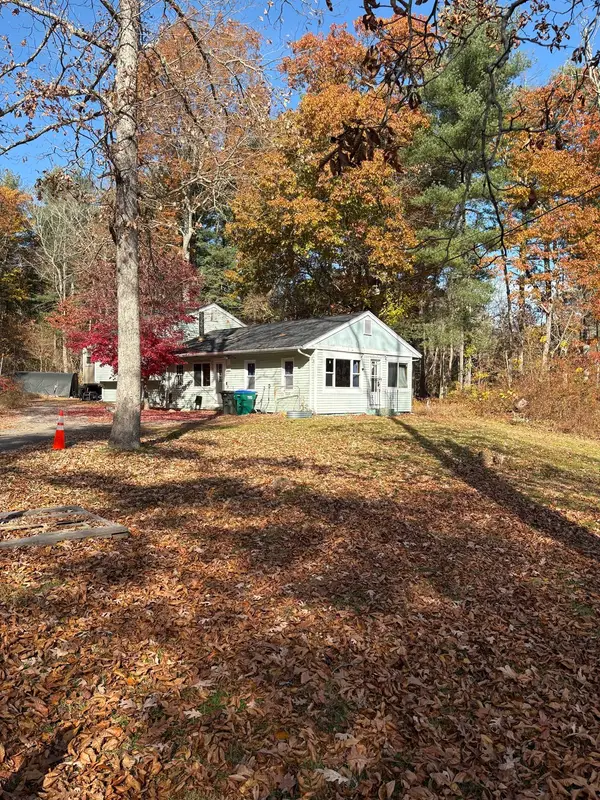 $399,000Active4 beds 1 baths1,352 sq. ft.
111 Howard St, Easton, MA 02375
MLS# 73597789Listed by: Uptown REALTORS®, LLC - New
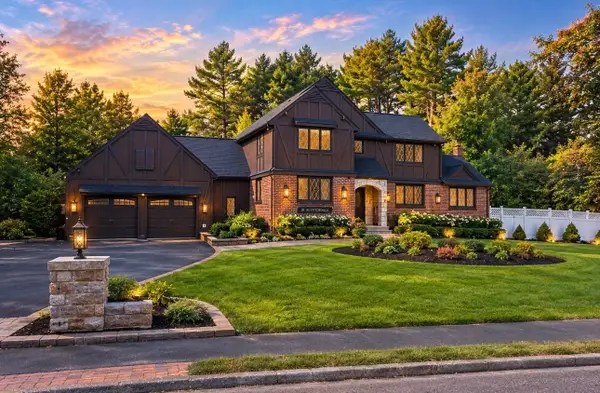 $1,599,900Active4 beds 4 baths4,016 sq. ft.
21 Scotch Dam Rd, Easton, MA 02375
MLS# 73597439Listed by: NextHome South Coast Realty - New
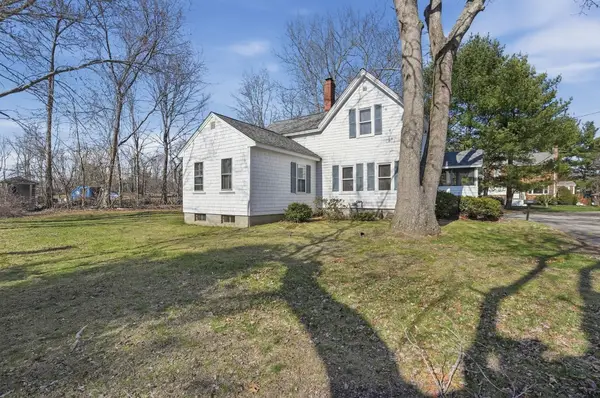 $435,000Active2 beds 1 baths1,066 sq. ft.
4 County Ln, Easton, MA 02375
MLS# 73597359Listed by: Lamacchia Realty, Inc. - New
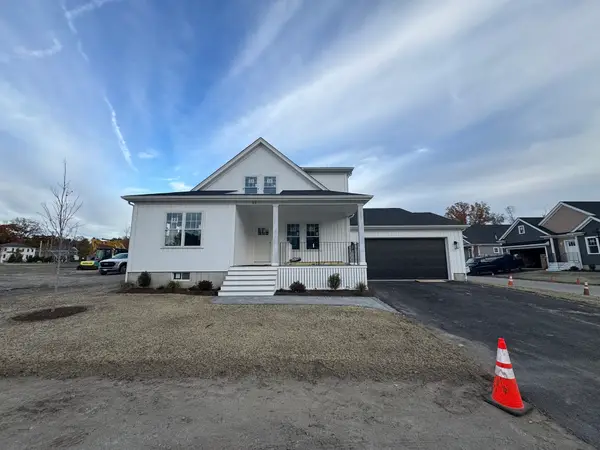 $869,900Active3 beds 3 baths1,800 sq. ft.
20 Cutter Drive, Easton, MA 02375
MLS# 73596815Listed by: Whitty Real Estate - New
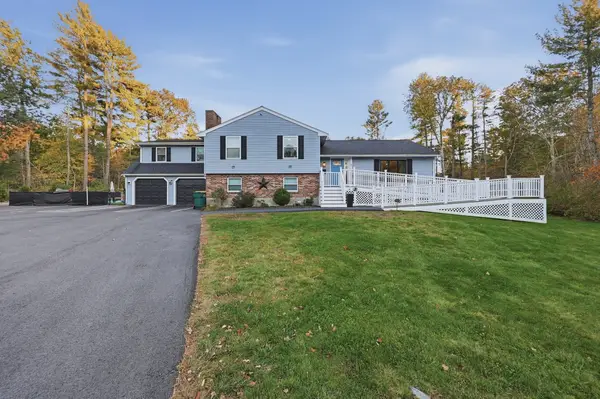 $929,000Active4 beds 3 baths3,300 sq. ft.
89 Kennedy Circle, Easton, MA 02375
MLS# 73595676Listed by: Lamacchia Realty, Inc. - New
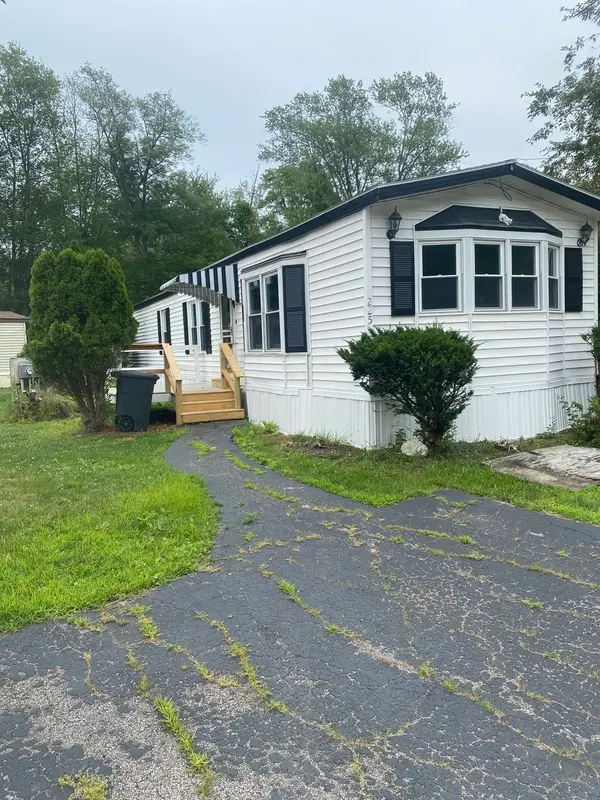 $175,000Active2 beds 1 baths980 sq. ft.
305 Turnpike #225, Easton, MA 02375
MLS# 73595248Listed by: Century 21 Limitless - New
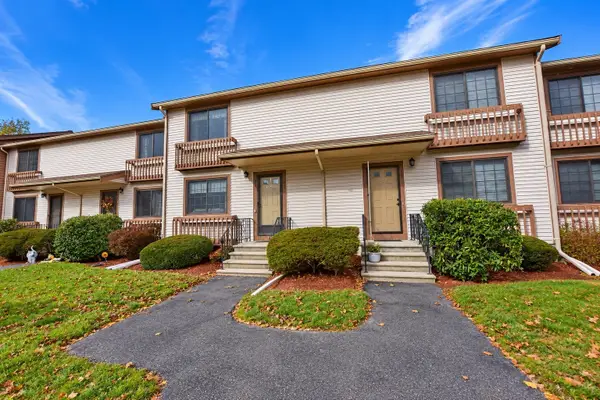 $369,900Active2 beds 2 baths1,124 sq. ft.
489 Turnpike St. #3-4, Easton, MA 02334
MLS# 73594922Listed by: Conway - Lakeville 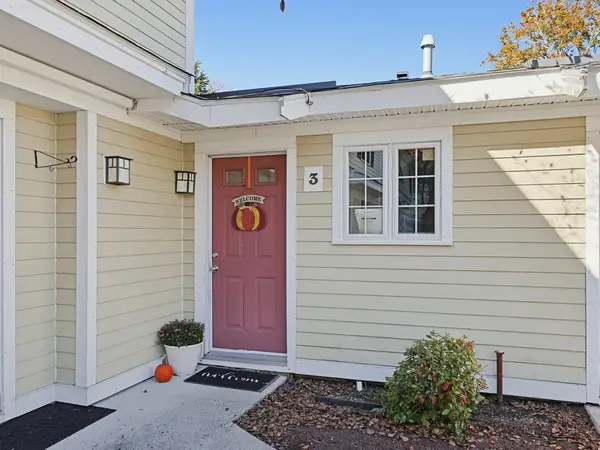 $299,900Active1 beds 1 baths642 sq. ft.
10 Janet Rd #3, Easton, MA 02375
MLS# 73593582Listed by: A B Realty Group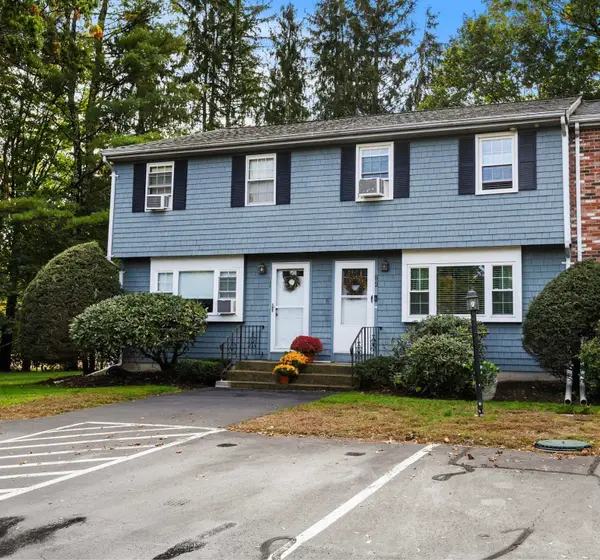 $399,900Active2 beds 2 baths1,302 sq. ft.
5 Christopher Dr #2, Easton, MA 02375
MLS# 73592772Listed by: Access


Protect your home and budget from life's surprises with an Assurant Home Warranty, backed by a partner that supports you through every step of homeownership. Explore Plans.
© 2026 Better Homes and Gardens Real Estate LLC. An Anywhere Real Estate company. All rights reserved. Better Homes and Gardens® Real Estate is a registered trademark owned by Meredith Operations Corporation, licensed to Better Homes and Gardens Real Estate LLC and used with permission. Better Homes and Gardens Real Estate LLC fully supports the principles of the Fair Housing Act and the Equal Opportunity Act. Listing information is deemed reliable but is not guaranteed accurate.
Each office is independently owned and operated.
Any services or products provided by third parties are not provided by, affiliated with or related to Better Homes and Gardens Real Estate LLC, or its affiliated companies.