
5 Meadowhill Ct #44, South Easton, MA 02375
Local realty services provided by:Better Homes and Gardens Real Estate The Shanahan Group
5 Meadowhill Ct #44,Easton, MA 02375
$350,000
- 2 Beds
- 2 Baths
- 1,912 sq. ft.
- Condominium
- Active
Upcoming open houses
- Sun, Oct 1111:00 am - 01:00 pm
Listed by: lauren delaney
Office: experience matters re
MLS#:73524453
Source:MLSPIN
Price summary
- Price:$350,000
- Price per sq. ft.:$183.05
- Monthly HOA dues:$450
About this home
Quick closing possible! SPECIAL FINANCING DISCOUNTS POSSIBLE ON THIS UNIT with as low as 3% down-payment for eligible buyers. OR, for those with large down-payment, seller's sweet 3.25% fixed interest rate can be assumed with lender approval! MAJOR EXTERIOR RENOVATION of all buildings in 2024. Avoid surprises - it's all been done! Enjoy all these significant updates & energy improvements that make it feel like a BRAND NEW HOME such as NEW Azek deck & railings, NEW Certainteed Monogram vinyl siding & trim, NEW roof & gutters, NEW Harvey energy star windows, NEW exterior storm doors, atrium doors & sliders, NEW front steps/railings and exterior lights. This is a desirable Phase 3 (newest section) unit furthest from the intersection with private (not shared) direct unit entry door, making it a win-win-win for location! Inside you'll find a clean, well-maintained townhouse with walk-out (slider to yard) "bonus room" in lower level (freshly painted with brand new carpeting) offering many possibilities. Note this unit has GAS heat (not electric), and a dedicated laundry in the basement (NOT crammed into a bathroom). This ideally situated unit has 2 assigned parking spaces right by the front door plus handy extra guest pkg in view. Living rm with berber carpeting. Fireplace (cleaned/inspected 2025). 2015 HVAC (gas heat & central air). Hot water tank & power vent in Nov 2025. Kitchen with separate dining area. Stainless appliances. (Fridge 2023, Side by Side front load full size Washer & Dryer in basement stay). Two FULL baths. Upper bath has jetted tub & newer vanity. Pull-down attic plus a separate basement storage room. Primary bedroom w/bump out desk area or bright reading nook. Low utility budget. Great commuter-friendly location, plus a sparkling pool. Bring your decorating ideas and make this solid unit into your cozy home sweet home....
Contact an agent
Home facts
- Year built:1985
- Listing ID #:73524453
- Updated:October 09, 2026 at 11:32 AM
Rooms and interior
- Bedrooms:2
- Total bathrooms:2
- Full bathrooms:2
- Rooms Total:6
- Flooring:Carpet, Flooring - Wall to Wall Carpet, Laminate, Tile
- Dining Description:Balcony / Deck, Laminate, Slider
- Kitchen Description:Dishwasher, Microwave, Range, Refrigerator
- Living area:1,912 sq. ft.
Heating and cooling
- Cooling:1 Cooling Zone, Central Air
- Heating:Forced Air, Natural Gas
- Central air:Yes
Structure and exterior
- Roof:Shingle
- Year built:1985
- Building area:1,912 sq. ft.
- Construction Materials:Frame
- Exterior Features:Covered, Deck, Deck - Composite, Deck - Roof, Professional Landscaping
Schools
- High school:Oliver Ames
Utilities
- Water:Public
- Sewer:Private Sewer
Finances and disclosures
- Price:$350,000
- Price per sq. ft.:$183.05
- Tax amount:$4,644 (2026)
Features and amenities
- Appliances:Dishwasher, Dryer, Microwave, Range, Refrigerator, Washer
- Laundry features:Dryer, Electric Dryer Hookup, In Basement, In Unit, Washer, Washer Hookup
- Amenities:Slider
- Pool features:Association, In Ground
Parking
- Total parking spaces:2
- Parking description:Assigned, Exclusive Parking, Guest
New listings near 5 Meadowhill Ct #44
- Open Sat, 12 to 2pmNew
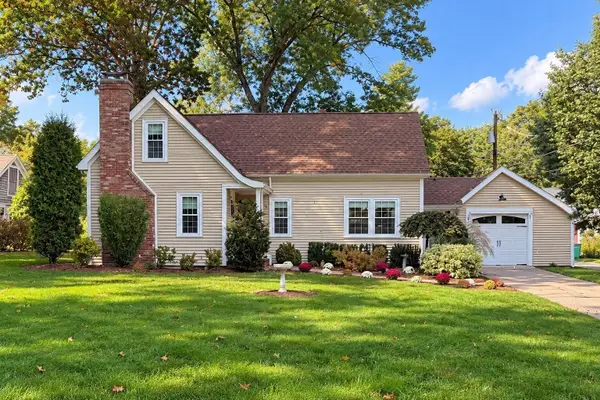 $689,900Active3 beds 2 baths1,702 sq. ft.
4 Beatty Ln, Easton, MA 02375
MLS# 73587591Listed by: Compass - Open Sun, 2 to 4pmNew
 $219,900Active2 beds 2 baths1,400 sq. ft.
305 Turnpike St=235 5th St #235, Easton, MA 02375
MLS# 73586205Listed by: EXIT Premier Real Estate - New
 $499,900Active3 beds 1 baths1,002 sq. ft.
519 Turnpike St, Easton, MA 02375
MLS# 73585651Listed by: Coldwell Banker Realty - Easton - New
 $399,900Active1 beds 2 baths1,360 sq. ft.
22 Welch Rd #22, Easton, MA 02375
MLS# 73585289Listed by: Coldwell Banker Realty - Easton - New
 $129,000Active2 beds 2 baths999 sq. ft.
305 Turnpike Street #24, Easton, MA 02375
MLS# 73584485Listed by: Fathom Realty MA - New
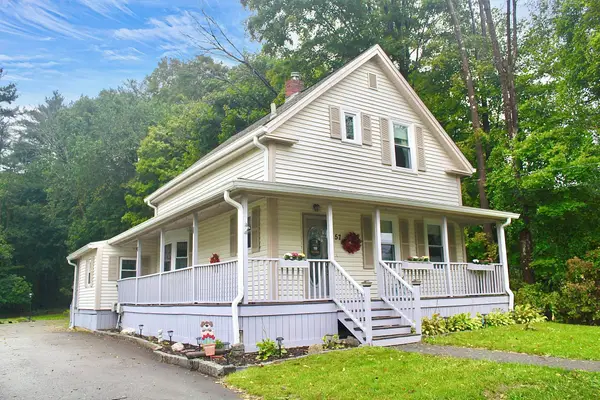 $545,000Active3 beds 2 baths1,525 sq. ft.
57 Tunpike Street, Easton, MA 02375
MLS# 73583782Listed by: Keller Williams Realty - Open Sat, 11:30am to 12:30pmNew
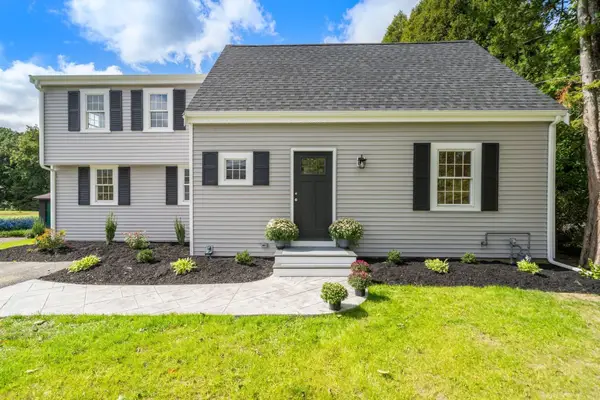 $680,000Active3 beds 2 baths1,594 sq. ft.
547 Turnpike St, Easton, MA 02375
MLS# 73583723Listed by: Cameron Prestige, LLC - Open Sat, 12:30 to 1:30pmNew
 $330,000Active2 beds 1 baths945 sq. ft.
15 Foundry St #A6, Easton, MA 02375
MLS# 73583636Listed by: Cameron Prestige, LLC  $900,000Active4 beds 3 baths2,994 sq. ft.
50 Highland St, Easton, MA 02375
MLS# 73581897Listed by: Conway - Mansfield- Open Sat, 12 to 1:30pm
 $675,000Active3 beds 3 baths2,061 sq. ft.
860 Washington Street, Easton, MA 02375
MLS# 73581775Listed by: Legacy Realty Advisors LLC


Protect your home and budget from life's surprises with an Assurant Home Warranty, backed by a partner that supports you through every step of homeownership. Explore Plans.
© 2026 Better Homes and Gardens Real Estate LLC. An Anywhere Real Estate company. All rights reserved. Better Homes and Gardens® Real Estate is a registered trademark owned by Meredith Operations Corporation, licensed to Better Homes and Gardens Real Estate LLC and used with permission. Better Homes and Gardens Real Estate LLC fully supports the principles of the Fair Housing Act and the Equal Opportunity Act. Listing information is deemed reliable but is not guaranteed accurate.
Each office is independently owned and operated.
Any services or products provided by third parties are not provided by, affiliated with or related to Better Homes and Gardens Real Estate LLC, or its affiliated companies.