
57 Tunpike Street, South Easton, MA 02375
Local realty services provided by:Better Homes and Gardens Real Estate The Shanahan Group
57 Tunpike Street,Easton, MA 02375
$545,000
- 3 Beds
- 2 Baths
- 1,525 sq. ft.
- Single family
- Active
Upcoming open houses
- Thu, Oct 0104:30 pm - 06:00 pm
- Sat, Oct 0311:30 am - 01:00 pm
Listed by: claire abate, claire abate
Office: keller williams realty
MLS#:73583782
Source:MLSPIN
Price summary
- Price:$545,000
- Price per sq. ft.:$357.38
About this home
Welcome home to this beautifully maintained New England Colonial, where timeless character meets comfortable everyday living. A charming wraparound front porch creates an inviting first impression, while the spacious rear deck overlooks a large yard, offering plenty of room to relax, entertain, or enjoy the outdoors. Inside, hardwood floors flow through the first level, complemented by a beautiful Victorian-style staircase that adds to the home’s classic character. The first-floor family room addition provides generous gathering space, while the original living room offers wonderful flexibility as a possible first-floor bedroom, home office, sitting room, or additional living space. The second floor features three bedrooms, and the home offers two full baths. Lovingly maintained and ready for its next owners, this home blends New England charm, flexible living space. Bring your color palette and call this home. Minutes to Rte 24.A new 3 BR septic system will be installed prior to closing....
Contact an agent
Home facts
- Year built:1920
- Listing ID #:73583782
- Updated:September 29, 2026 at 05:52 PM
Rooms and interior
- Bedrooms:3
- Total bathrooms:2
- Full bathrooms:2
- Rooms Total:6
- Flooring:Hardwood, Laminate, Wood Laminate
- Kitchen Description:Dining Area, Dishwasher, Flooring - Laminate, Microwave, Range, Refrigerator, Window(s) - Bay/Bow/Box
- Basement Description:Bulkhead, Concrete, Full, Interior Entry, Sump Pump, Unfinished
- Living area:1,525 sq. ft.
Heating and cooling
- Cooling:Wall Unit(s), Window Unit(s)
- Heating:Natural Gas, Steam
Structure and exterior
- Roof:Shingle
- Year built:1920
- Building area:1,525 sq. ft.
- Lot area:0.4 Acres
- Lot Features:Level, Wooded
- Architectural Style:Colonial
- Construction Materials:Frame
- Exterior Features:Deck - Composite, Porch, Rain Gutters, Storage
- Foundation Description:Stone
Schools
- High school:Oahs
- Middle school:Ems Flo/Hhr
- Elementary school:Blanche Ames
Utilities
- Water:Public
- Sewer:Private Sewer
Finances and disclosures
- Price:$545,000
- Price per sq. ft.:$357.38
- Tax amount:$6,945 (2026)
Features and amenities
- Appliances:Dishwasher, Dryer, Microwave, Range, Refrigerator, Washer
- Laundry features:Dryer, Electric Dryer Hookup, First Floor, Washer, Washer Hookup
- Amenities:Gas Water Heater
Parking
- Total parking spaces:8
- Parking description:Off Street, Paved Drive
New listings near 57 Tunpike Street
- New
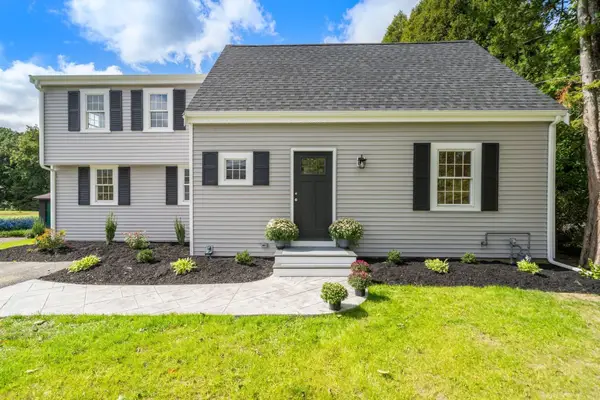 $680,000Active3 beds 2 baths1,594 sq. ft.
547 Turnpike St, Easton, MA 02375
MLS# 73583723Listed by: Cameron Prestige, LLC - New
 $330,000Active2 beds 1 baths945 sq. ft.
15 Foundry St #A6, Easton, MA 02375
MLS# 73583636Listed by: Cameron Prestige, LLC - New
 $699,900Active3 beds 2 baths2,153 sq. ft.
24 Howard, Easton, MA 02375
MLS# 73582884Listed by: Sold By Gold LLC - New
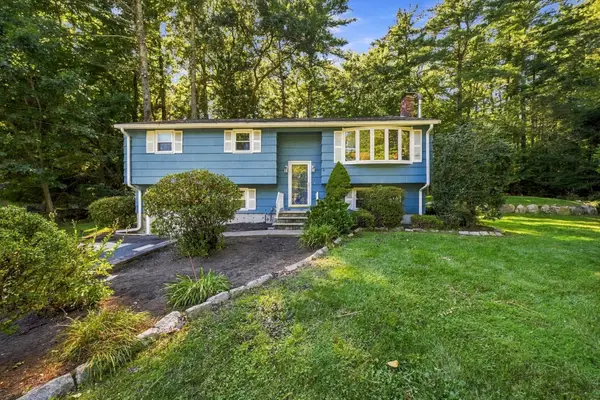 $499,900Active3 beds 1 baths1,307 sq. ft.
7 Olde Farm Rd, Easton, MA 02375
MLS# 73582081Listed by: Serhant - New
 $900,000Active4 beds 3 baths2,994 sq. ft.
50 Highland St, Easton, MA 02375
MLS# 73581897Listed by: Conway - Mansfield - New
 $675,000Active3 beds 3 baths2,061 sq. ft.
860 Washington Street, Easton, MA 02375
MLS# 73581775Listed by: Legacy Realty Advisors LLC - New
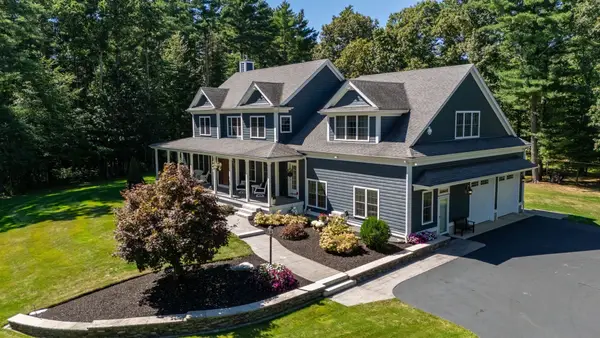 $1,999,999Active5 beds 6 baths6,029 sq. ft.
394 Purchase St, Easton, MA 02334
MLS# 73581135Listed by: Michael Haikal Real Estate - New
 $950,000Active3 beds 3 baths2,720 sq. ft.
209 Prospect Street, Easton, MA 02375
MLS# 73580122Listed by: Real Broker MA, LLC - New
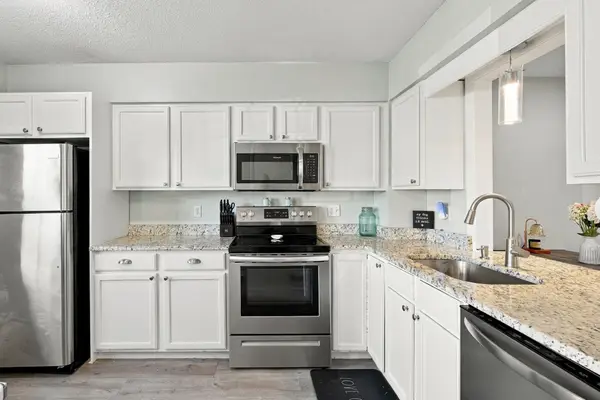 $350,000Active2 beds 2 baths1,024 sq. ft.
41 Foundry #21-3, Easton, MA 02375
MLS# 73580522Listed by: Lamacchia Realty, Inc.


Protect your home and budget from life's surprises with an Assurant Home Warranty, backed by a partner that supports you through every step of homeownership. Explore Plans.
© 2026 Better Homes and Gardens Real Estate LLC. An Anywhere Real Estate company. All rights reserved. Better Homes and Gardens® Real Estate is a registered trademark owned by Meredith Operations Corporation, licensed to Better Homes and Gardens Real Estate LLC and used with permission. Better Homes and Gardens Real Estate LLC fully supports the principles of the Fair Housing Act and the Equal Opportunity Act. Listing information is deemed reliable but is not guaranteed accurate.
Each office is independently owned and operated.
Any services or products provided by third parties are not provided by, affiliated with or related to Better Homes and Gardens Real Estate LLC, or its affiliated companies.