
860 Washington Street, South Easton, MA 02375
Local realty services provided by:Better Homes and Gardens Real Estate The Masiello Group
860 Washington Street,Easton, MA 02375
$675,000
- 3 Beds
- 3 Baths
- 2,061 sq. ft.
- Single family
- Active
Upcoming open houses
- Sat, Sep 2601:00 pm - 02:30 pm
Listed by: jonathan mathews
Office: legacy realty advisors llc
MLS#:73581775
Source:MLSPIN
Price summary
- Price:$675,000
- Price per sq. ft.:$327.51
About this home
***Open House Saturday 1-2:30***Welcome to 860 Washington Street! This meticulously maintained 3-bedroom, 2.5-bathroom home offers exceptional comfort on a private lot close to an acre with a large grassy yard. A charming front farmers porch greets you upon arrival. The bright main level features an open-concept layout with soaring vaulted ceilings, skylights, a cozy living room fireplace, and a dining area that opens to a beautiful enclosed porch and deck overlooking the spacious lawn. Meticulously cared for, the home boasts a recent furnace, hot water system, 50-year roof, whole-house Generac generator, active solar, and central air. The versatile lower wing used to house a popular in-home salon and could be the perfect opportunity for an in-home business, or easily converted into a primary suite or family room. Complete with a 1-car garage, workshop, and ample parking, close to top schools, dining, highways & commuter T station
Contact an agent
Home facts
- Year built:1967
- Listing ID #:73581775
- Updated:September 25, 2026 at 11:28 AM
Rooms and interior
- Bedrooms:3
- Total bathrooms:3
- Full bathrooms:2
- Half bathrooms:1
- Rooms Total:9
- Flooring:Hardwood, Tile
- Dining Description:Beamed Ceilings, Cathedral Ceiling(s), Ceiling Fan(s), Hardwood, Open Floorplan, Slider
- Kitchen Description:Cathedral Ceiling(s), Ceiling Fan(s), Countertops - Stone/Granite/Solid, Dining Area, Dishwasher, Flooring - Hardwood, Kitchen Island, Microwave, Open Floorplan, Plumbed For Ice Maker, Range Hood, Refrigerator, Remodeled, Skylight
- Basement Description:Interior Entry, Sump Pump
- Living area:2,061 sq. ft.
Heating and cooling
- Cooling:3 Cooling Zones, Central Air
- Heating:Baseboard, Natural Gas
- Central air:Yes
Structure and exterior
- Roof:Shingle
- Year built:1967
- Building area:2,061 sq. ft.
- Lot area:0.95 Acres
- Lot Features:Level
- Architectural Style:Split Entry
- Construction Materials:Frame
- Exterior Features:Professional Landscaping, Screened, Stone Wall, Storage
- Foundation Description:Concrete Perimeter
Utilities
- Water:Public
- Sewer:Private Sewer
Finances and disclosures
- Price:$675,000
- Price per sq. ft.:$327.51
- Tax amount:$6,991 (2024)
Features and amenities
- Appliances:Dishwasher, Microwave, Range Hood, Refrigerator
- Laundry features:First Floor
Parking
- Total parking spaces:13
- Parking description:Attached, Garage Door Opener, Off Street
- Garage:Yes
- Garage spaces:1
New listings near 860 Washington Street
- Coming Soon
 $950,000Coming Soon3 beds 3 baths2,720 sq. ft.
209 Prospect Street, Easton, MA 02375
MLS# 73580122Listed by: Real Broker MA, LLC - Open Sat, 10:30am to 12:30pmNew
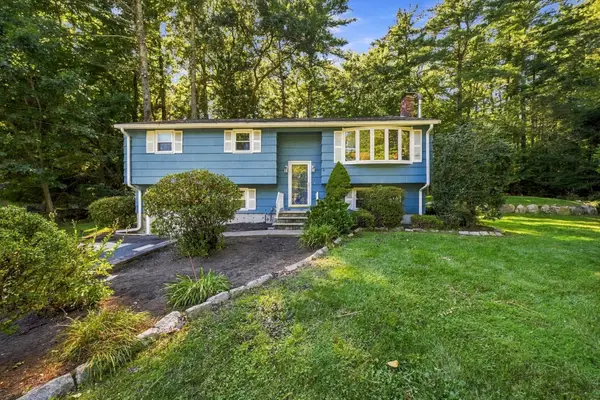 $499,900Active3 beds 1 baths1,307 sq. ft.
7 Olde Farm Rd, Easton, MA 02375
MLS# 73582081Listed by: Serhant - Open Sat, 10am to 12pmNew
 $900,000Active4 beds 3 baths2,994 sq. ft.
50 Highland St, Easton, MA 02375
MLS# 73581897Listed by: Conway - Mansfield - New
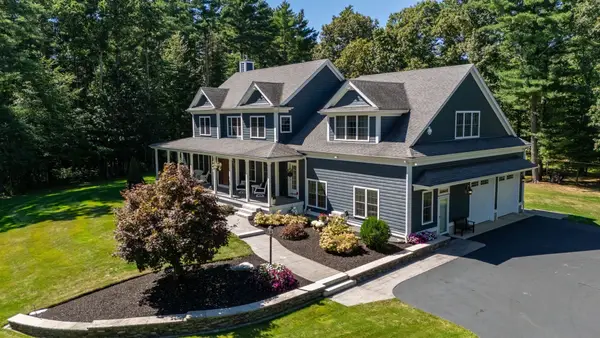 $1,999,999Active5 beds 6 baths6,029 sq. ft.
394 Purchase St, Easton, MA 02334
MLS# 73581135Listed by: Michael Haikal Real Estate - Open Sat, 11am to 1pmNew
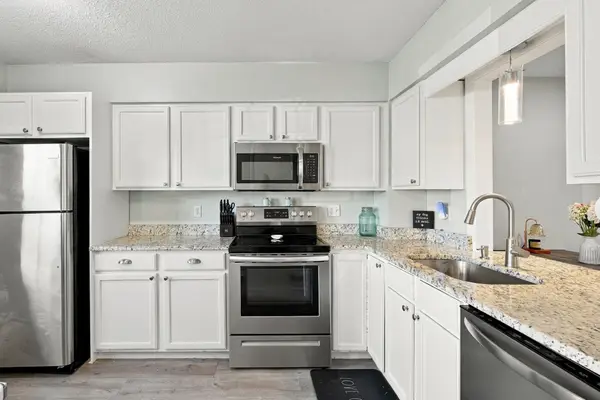 $350,000Active2 beds 2 baths1,024 sq. ft.
41 Foundry #21-3, Easton, MA 02375
MLS# 73580522Listed by: Lamacchia Realty, Inc. - Open Sat, 11am to 12:30pmNew
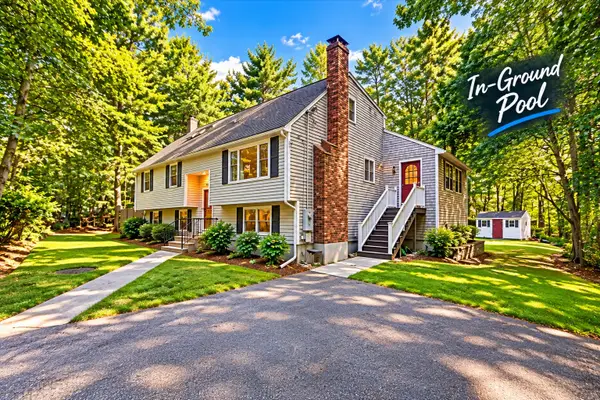 $814,900Active4 beds 3 baths3,153 sq. ft.
3 Woodland Dr, Easton, MA 02375
MLS# 73580144Listed by: Marble House Realty, Inc. - New
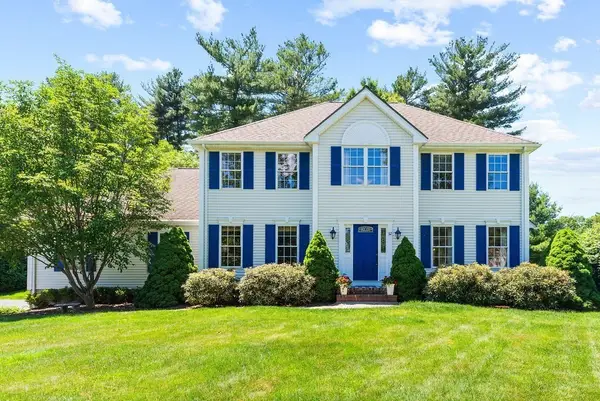 $970,000Active4 beds 3 baths3,054 sq. ft.
32 Cinnamon Cir, Easton, MA 02334
MLS# 73579876Listed by: eXp Realty LLC - New
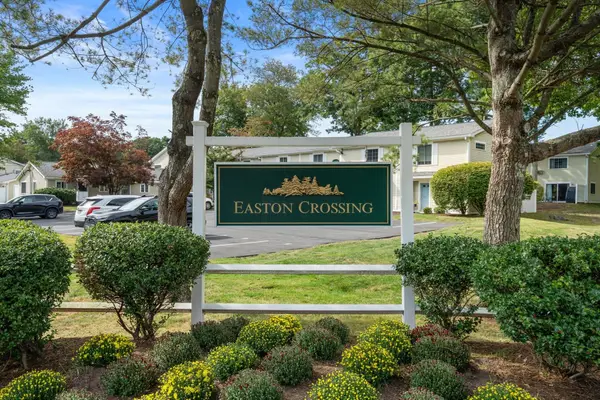 $370,000Active2 beds 2 baths1,052 sq. ft.
1 Janet Road #8, Easton, MA 02375
MLS# 73579502Listed by: Real Broker MA, LLC - New
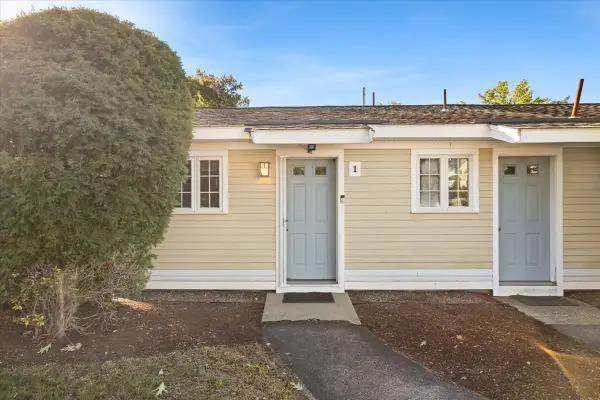 $299,900Active1 beds 1 baths642 sq. ft.
14 Nancy Rd #1, Easton, MA 02375
MLS# 73579363Listed by: NRG Real Estate Services, Inc.


Protect your home and budget from life's surprises with an Assurant Home Warranty, backed by a partner that supports you through every step of homeownership. Explore Plans.
© 2026 Better Homes and Gardens Real Estate LLC. An Anywhere Real Estate company. All rights reserved. Better Homes and Gardens® Real Estate is a registered trademark owned by Meredith Operations Corporation, licensed to Better Homes and Gardens Real Estate LLC and used with permission. Better Homes and Gardens Real Estate LLC fully supports the principles of the Fair Housing Act and the Equal Opportunity Act. Listing information is deemed reliable but is not guaranteed accurate.
Each office is independently owned and operated.
Any services or products provided by third parties are not provided by, affiliated with or related to Better Homes and Gardens Real Estate LLC, or its affiliated companies.