
44 Cherry Ln #44, South Grafton, MA 01560
Local realty services provided by:Better Homes and Gardens Real Estate The Shanahan Group
Listed by: claire rainville
Office: remax executive realty
MLS#:73557552
Source:MLSPIN
Price summary
- Price:$568,800
- Price per sq. ft.:$314.25
- Monthly HOA dues:$461
About this home
FIRST-FLOOR PRIMARY SUITE & LAUNDRY! Enjoy a flexible floor plan designed for easy living in this spacious Pulte-built townhouse at desirable Hilltop Farms. The bright, open main level features 9' ceilings, hardwood flooring, a dramatic two-story foyer, gas fireplace and transom windows that bring in plenty of natural light. The kitchen offers oak cabinetry, Corian countertops and updated appliances, with easy flow to the living and dining areas. Step outside to the private composite deck overlooking a peaceful wooded setting—perfect for relaxing or entertaining. The first-floor primary suite makes one-level living an option and features a walk-in closet and private bath with double vanity, soaking tub and separate shower. First-floor laundry adds even more everyday convenience. Upstairs, a spacious loft provides flexible space for a home office, den, reading area or TV room, along with a second generously sized primary suite featuring a sitting area and walk-in closet—an ideal layout for guests, extended family or anyone wanting additional privacy. AND THERE'S MORE! The expansive walk-out lower level is a space you may not expect to find! Extra-tall ceilings, steel-beam and I-joist construction give this unfinished level an open, substantial feel, while a full daylight window and slider lead directly to the patio and bring in natural light. The possibilities are tremendous for a future game room, home gym, office, hobby space or additional finished living area. Additional features include central air, natural gas heat, city water and sewer, a newer hot water heater and an oversized two-car attached garage. Enjoy low-maintenance condo living with the association fee covering master insurance, exterior maintenance, landscaping, snow removal, road maintenance, reserve funds and management....
Contact an agent
Home facts
- Year built:2006
- Listing ID #:73557552
- Updated:September 23, 2026 at 11:16 AM
Rooms and interior
- Bedrooms:2
- Total bathrooms:3
- Full bathrooms:2
- Half bathrooms:1
- Rooms Total:6
- Flooring:Carpet, Flooring - Hardwood, Hardwood, Tile
- Dining Description:Crown Molding, Hardwood, Open Floorplan
- Kitchen Description:Breakfast Bar / Nook, Countertops - Stone/Granite/Solid, Country Kitchen, Dishwasher, Disposal, Flooring - Laminate, Microwave, Range, Refrigerator
- Living area:1,810 sq. ft.
Heating and cooling
- Cooling:Central Air
- Heating:Forced Air, Natural Gas
- Central air:Yes
Structure and exterior
- Roof:Shingle
- Year built:2006
- Building area:1,810 sq. ft.
- Lot area:68.2 Acres
- Construction Materials:Frame
- Exterior Features:Deck - Composite, Patio
Utilities
- Water:Public
- Sewer:Public Sewer
Finances and disclosures
- Price:$568,800
- Price per sq. ft.:$314.25
- Tax amount:$5,690 (2025)
Features and amenities
- Appliances:Dishwasher, Disposal, Dryer, Microwave, Range, Refrigerator, Washer
- Laundry features:Dryer, First Floor, In Unit, Washer
- Amenities:Entrance Foyer
Parking
- Total parking spaces:4
- Parking description:Attached
- Garage:Yes
- Garage spaces:2
New listings near 44 Cherry Ln #44
- Coming Soon
 $449,900Coming Soon3 beds 2 baths1,125 sq. ft.
15 Arcadia St, Grafton, MA 01560
MLS# 73578098Listed by: Keller Williams Realty North Central - New
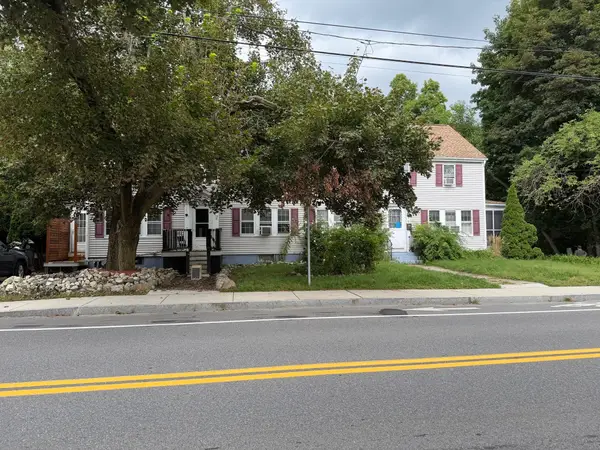 $649,000Active8 beds 5 baths3,168 sq. ft.
76 Main Street, Grafton, MA 01560
MLS# 73578867Listed by: Blu Sky Real Estate 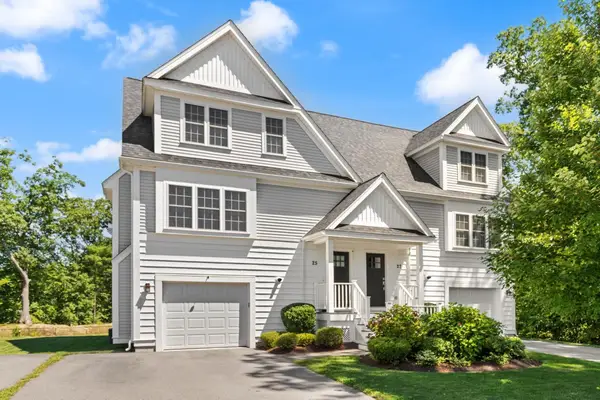 $599,900Active3 beds 3 baths1,854 sq. ft.
25 Craftsman Ct #25, Grafton, MA 01560
MLS# 73573713Listed by: REMAX Executive Realty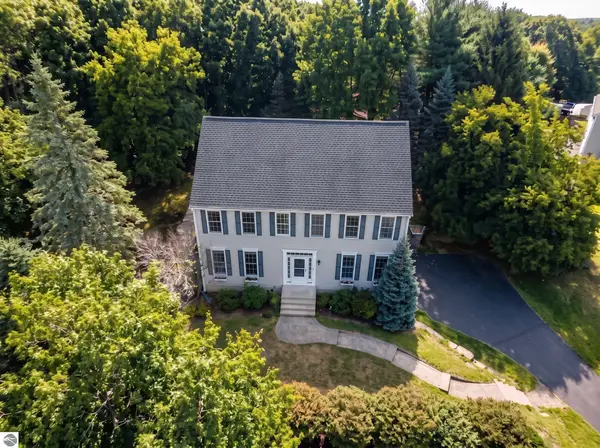 $839,000Active4 beds 3 baths3,056 sq. ft.
5 Bay Farm Ln, Grafton, MA 01560
MLS# 73573124Listed by: Compass- Open Sat, 1 to 2pm
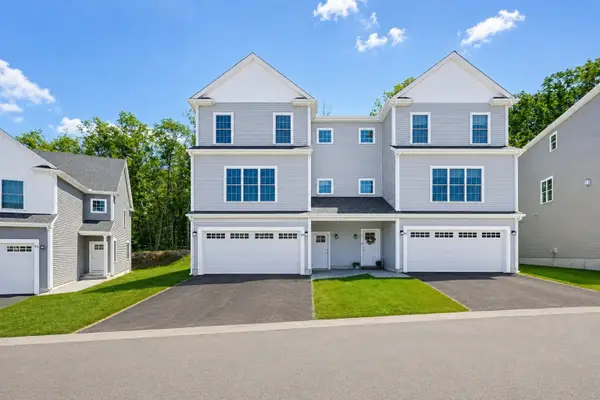 $749,900Active3 beds 3 baths2,575 sq. ft.
53 Fisherville Terrace, Grafton, MA 01560
MLS# 73572138Listed by: Whitestone Realty Group LLC 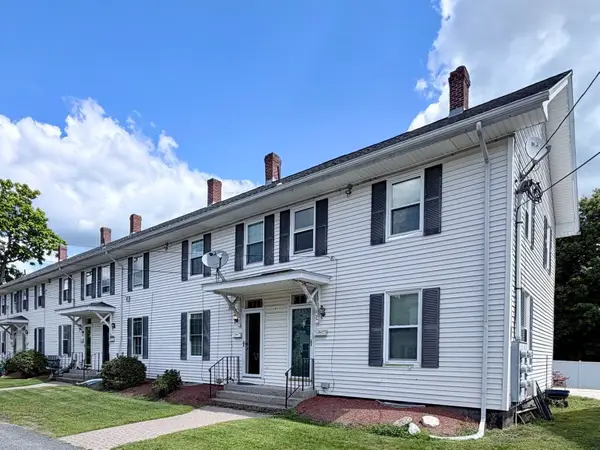 $329,900Active3 beds 1 baths868 sq. ft.
19 Sampson St #19, Grafton, MA 01560
MLS# 73569846Listed by: RE/MAX Vision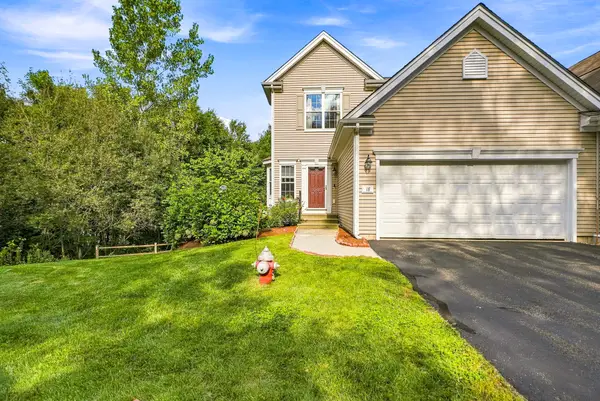 $599,000Active3 beds 3 baths2,685 sq. ft.
18 Daffodil Ct #18, Grafton, MA 01560
MLS# 73569460Listed by: Sumathi Narayanan Realty LLC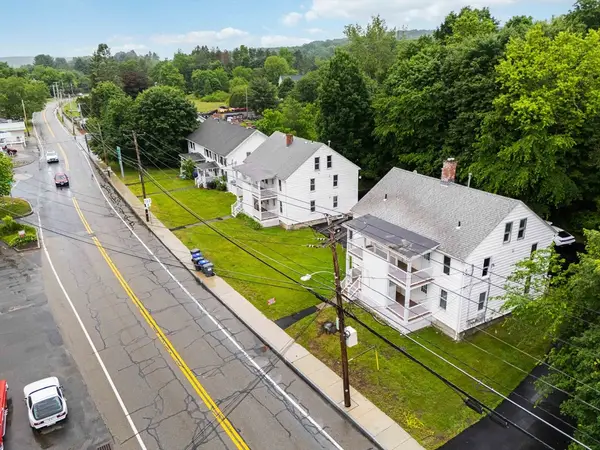 $1,900,000Active12 beds 8 baths4,428 sq. ft.
289 Providence Rd, Grafton, MA 01560
MLS# 73566460Listed by: Coldwell Banker Realty - Framingham $598,000Active3 beds 4 baths1,981 sq. ft.
274 Providence Rd #8, Grafton, MA 01560
MLS# 73565171Listed by: Foemmel Fine Homes- Open Sun, 12 to 2pm
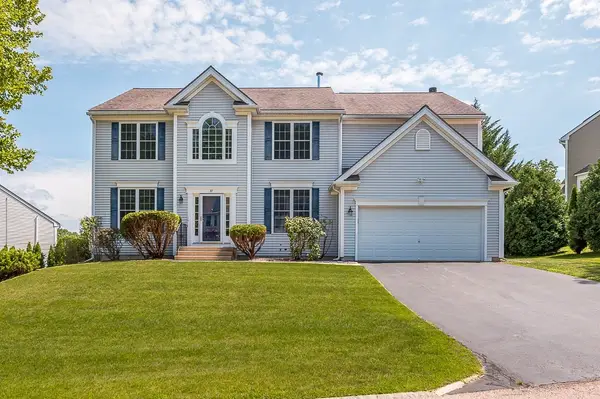 $965,000Active4 beds 4 baths4,270 sq. ft.
37 Aspen Avenue, Grafton, MA 01560
MLS# 73562866Listed by: Mathieu Newton Sotheby's International Realty


Protect your home and budget from life's surprises with an Assurant Home Warranty, backed by a partner that supports you through every step of homeownership. Explore Plans.
© 2026 Better Homes and Gardens Real Estate LLC. An Anywhere Real Estate company. All rights reserved. Better Homes and Gardens® Real Estate is a registered trademark owned by Meredith Operations Corporation, licensed to Better Homes and Gardens Real Estate LLC and used with permission. Better Homes and Gardens Real Estate LLC fully supports the principles of the Fair Housing Act and the Equal Opportunity Act. Listing information is deemed reliable but is not guaranteed accurate.
Each office is independently owned and operated.
Any services or products provided by third parties are not provided by, affiliated with or related to Better Homes and Gardens Real Estate LLC, or its affiliated companies.