
46 Tulip Cir. #46, South Grafton, MA 01560
Local realty services provided by:Better Homes and Gardens Real Estate The Masiello Group
Upcoming open houses
- Sat, Oct 1010:00 am - 12:00 pm
Listed by: dalia izvolsky
Office: century 21 north east
MLS#:73547164
Source:MLSPIN
Price summary
- Price:$576,800
- Price per sq. ft.:$324.41
- Monthly HOA dues:$461
About this home
Welcome to this beautiful townhouse in the desirable “Hilltop Farms Community”. Within this appealing property, an open floor plan, a gas fireplace in the living room & hardwood floors.Kitchen with island. This charming 3-bedroom offers 1,778 Sq.Ft. Above-grade living space, plus and additinal approximately 710 Sq.Ft. in finished walkout Basement with sliding door as a family room. Relax in the luxurious master suite, featuring a generous bedroom, walk-in closet, generously sized bathroom with granite counters and dual sinks, a stall shower, and a rejuvenating soaking tub. The residence also includes 2 full bathrooms, thoughtfully appointed to support daily routines with ease, and an additional convenient half bathroom. The convenience of a 2-car garage offers secure parking, enhancing the practicality of daily life. Radon mitigation in the basement set up. This residential property presents an exceptional opportunity for those seeking a distinguished living environment within a desirable location. Close to Rt.140,Rt.20,Rt16,Rt.122 and Grafton T-Station. Close to a shopping center and Tufts University....
Contact an agent
Home facts
- Year built:2006
- Listing ID #:73547164
- Updated:October 09, 2026 at 11:32 AM
Rooms and interior
- Bedrooms:3
- Total bathrooms:3
- Full bathrooms:2
- Half bathrooms:1
- Rooms Total:5
- Flooring:Carpet, Hardwood, Laminate, Tile, Vinyl
- Dining Description:Hardwood
- Kitchen Description:Deck - Exterior, Dishwasher, Disposal, Flooring - Vinyl, Kitchen Island, Microwave, Pantry, Range, Refrigerator, Slider
- Living area:1,778 sq. ft.
Heating and cooling
- Cooling:1 Cooling Zone, Central Air
- Heating:Central, Natural Gas, Unit Control
- Central air:Yes
Structure and exterior
- Year built:2006
- Building area:1,778 sq. ft.
- Exterior Features:Deck
Schools
- High school:Grafton
- Middle school:Grafton
- Elementary school:Grafton
Utilities
- Water:Public
- Sewer:Public Sewer
Finances and disclosures
- Price:$576,800
- Price per sq. ft.:$324.41
- Tax amount:$6,362 (2026)
Features and amenities
- Appliances:Dishwasher, Disposal, Dryer, Microwave, Range, Refrigerator, Washer
- Laundry features:Dryer, First Floor, Flooring - Vinyl, In Unit, Washer
Parking
- Total parking spaces:3
- Parking description:Assigned, Attached, Garage Door Opener, Guest, Off Street
- Garage:Yes
- Garage spaces:2
New listings near 46 Tulip Cir. #46
- Open Sun, 11am to 12:30pmNew
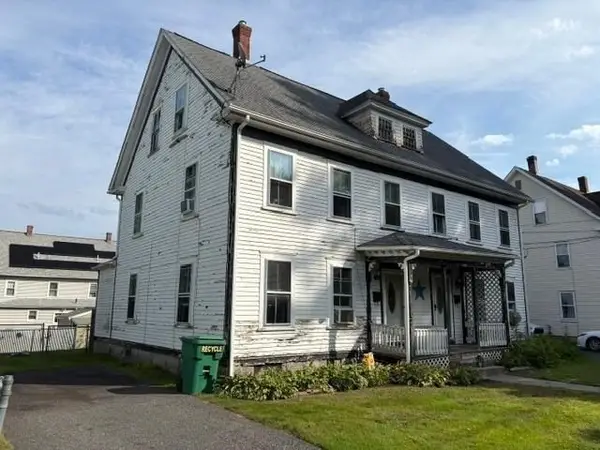 $449,000Active6 beds 2 baths2,352 sq. ft.
9-11 English Row, Grafton, MA 01560
MLS# 73587864Listed by: LAER Realty Partners - Open Sat, 11am to 12:30pmNew
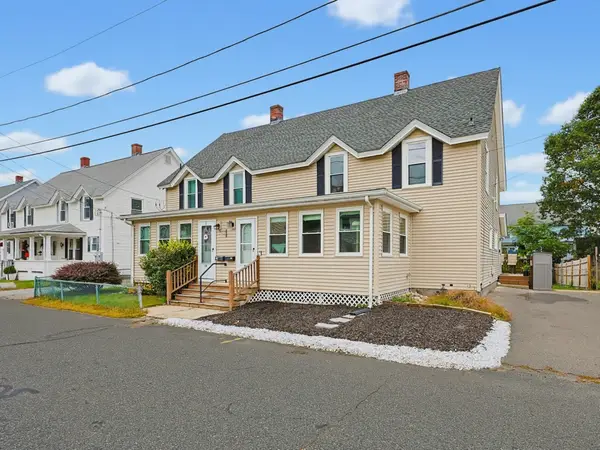 $395,000Active3 beds 2 baths1,543 sq. ft.
21 Orchard St #21, Grafton, MA 01560
MLS# 73586857Listed by: Simplify Home Realty, LLC - Open Sat, 12 to 2pmNew
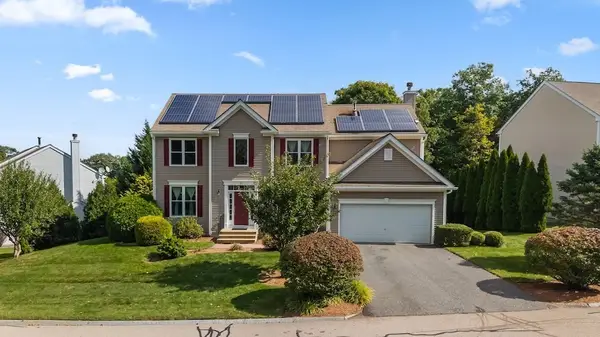 $899,900Active4 beds 4 baths2,579 sq. ft.
39 Aspen Ave., Grafton, MA 01560
MLS# 73584256Listed by: Central MA Homes - Open Sun, 11am to 1pmNew
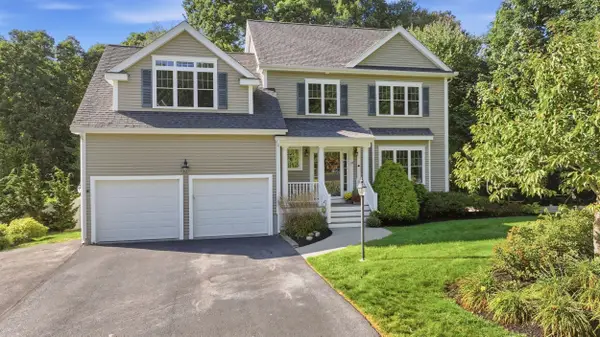 $979,000Active4 beds 3 baths3,470 sq. ft.
19 Brookmeadow Lane, Grafton, MA 01560
MLS# 73584191Listed by: Anthony Joseph Real Estate LLC  $449,900Active3 beds 2 baths1,252 sq. ft.
15 Arcadia St, Grafton, MA 01560
MLS# 73578098Listed by: Keller Williams Realty North Central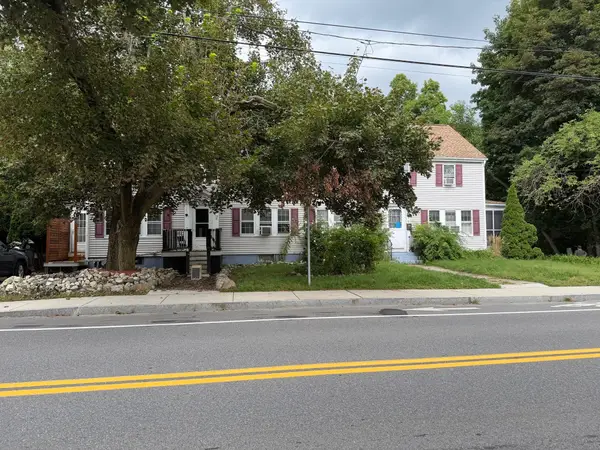 $624,900Active8 beds 5 baths3,168 sq. ft.
76 Main Street, Grafton, MA 01560
MLS# 73578867Listed by: Blu Sky Real Estate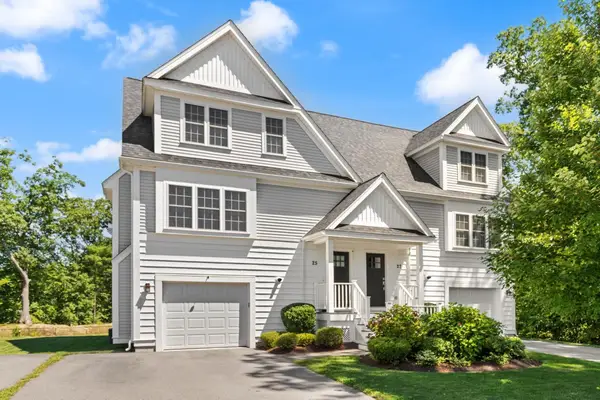 $599,900Active3 beds 3 baths1,854 sq. ft.
25 Craftsman Ct #25, Grafton, MA 01560
MLS# 73573713Listed by: REMAX Executive Realty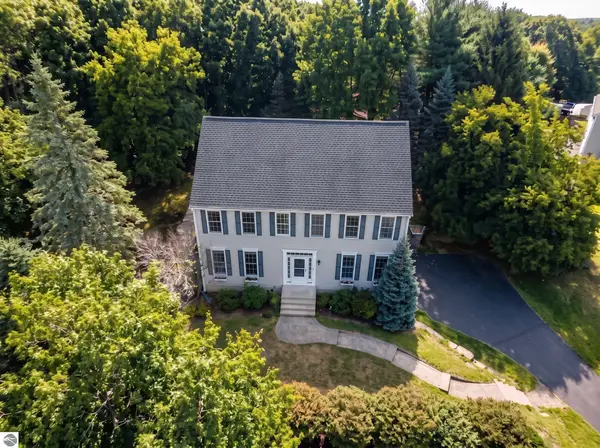 $799,000Active4 beds 3 baths3,056 sq. ft.
5 Bay Farm Ln, Grafton, MA 01560
MLS# 73573124Listed by: Compass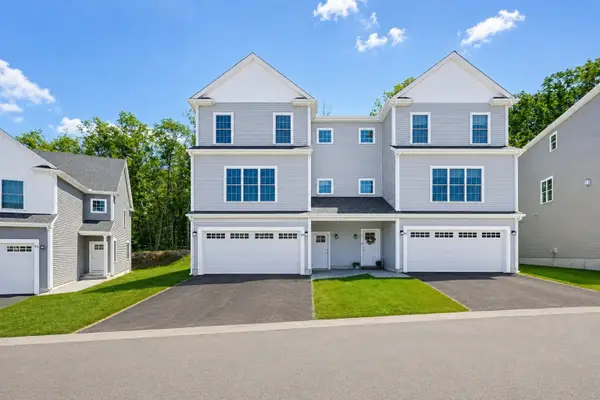 $739,900Active3 beds 3 baths2,575 sq. ft.
53 Fisherville Terrace, Grafton, MA 01560
MLS# 73572138Listed by: Whitestone Realty Group LLC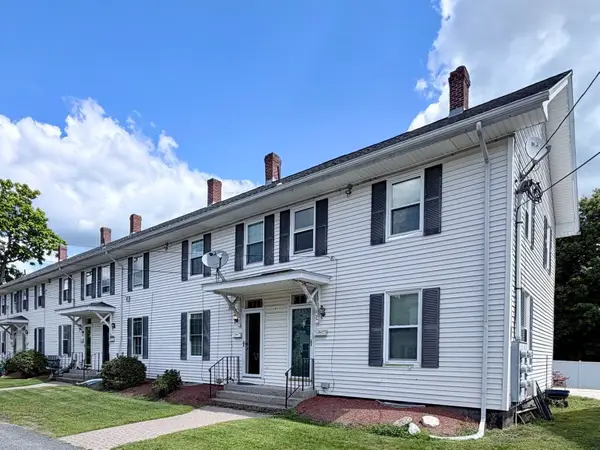 $329,500Active3 beds 1 baths868 sq. ft.
19 Sampson St #19, Grafton, MA 01560
MLS# 73569846Listed by: RE/MAX Vision


Protect your home and budget from life's surprises with an Assurant Home Warranty, backed by a partner that supports you through every step of homeownership. Explore Plans.
© 2026 Better Homes and Gardens Real Estate LLC. An Anywhere Real Estate company. All rights reserved. Better Homes and Gardens® Real Estate is a registered trademark owned by Meredith Operations Corporation, licensed to Better Homes and Gardens Real Estate LLC and used with permission. Better Homes and Gardens Real Estate LLC fully supports the principles of the Fair Housing Act and the Equal Opportunity Act. Listing information is deemed reliable but is not guaranteed accurate.
Each office is independently owned and operated.
Any services or products provided by third parties are not provided by, affiliated with or related to Better Homes and Gardens Real Estate LLC, or its affiliated companies.