
1 Canal St #1D, South Hadley, MA 01075
Local realty services provided by:Better Homes and Gardens Real Estate The Masiello Group
1 Canal St #1D,South Hadley, MA 01075
$355,000
- 2 Beds
- 3 Baths
- - sq. ft.
- Condominium
- Sold
Listed by: ryan mcdowell
Office: naples realty group
MLS#:73553616
Source:MLSPIN
Sorry, we are unable to map this address
Price summary
- Price:$355,000
- Monthly HOA dues:$200
About this home
Begin your next chapter in this newer construction luxury condo! As you enter the lower level you a greeted by a generously sized foyer that leads into the perfect flex space for a home gym or office. There is a door that leads to the 1 car attached garage as well as a slider to the lower concrete patio area. Heading upstairs you have open concept living room, dining room, & kitchen all with gleaming hardwood flooring. The living room has a slider leading to a beautiful composite deck with vinyl railings. The kitchen features granite counters and backsplash, upgraded cabinets, stainless steel applies and recessed lighting. There is also a half bath and two closets for extra storage space. On the third level you'll find the master bedroom with a full bath ensuite and a walk in closet. The 2nd bedroom has two closets and could easily be converted back to a 3rd bedroom if desired. There is also a 2nd full bathroom on this level with tub/shower combo. Features like on demand hot water, gas heat and central air, situated on a corner lot with easy access to the highway, shopping, restaurants, etc. Nothing left to do but move in! Don't miss your opportunity, book your showing today or stop by the Open House on Saturday 7/25 from 11-12:30pm!...
Contact an agent
Home facts
- Year built:2020
- Listing ID #:73553616
- Updated:September 25, 2026 at 07:10 AM
Rooms and interior
- Bedrooms:2
- Total bathrooms:3
- Full bathrooms:2
- Half bathrooms:1
- Rooms Total:7
- Flooring:Hardwood, Vinyl
- Dining Description:Bathroom - Half, Closet, Hardwood, Open Floorplan
- Kitchen Description:Cabinets - Upgraded, Countertops - Stone/Granite/Solid, Dishwasher, Disposal, Flooring - Hardwood, Microwave, Open Floorplan, Range, Recessed Lighting, Refrigerator, Stainless Steel Appliances
Heating and cooling
- Cooling:Central Air
- Heating:Forced Air, Natural Gas
- Central air:Yes
Structure and exterior
- Roof:Shingle
- Year built:2020
- Construction Materials:Frame
- Exterior Features:Deck - Composite, Patio, Rain Gutters
Utilities
- Water:Public
- Sewer:Public Sewer
Finances and disclosures
- Price:$355,000
- Tax amount:$4,049 (2026)
Features and amenities
- Appliances:Dishwasher, Disposal, Dryer, Microwave, Range, Refrigerator, Washer
- Laundry features:Dryer, Electric Dryer Hookup, First Floor, In Unit, Washer, Washer Hookup
- Amenities:Closet, Slider
Parking
- Total parking spaces:3
- Parking description:Attached, Garage Door Opener, Off Street, Paved
- Garage:Yes
- Garage spaces:1
New listings near 1 Canal St #1D
- Coming Soon
 $409,000Coming Soon5 beds 3 baths2,749 sq. ft.
41 Carew St, South Hadley, MA 01075
MLS# 73581562Listed by: Berkshire Hathaway HomeServices Realty Professionals - New
 $349,000Active3 beds 1 baths1,102 sq. ft.
11 Bombardier St, South Hadley, MA 01075
MLS# 73581954Listed by: Brick & Mortar - Open Sat, 3 to 6pmNew
 $389,000Active4 beds 2 baths1,684 sq. ft.
13 Chileab Rd, South Hadley, MA 01075
MLS# 73581976Listed by: William Raveis R.E. & Home Services - Open Sat, 11am to 12:30pmNew
 $369,999Active3 beds 1 baths1,510 sq. ft.
10 Canal St, South Hadley, MA 01075
MLS# 73581987Listed by: Lock and Key Realty Inc. - New
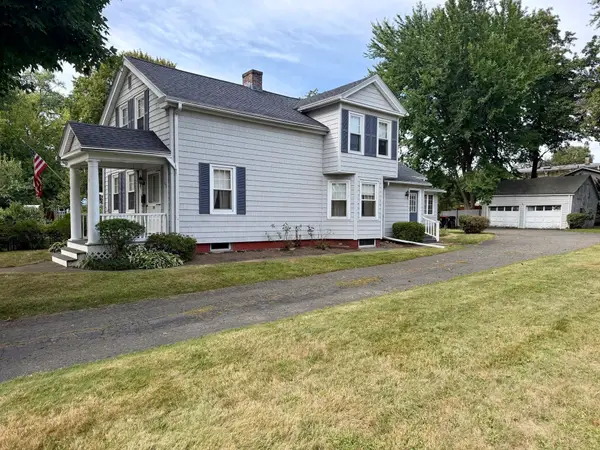 $335,000Active3 beds 2 baths1,653 sq. ft.
126 Main St, South Hadley, MA 01075
MLS# 73580542Listed by: Berkshire Hathaway HomeServices Realty Professionals - New
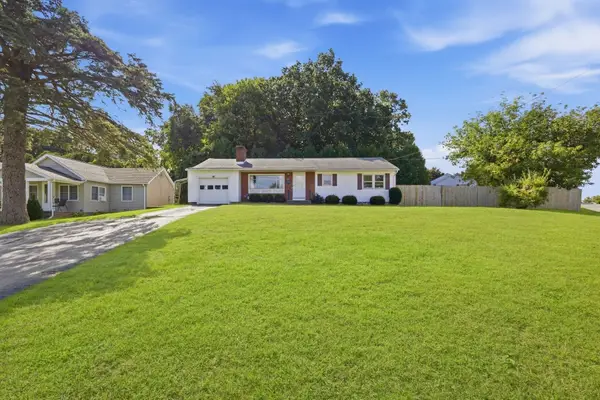 $300,000Active3 beds 2 baths1,008 sq. ft.
59 Washington Ave, South Hadley, MA 01075
MLS# 73580178Listed by: eXp Realty LLC - Open Sat, 10 to 11amNew
 $205,000Active1 beds 1 baths976 sq. ft.
20 Lawrence Ave #38C, South Hadley, MA 01075
MLS# 73578931Listed by: Coldwell Banker Realty - Western MA - New
 $249,000Active2 beds 2 baths1,216 sq. ft.
20 Lawrence Ave #49, South Hadley, MA 01075
MLS# 73579273Listed by: LPT Realty, LLC - New
 $350,000Active2 beds 2 baths1,044 sq. ft.
303 Alvord Pl #303, South Hadley, MA 01075
MLS# 73577155Listed by: Coldwell Banker Community REALTORS® - New
 $399,900Active3 beds 1 baths1,356 sq. ft.
24 Doane Terrace, South Hadley, MA 01075
MLS# 73577043Listed by: Brick & Mortar Northampton


Protect your home and budget from life's surprises with an Assurant Home Warranty, backed by a partner that supports you through every step of homeownership. Explore Plans.
© 2026 Better Homes and Gardens Real Estate LLC. An Anywhere Real Estate company. All rights reserved. Better Homes and Gardens® Real Estate is a registered trademark owned by Meredith Operations Corporation, licensed to Better Homes and Gardens Real Estate LLC and used with permission. Better Homes and Gardens Real Estate LLC fully supports the principles of the Fair Housing Act and the Equal Opportunity Act. Listing information is deemed reliable but is not guaranteed accurate.
Each office is independently owned and operated.
Any services or products provided by third parties are not provided by, affiliated with or related to Better Homes and Gardens Real Estate LLC, or its affiliated companies.