
102 Lyman St #102, South Hadley, MA 01075
Local realty services provided by:Better Homes and Gardens Real Estate The Shanahan Group
102 Lyman St #102,South Hadley, MA 01075
$399,500
- 2 Beds
- 3 Baths
- 1,664 sq. ft.
- Condominium
- Active
Listed by: nicole miller
Office: william raveis r.e. & home services
MLS#:73548514
Source:MLSPIN
Price summary
- Price:$399,500
- Price per sq. ft.:$240.08
- Monthly HOA dues:$325
About this home
Spacious lofted townhouse offering an open-concept floor plan designed for comfortable living and easy entertaining. The kitchen flows seamlessly into the dining and living areas, creating a bright, inviting gathering space. Just beyond, the sunroom opens to a private patio, extending your living and entertaining outdoors. The main-level primary bedroom features an en-suite bathroom, while a convenient powder room with laundry serves guests. Upstairs, you'll find a versatile loft—ideal as a home office or media room—along with the second large bedroom and full bathroom. Need more room? The full basement with high ceilings offers excellent potential to be finished for additional living space, a home gym, or recreation area. In addition to the basement, ample storage space is offered throughout the home. Ideally located just 1.5 miles from Mount Holyoke College and The Village Commons, you'll enjoy easy access to the library, movie theater, restaurants, shops, & other local amenities.
Contact an agent
Home facts
- Year built:2006
- Listing ID #:73548514
- Updated:August 24, 2026 at 11:04 AM
Rooms and interior
- Bedrooms:2
- Total bathrooms:3
- Full bathrooms:2
- Half bathrooms:1
- Rooms Total:5
- Flooring:Carpet, Flooring - Stone/Ceramic Tile, Tile
- Dining Description:Open Floorplan
- Kitchen Description:Countertops - Stone/Granite/Solid, Dishwasher, Disposal, Microwave, Range, Refrigerator
- Living area:1,664 sq. ft.
Heating and cooling
- Cooling:Central Air
- Heating:Forced Air, Natural Gas
- Central air:Yes
Structure and exterior
- Roof:Shingle
- Year built:2006
- Building area:1,664 sq. ft.
Utilities
- Water:Public
- Sewer:Public Sewer
Finances and disclosures
- Price:$399,500
- Price per sq. ft.:$240.08
- Tax amount:$4,979 (2026)
Features and amenities
- Appliances:Dishwasher, Disposal, Dryer, Microwave, Range, Refrigerator, Washer
- Laundry features:Bathroom - Half, Dryer, First Floor, In Unit, Washer
Parking
- Total parking spaces:3
- Parking description:Attached, Garage Door Opener
- Garage:Yes
- Garage spaces:1
New listings near 102 Lyman St #102
- New
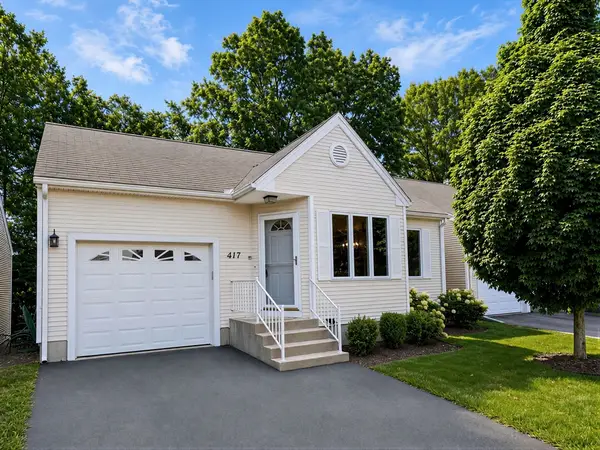 $409,900Active2 beds 2 baths1,344 sq. ft.
417 Alvord Place #417, South Hadley, MA 01075
MLS# 73566410Listed by: Delap Real Estate LLC - New
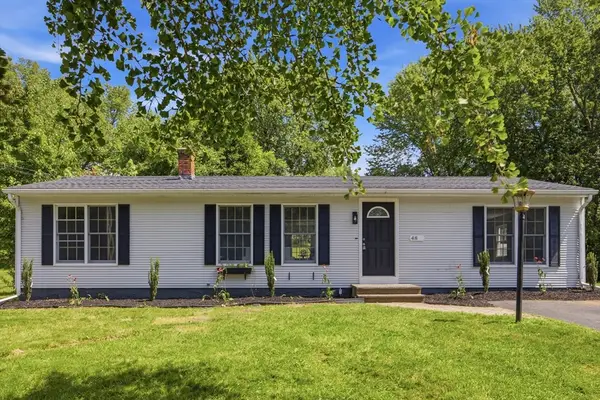 $399,900Active4 beds 2 baths1,408 sq. ft.
48 Westbrook Rd, South Hadley, MA 01075
MLS# 73566201Listed by: Gallagher Real Estate - New
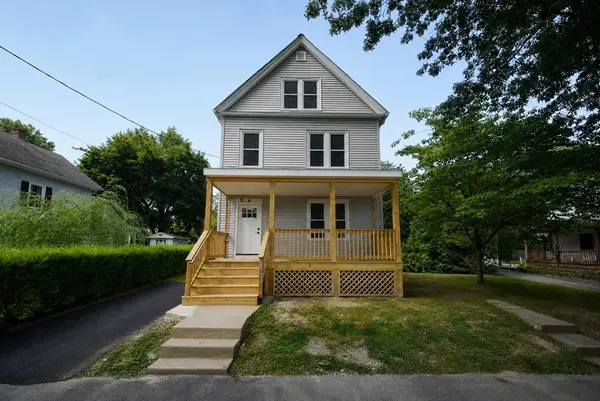 $379,000Active3 beds 2 baths1,456 sq. ft.
10 Elm St, South Hadley, MA 01075
MLS# 73566227Listed by: 5 College REALTORS® - New
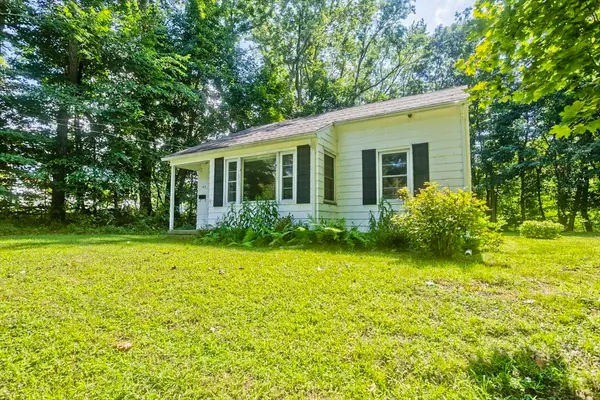 $284,000Active2 beds 1 baths831 sq. ft.
40 Hadley St, South Hadley, MA 01075
MLS# 73565973Listed by: Naples Realty Group - New
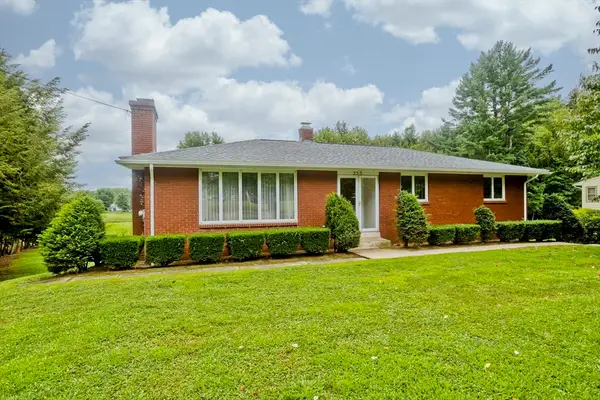 $475,000Active3 beds 2 baths1,280 sq. ft.
233 Lathrop St, South Hadley, MA 01075
MLS# 73565884Listed by: HB Real Estate, LLC - New
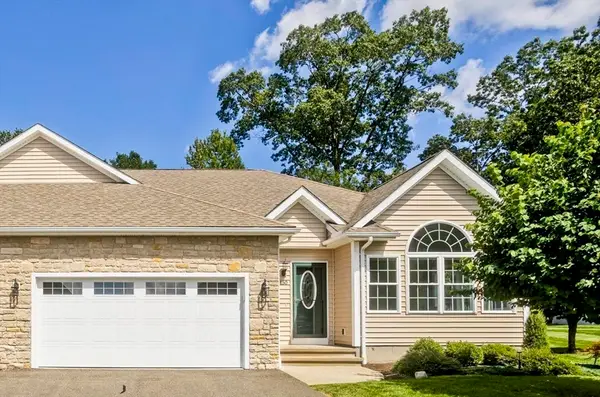 $549,900Active2 beds 2 baths1,439 sq. ft.
150 Stonybrook Way #150, South Hadley, MA 01075
MLS# 73565818Listed by: Happy Valley Realty Group, LLC - New
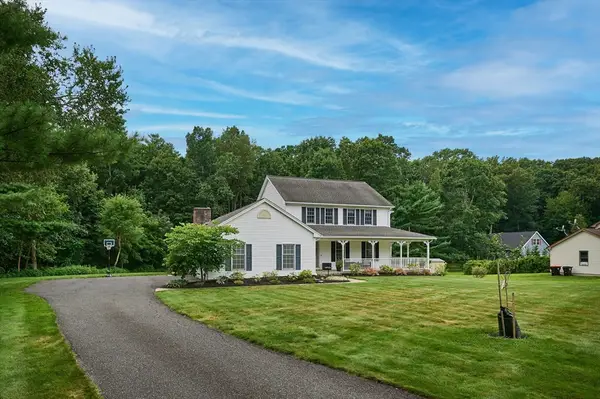 $589,900Active4 beds 3 baths2,410 sq. ft.
20 Carriage Ln, South Hadley, MA 01075
MLS# 73564852Listed by: Taylor Agency - New
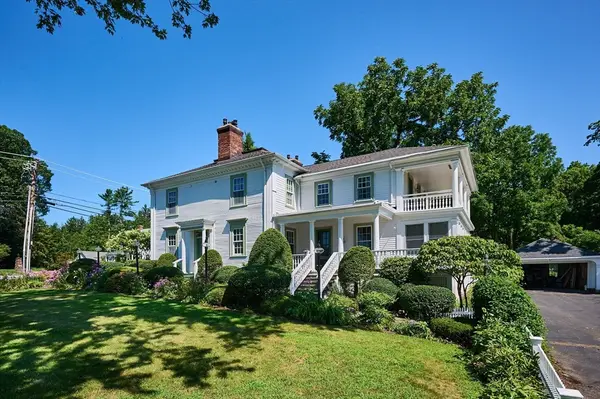 $1,200,000Active6 beds 7 baths4,104 sq. ft.
25 Woodbridge St, South Hadley, MA 01075
MLS# 73564624Listed by: The Murphys REALTORS®, Inc. - New
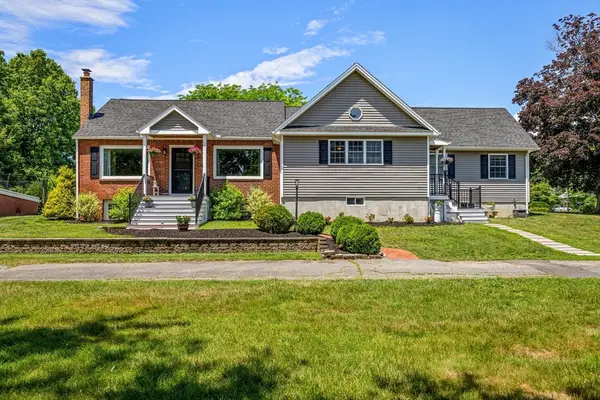 $525,000Active4 beds 3 baths2,490 sq. ft.
20 Mountain View St, South Hadley, MA 01075
MLS# 73564256Listed by: ERA M Connie Laplante Real Estate - New
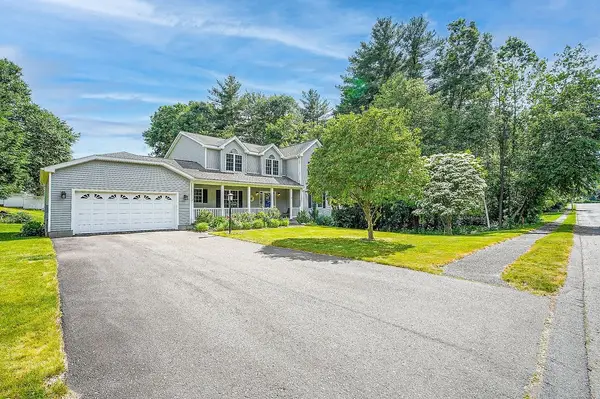 $699,000Active4 beds 3 baths2,380 sq. ft.
58 San Souci, South Hadley, MA 01075
MLS# 73563900Listed by: Gallagher Real Estate


Protect your home and budget from life's surprises with an Assurant Home Warranty, backed by a partner that supports you through every step of homeownership. Explore Plans.
© 2026 Better Homes and Gardens Real Estate LLC. An Anywhere Real Estate company. All rights reserved. Better Homes and Gardens® Real Estate is a registered trademark owned by Meredith Operations Corporation, licensed to Better Homes and Gardens Real Estate LLC and used with permission. Better Homes and Gardens Real Estate LLC fully supports the principles of the Fair Housing Act and the Equal Opportunity Act. Listing information is deemed reliable but is not guaranteed accurate.
Each office is independently owned and operated.
Any services or products provided by third parties are not provided by, affiliated with or related to Better Homes and Gardens Real Estate LLC, or its affiliated companies.