
331 Hadley St., South Hadley, MA 01075
Local realty services provided by:Better Homes and Gardens Real Estate The Masiello Group
331 Hadley St.,South Hadley, MA 01075
$650,000
- 3 Beds
- 3 Baths
- - sq. ft.
- Single family
- Sold
Listed by: mila trompke
Office: berkshire hathaway homeservices realty professionals
MLS#:73523190
Source:MLSPIN
Sorry, we are unable to map this address
Price summary
- Price:$650,000
About this home
Beautiful Colonial-style home set back from the road in a peaceful nature-filled setting. Walk up the pebblestone path to the charming wraparound porch and into a welcoming foyer. The updated kitchen is a true centerpiece w/large island, cherry cabinets, new quartz countertops & new tiled flooring leading to a covered porch. Sun-filled great room features a large sitting window, while the formal dining room provides an elegant setting for gatherings. A private office w/glass pocket doors offers flexibility and could serve as a 1st floor bedroom. A half bath & designated laundry area complete the main level. Upstairs offers a spacious primary suite w/walk-in closet, whirlpool tub & stand-up shower, plus 2 generous bedrooms & full bath. The backyard is a private sanctuary filled w/luscious gardens, vegetable beds, mature berry bushes & strawberry patch. New roof (2023), paint & more. Conveniently located just minutes from South Hadley Commons, shopping, dining & local amenities.
Contact an agent
Home facts
- Year built:1998
- Listing ID #:73523190
- Updated:September 12, 2026 at 07:00 AM
Rooms and interior
- Bedrooms:3
- Total bathrooms:3
- Full bathrooms:2
- Half bathrooms:1
- Rooms Total:7
- Flooring:Flooring - Hardwood, Flooring - Stone/Ceramic Tile, Hardwood, Tile, Vinyl
- Dining Description:Hardwood, Window(s) - Picture
- Kitchen Description:Countertops - Stone/Granite/Solid, Deck - Exterior, Dishwasher, Flooring - Stone/Ceramic Tile, Gas Stove, Kitchen Island, Open Floorplan, Pantry, Range, Recessed Lighting, Refrigerator, Window(s) - Picture
- Basement Description:Concrete, Full, Interior Entry, Radon Remediation System, Walk-Out Access
Heating and cooling
- Cooling:Central Air, Whole House Fan
- Heating:Baseboard, Oil
- Central air:Yes
Structure and exterior
- Roof:Shingle
- Year built:1998
- Lot Features:Cleared, Level, Sloped
- Architectural Style:Colonial
- Construction Materials:Frame
- Exterior Features:Covered, Garden, Porch, Porch - Enclosed, Rain Gutters
- Foundation Description:Concrete Perimeter
Utilities
- Water:Public
- Sewer:Private Sewer
Finances and disclosures
- Price:$650,000
- Tax amount:$10,606 (2025)
Features and amenities
- Appliances:Dishwasher, Dryer, Range, Refrigerator, Washer
- Laundry features:Dryer, First Floor, Washer
- Amenities:Foyer, High Speed Internet
Parking
- Total parking spaces:6
- Parking description:Attached, Garage Faces Side, Off Street, Paved, Paved Drive, Storage
- Garage:Yes
- Garage spaces:2
New listings near 331 Hadley St.
- New
 $349,000Active3 beds 1 baths1,100 sq. ft.
53 Camden Street, South Hadley, MA 01075
MLS# 73575794Listed by: Skye Mountain Realty, Inc. - New
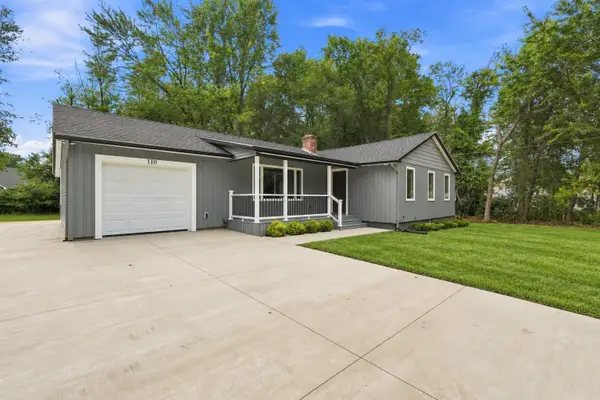 $549,900Active3 beds 2 baths1,344 sq. ft.
110 Mountain View St, South Hadley, MA 01075
MLS# 73575440Listed by: Berkshire Hathaway HomeServices Realty Professionals - Open Sun, 11am to 1pmNew
 $420,000Active3 beds 2 baths1,898 sq. ft.
4 Rita Circle, South Hadley, MA 01075
MLS# 73575195Listed by: Executive Real Estate, Inc. - New
 $297,500Active4 beds 1 baths1,366 sq. ft.
27 South Street, South Hadley, MA 01075
MLS# 73574189Listed by: Gallagher Real Estate - Open Sat, 1 to 2:30pmNew
 $439,900Active4 beds 3 baths2,475 sq. ft.
538 Newton Street, South Hadley, MA 01075
MLS# 73573595Listed by: ERA M Connie Laplante Real Estate - Open Sat, 12 to 1:30pmNew
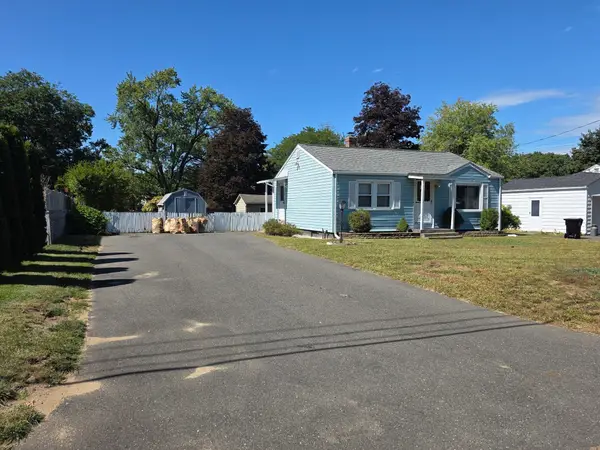 $300,000Active2 beds 1 baths720 sq. ft.
11 Brigham Rd, South Hadley, MA 01075
MLS# 73573450Listed by: Witman Properties, Inc. - Open Sat, 11am to 12:30pmNew
 $399,000Active5 beds 3 baths2,340 sq. ft.
69 East St, South Hadley, MA 01075
MLS# 73572578Listed by: ERA M Connie Laplante Real Estate - New
 $475,000Active3 beds 2 baths2,300 sq. ft.
163 Morgan St, South Hadley, MA 01075
MLS# 73571382Listed by: Property Works New England - New
 $425,000Active2 beds 2 baths1,216 sq. ft.
27 Bardwell St. #5, South Hadley, MA 01075
MLS# 73571178Listed by: William Raveis R.E. & Home Services - New
 $450,000Active2 beds 2 baths1,233 sq. ft.
27 Bardwell St. #4, South Hadley, MA 01075
MLS# 73571181Listed by: William Raveis R.E. & Home Services


Protect your home and budget from life's surprises with an Assurant Home Warranty, backed by a partner that supports you through every step of homeownership. Explore Plans.
© 2026 Better Homes and Gardens Real Estate LLC. An Anywhere Real Estate company. All rights reserved. Better Homes and Gardens® Real Estate is a registered trademark owned by Meredith Operations Corporation, licensed to Better Homes and Gardens Real Estate LLC and used with permission. Better Homes and Gardens Real Estate LLC fully supports the principles of the Fair Housing Act and the Equal Opportunity Act. Listing information is deemed reliable but is not guaranteed accurate.
Each office is independently owned and operated.
Any services or products provided by third parties are not provided by, affiliated with or related to Better Homes and Gardens Real Estate LLC, or its affiliated companies.