
8 Marcel St, South Hadley, MA 01075
Local realty services provided by:Better Homes and Gardens Real Estate The Masiello Group
8 Marcel St,South Hadley, MA 01075
$424,900
- 4 Beds
- 2 Baths
- 1,700 sq. ft.
- Single family
- Active
Listed by: stiles & dunn, luke dunn
Office: william raveis r.e. & home services
MLS#:73562317
Source:MLSPIN
Price summary
- Price:$424,900
- Price per sq. ft.:$249.94
About this home
Motivated seller, ready to go! Welcome to 8 Marcel Street, a charming brick Cape offering a flexible floor plan, classic character, and plenty of room to make your own. The home features four bedrooms and two full baths, with bedrooms located on both the first and second floors for added versatility. Hardwood flooring runs throughout much of the home, while the spacious living room is anchored by a traditional fireplace. The bright kitchen flows comfortably into the dining area. A heated mudroom provides a practical everyday entry and additional usable space. Outside, enjoy a level, fenced-in yard highlighted by a Goshen stone patio, creating a great space for outdoor dining, entertaining, or relaxing. An attached two-car garage, paved driveway with ample parking, and full unfinished basement provide excellent storage and functionality. Conveniently connected to town water and sewer and located near shopping, schools, golf, and area amenities, this South Hadley Cape combines character, space, and everyday convenience....
Contact an agent
Home facts
- Year built:1950
- Listing ID #:73562317
- Updated:September 28, 2026 at 12:21 PM
Rooms and interior
- Bedrooms:4
- Total bathrooms:2
- Full bathrooms:2
- Rooms Total:7
- Flooring:Tile, Wood
- Kitchen Description:Countertops - Stone/Granite/Solid, Dishwasher, Exterior Access, Flooring - Vinyl, Microwave, Range
- Basement Description:Full, Unfinished
- Living area:1,700 sq. ft.
Heating and cooling
- Cooling:Window Unit(s)
- Heating:Baseboard, Oil
Structure and exterior
- Roof:Shingle
- Year built:1950
- Building area:1,700 sq. ft.
- Lot area:0.45 Acres
- Lot Features:Cleared, Corner Lot, Level
- Architectural Style:Cape
- Construction Materials:Frame
- Exterior Features:Rain Gutters
- Foundation Description:Block
Utilities
- Water:Public
- Sewer:Public Sewer
Finances and disclosures
- Price:$424,900
- Price per sq. ft.:$249.94
- Tax amount:$5,117 (2026)
Features and amenities
- Appliances:Dishwasher, Microwave, Range
- Laundry features:In Basement
- Amenities:Internet Available - Broadband
Parking
- Total parking spaces:6
- Parking description:Attached, Driveway, Garage Faces Side, Paved, Paved Drive
- Garage:Yes
- Garage spaces:2
New listings near 8 Marcel St
- Coming Soon
 $409,000Coming Soon5 beds 3 baths2,749 sq. ft.
41 Carew St, South Hadley, MA 01075
MLS# 73581562Listed by: Berkshire Hathaway HomeServices Realty Professionals - New
 $349,000Active3 beds 1 baths1,102 sq. ft.
11 Bombardier St, South Hadley, MA 01075
MLS# 73581954Listed by: Brick & Mortar - New
 $389,000Active4 beds 2 baths1,684 sq. ft.
13 Chileab Rd, South Hadley, MA 01075
MLS# 73581976Listed by: William Raveis R.E. & Home Services - New
 $369,999Active3 beds 1 baths1,510 sq. ft.
10 Canal St, South Hadley, MA 01075
MLS# 73581987Listed by: Lock and Key Realty Inc. - Open Sun, 12 to 1pmNew
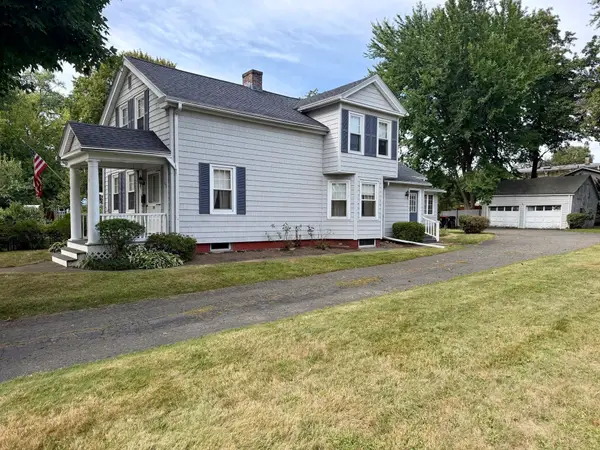 $335,000Active3 beds 2 baths1,653 sq. ft.
126 Main St, South Hadley, MA 01075
MLS# 73580542Listed by: Berkshire Hathaway HomeServices Realty Professionals - New
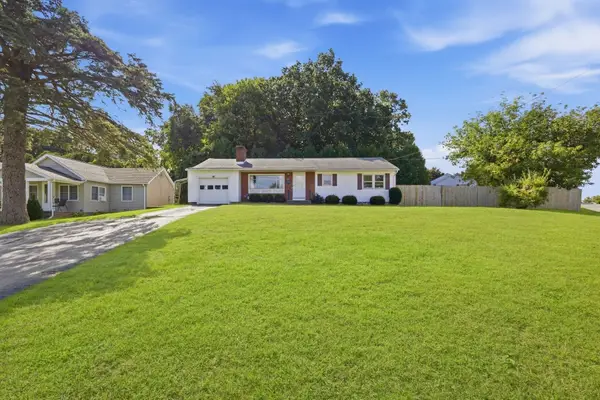 $300,000Active3 beds 2 baths1,008 sq. ft.
59 Washington Ave, South Hadley, MA 01075
MLS# 73580178Listed by: eXp Realty LLC - New
 $205,000Active1 beds 1 baths976 sq. ft.
20 Lawrence Ave #38C, South Hadley, MA 01075
MLS# 73578931Listed by: Coldwell Banker Realty - Western MA - New
 $249,000Active2 beds 2 baths1,216 sq. ft.
20 Lawrence Ave #49, South Hadley, MA 01075
MLS# 73579273Listed by: LPT Realty, LLC  $350,000Active2 beds 2 baths1,044 sq. ft.
303 Alvord Pl #303, South Hadley, MA 01075
MLS# 73577155Listed by: Coldwell Banker Community REALTORS® $399,900Active3 beds 1 baths1,356 sq. ft.
24 Doane Terrace, South Hadley, MA 01075
MLS# 73577043Listed by: Brick & Mortar Northampton


Protect your home and budget from life's surprises with an Assurant Home Warranty, backed by a partner that supports you through every step of homeownership. Explore Plans.
© 2026 Better Homes and Gardens Real Estate LLC. An Anywhere Real Estate company. All rights reserved. Better Homes and Gardens® Real Estate is a registered trademark owned by Meredith Operations Corporation, licensed to Better Homes and Gardens Real Estate LLC and used with permission. Better Homes and Gardens Real Estate LLC fully supports the principles of the Fair Housing Act and the Equal Opportunity Act. Listing information is deemed reliable but is not guaranteed accurate.
Each office is independently owned and operated.
Any services or products provided by third parties are not provided by, affiliated with or related to Better Homes and Gardens Real Estate LLC, or its affiliated companies.