
84 Judd Ave., South Hadley, MA 01075
Local realty services provided by:Better Homes and Gardens Real Estate The Masiello Group
84 Judd Ave.,South Hadley, MA 01075
$550,000
- 3 Beds
- 4 Baths
- 2,602 sq. ft.
- Single family
- Active
Listed by: stephen foster, stephen foster
Office: park square realty
MLS#:73545939
Source:MLSPIN
Price summary
- Price:$550,000
- Price per sq. ft.:$211.38
About this home
Presenting 84 Judd Ave., a distinguished single-family residence in South Hadley, MA, built in 1952. This attractive 2602 square foot property, in great condition, offers a sophisticated living experience designed for both comfort and entertainment. The kitchen, featuring a G-shaped layout and stainless steel appliances, seamlessly integrates with the living room via a peninsula, fostering an open-plan environment ideal for social gatherings. The bathrooms are appointed with contemporary conveniences, including a double sink , enhancing daily routines with both style and functionality. Beyond the interior, the property extends its allure with a private yard, offering an exceptional array of outdoor amenities. A private pool, complete with a diving board and waterslide, provides recreational opportunities, complemented by a private outdoor hot tub for relaxation. An outdoor dining area and a patio further enhance the al fresco living experience.
Contact an agent
Home facts
- Year built:1952
- Listing ID #:73545939
- Updated:August 24, 2026 at 11:04 AM
Rooms and interior
- Bedrooms:3
- Total bathrooms:4
- Full bathrooms:2
- Half bathrooms:2
- Rooms Total:8
- Kitchen Description:Dishwasher, Disposal, Microwave, Range, Refrigerator, Trash Compactor
- Basement Description:Bulkhead, Concrete, Finished, Full, Interior Entry, Sump Pump, Walk-Out Access
- Living area:2,602 sq. ft.
Heating and cooling
- Cooling:Window Unit(s)
- Heating:Baseboard, Central, Natural Gas, Pellet Stove
Structure and exterior
- Roof:Shingle
- Year built:1952
- Building area:2,602 sq. ft.
- Lot area:0.38 Acres
- Lot Features:Cleared, Gentle Sloping
- Architectural Style:Cape
- Construction Materials:Frame
- Exterior Features:Deck, Patio, Professional Landscaping, Storage
- Foundation Description:Block, Concrete Perimeter
Utilities
- Water:Public
- Sewer:Public Sewer
Finances and disclosures
- Price:$550,000
- Price per sq. ft.:$211.38
- Tax amount:$5,534 (2026)
Features and amenities
- Appliances:Dishwasher, Disposal, Dryer, Microwave, Range, Refrigerator, Washer
- Laundry features:Bathroom - 1/4, Dryer, First Floor, Washer
- Amenities:Gas Water Heater
- Pool features:In Ground, Private Pool
Parking
- Total parking spaces:6
- Parking description:Attached, Off Street
- Garage:Yes
- Garage spaces:2
New listings near 84 Judd Ave.
- New
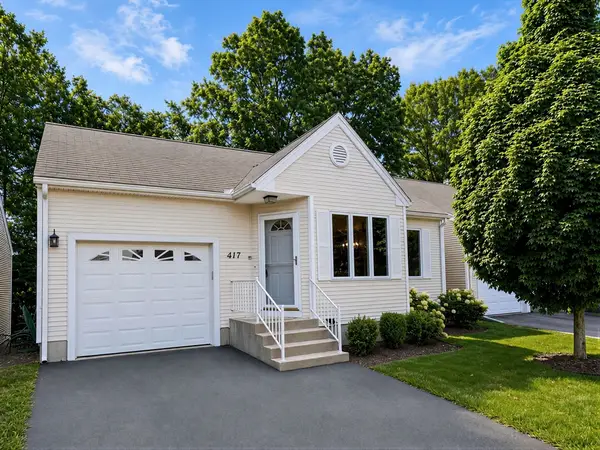 $409,900Active2 beds 2 baths1,344 sq. ft.
417 Alvord Place #417, South Hadley, MA 01075
MLS# 73566410Listed by: Delap Real Estate LLC - New
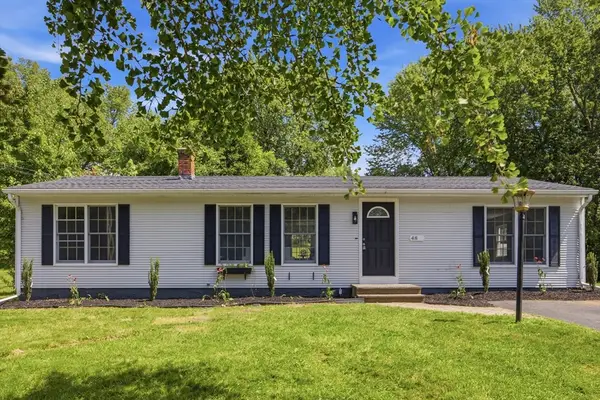 $399,900Active4 beds 2 baths1,408 sq. ft.
48 Westbrook Rd, South Hadley, MA 01075
MLS# 73566201Listed by: Gallagher Real Estate - New
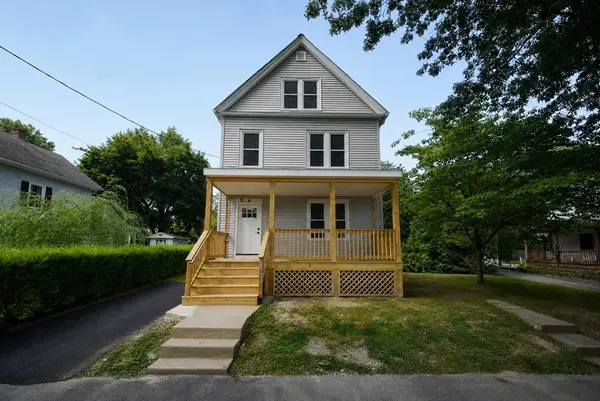 $379,000Active3 beds 2 baths1,456 sq. ft.
10 Elm St, South Hadley, MA 01075
MLS# 73566227Listed by: 5 College REALTORS® - New
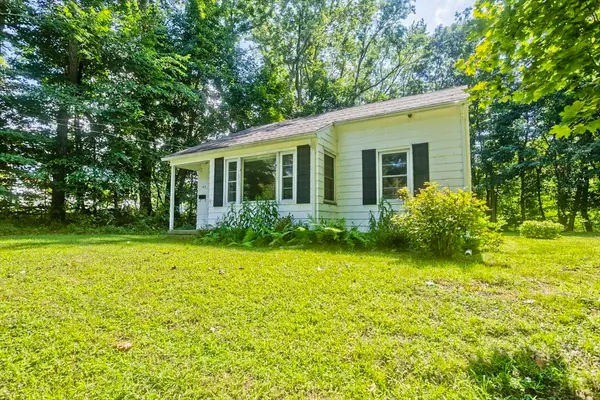 $284,000Active2 beds 1 baths831 sq. ft.
40 Hadley St, South Hadley, MA 01075
MLS# 73565973Listed by: Naples Realty Group - New
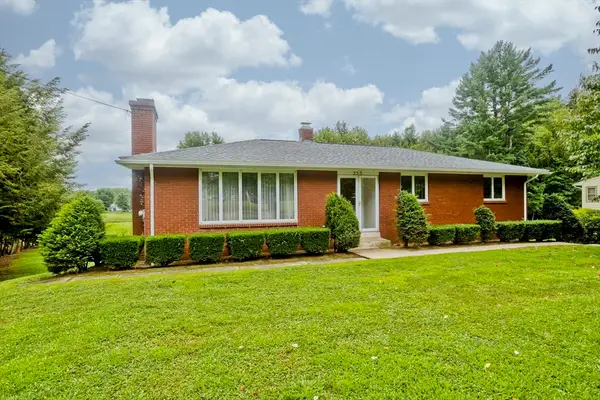 $475,000Active3 beds 2 baths1,280 sq. ft.
233 Lathrop St, South Hadley, MA 01075
MLS# 73565884Listed by: HB Real Estate, LLC - New
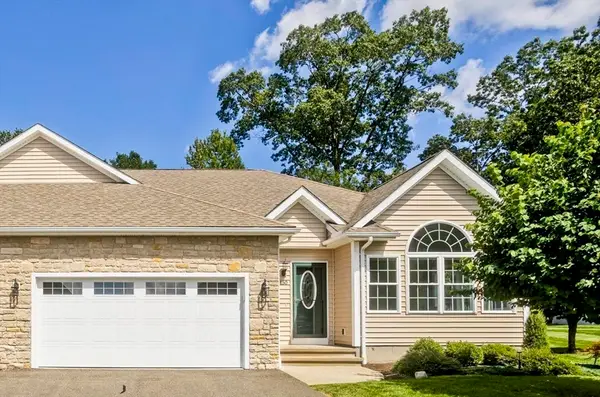 $549,900Active2 beds 2 baths1,439 sq. ft.
150 Stonybrook Way #150, South Hadley, MA 01075
MLS# 73565818Listed by: Happy Valley Realty Group, LLC - New
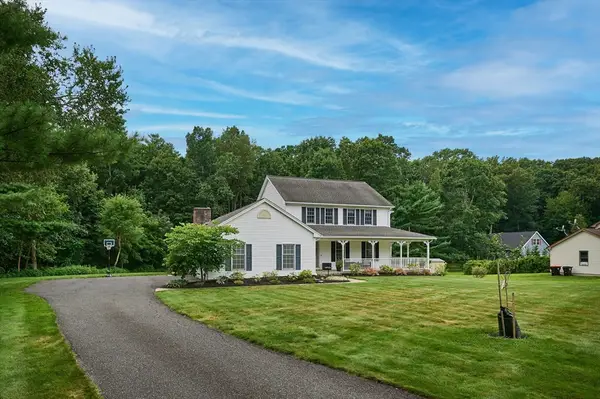 $589,900Active4 beds 3 baths2,410 sq. ft.
20 Carriage Ln, South Hadley, MA 01075
MLS# 73564852Listed by: Taylor Agency - New
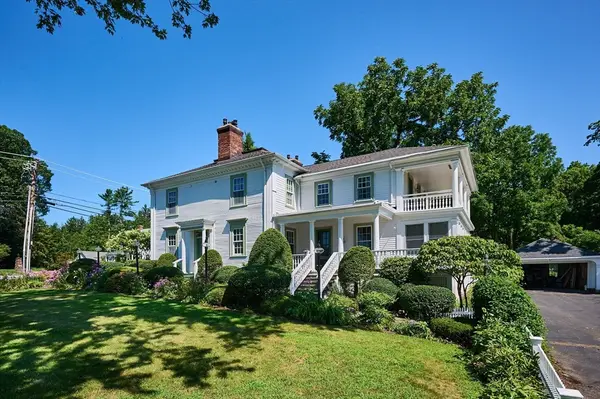 $1,200,000Active6 beds 7 baths4,104 sq. ft.
25 Woodbridge St, South Hadley, MA 01075
MLS# 73564624Listed by: The Murphys REALTORS®, Inc. - New
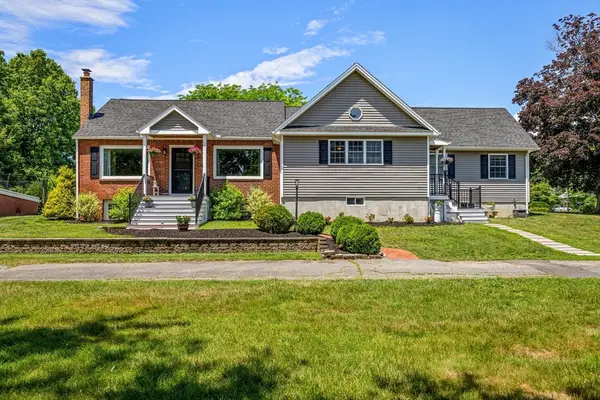 $525,000Active4 beds 3 baths2,490 sq. ft.
20 Mountain View St, South Hadley, MA 01075
MLS# 73564256Listed by: ERA M Connie Laplante Real Estate - New
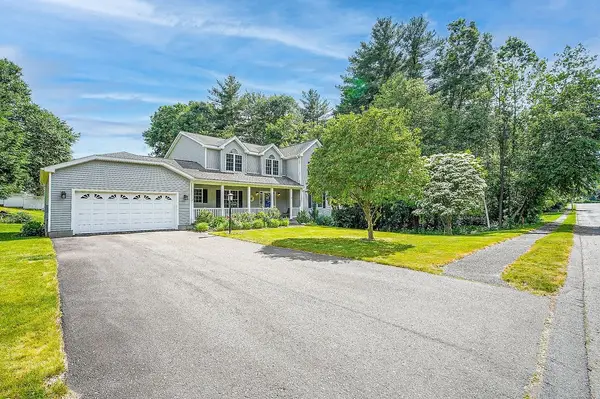 $699,000Active4 beds 3 baths2,380 sq. ft.
58 San Souci, South Hadley, MA 01075
MLS# 73563900Listed by: Gallagher Real Estate


Protect your home and budget from life's surprises with an Assurant Home Warranty, backed by a partner that supports you through every step of homeownership. Explore Plans.
© 2026 Better Homes and Gardens Real Estate LLC. An Anywhere Real Estate company. All rights reserved. Better Homes and Gardens® Real Estate is a registered trademark owned by Meredith Operations Corporation, licensed to Better Homes and Gardens Real Estate LLC and used with permission. Better Homes and Gardens Real Estate LLC fully supports the principles of the Fair Housing Act and the Equal Opportunity Act. Listing information is deemed reliable but is not guaranteed accurate.
Each office is independently owned and operated.
Any services or products provided by third parties are not provided by, affiliated with or related to Better Homes and Gardens Real Estate LLC, or its affiliated companies.