
32 Butch Songin Circle, South Walpole, MA 02071
Local realty services provided by:Better Homes and Gardens Real Estate The Shanahan Group
32 Butch Songin Circle,Walpole, MA 02071
$1,050,000
- 5 Beds
- 3 Baths
- 4,929 sq. ft.
- Single family
- Active
Upcoming open houses
- Sun, Oct 1811:00 am - 01:00 pm
Listed by: marilyn & company
Office: keller williams realty boston south west
MLS#:73591024
Source:MLSPIN
Price summary
- Price:$1,050,000
- Price per sq. ft.:$213.02
About this home
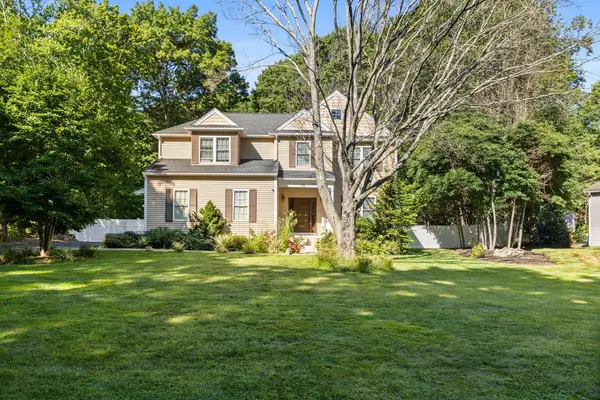
WELCOME TO HARRISON ESTATES: SUPERIOR LOCATION, EXCEPTIONAL NEIGHBORHOOD SETTING! This oversized 5-bedroom Colonial sits on a 0.92-acre lot on a cul-de-sac with sidewalks, offering generous gathering spaces and flexibility throughout. Approximately 4,929 sq. ft. of finished living area includes 3,124 above grade plus 1,805 in the finished lower level. All five bedrooms are together on the second floor, with a dedicated home office on the main level. The quartz kitchen features a breakfast bar, stainless steel appliances, and a new GE refrigerator and dishwasher in 2026. Host memorable dinners in the generous dining room or unwind beside the family room’s fireplace, with easy access to outdoor dining on the expanded deck. Finishing touches include hardwood floors throughout, French doors, a new barn door, and recessed lighting, adding warmth and character. The primary suite features a cathedral ceiling, skylight, private bath, and his-and-hers walk-in closets. A walk-up third-floor attic, accessed through the fifth bedroom, has some wood framing in place and potential for future finishing. Three finished lower-level rooms offer space for movies, exercise, hobbies, or additional workspace, with potential for a sixth bedroom. Central air, first-floor laundry, 2.5 baths, an attached two-car garage, and a storage shed add everyday convenience. Updates include the roof and kitchen (2016), electrical panel (2018), oil tank and finished basement (2023), and deck painting (2026). Enjoy the deck, spacious yard, and wooded surroundings, with adjoining town land and walking access to the Lorusso recreation complex. Nearby Patriot Place offers shopping, dining, and entertainment, with sports and concerts at Gillette Stadium. Walpole Center adds shopping and dining, while Walpole and Foxboro commuter rail stations provide transportation options. Convenient access to Route 1 with connections to I-95 and I-495. ALL SHOWINGS DEFERRED UNTIL THE FIRST OPEN HOUSE: Sat., October 17, 2–4 PM. Additional open house: Sun., October 18, 11 AM–1 PM....
Contact an agent
Home facts
- Year built:1987
- Subdivision & Development:Harrison Estates
- Listing ID #:73591024
- Updated:October 17, 2026 at 11:19 AM
Rooms and interior
- Bedrooms:5
- Total bathrooms:3
- Full bathrooms:2
- Half bathrooms:1
- Rooms Total:13
- Flooring:Flooring - Hardwood, Flooring - Wall to Wall Carpet, Hardwood, Tile
- Dining Description:Chair Rail, French Doors, Hardwood, Open Floorplan, Recessed Lighting
- Kitchen Description:Breakfast Bar / Nook, Countertops - Stone/Granite/Solid, Countertops - Upgraded, Deck - Exterior, Dishwasher, Exterior Access, Flooring - Hardwood, Lighting - Pendant, Microwave, Open Floorplan, Plumbed For Ice Maker, Range, Recessed Lighting, Refrigerator, Stainless Steel Appliances, Window(s) - Picture
- Basement Description:Finished, Full, Interior Entry, Radon Remediation System
- Living area:4,929 sq. ft.
Heating and cooling
- Cooling:1 Cooling Zone, Central Air
- Heating:Baseboard, Fireplace, Oil
- Central air:Yes
Structure and exterior
- Roof:Shingle
- Year built:1987
- Building area:4,929 sq. ft.
- Lot area:0.92 Acres
- Lot Features:Cleared, Cul-De-Sac, Level, Wooded
- Architectural Style:Colonial
- Construction Materials:Frame
- Exterior Features:Deck - Wood, Storage
- Foundation Description:Concrete Perimeter
Schools
- High school:Walpole
- Middle school:Walpole
- Elementary school:Boyden
Utilities
- Water:Public
- Sewer:Private Sewer
Finances and disclosures
- Price:$1,050,000
- Price per sq. ft.:$213.02
- Tax amount:$12,596 (2026)
Features and amenities
- Appliances:Dishwasher, Microwave, Range, Refrigerator, Washer
- Laundry features:Electric Dryer Hookup, First Floor, Laundry Closet, Washer, Washer Hookup
- Amenities:Cable Hookup, Central Vacuum, Foyer, Internet Available - Broadband, Lighting - Sconce, Open Floorplan, Recessed Lighting
Parking
- Total parking spaces:5
- Parking description:Attached, Garage Door Opener, Garage Faces Side, Off Street, Paved Drive, Storage
- Garage:Yes
- Garage spaces:2
New listings near 32 Butch Songin Circle


Protect your home and budget from life's surprises with an Assurant Home Warranty, backed by a partner that supports you through every step of homeownership. Explore Plans.
© 2026 Better Homes and Gardens Real Estate LLC. An Anywhere Real Estate company. All rights reserved. Better Homes and Gardens® Real Estate is a registered trademark owned by Meredith Operations Corporation, licensed to Better Homes and Gardens Real Estate LLC and used with permission. Better Homes and Gardens Real Estate LLC fully supports the principles of the Fair Housing Act and the Equal Opportunity Act. Listing information is deemed reliable but is not guaranteed accurate.
Each office is independently owned and operated.
Any services or products provided by third parties are not provided by, affiliated with or related to Better Homes and Gardens Real Estate LLC, or its affiliated companies.