
11A Gateway St #A, South Yarmouth, MA 02664
Local realty services provided by:Better Homes and Gardens Real Estate The Masiello Group
11A Gateway St #A,Yarmouth, MA 02664
$499,000
- 2 Beds
- 1 Baths
- 942 sq. ft.
- Condominium
- Active
Listed by: scott zaino
Office: keller williams realty
MLS#:73554694
Source:MLSPIN
Price summary
- Price:$499,000
- Price per sq. ft.:$529.72
- Monthly HOA dues:$10.42
About this home
Welcome to 11A Gate Way, where the Cape Cod lifestyle you've been dreaming of is within reach. Nestled in the sought-after Gate Way Isles neighborhood of South Yarmouth, this is a rare opportunity to own just .3 miles from several sun-soaked, soft-sand beaches and the sparkling waters of Nantucket Sound. Launch your boat nearby at one of Yarmouth's premier boat ramps or Parkers River Marina, enjoy waterfront dining and sunsets from the Skipper Restaurant's famous Top Deck, then finish the evening with ice cream and a stroll along the shore. This well-maintained home offers 2 spacious bedrooms, a sun-filled family room, an oversized open kitchen, first-floor laundry, natural gas forced hot air heat, and a full bath. Currently being converted into a condominium, it presents an outstanding value in one of the area's most desirable seaside locations. Minutes to championship golf, Hyannis, Main Street, the Melody Tent, outstanding restaurants, shopping, and family attractions, this is the perfect year-round home, Cape escape, or investment opportunity....
Contact an agent
Home facts
- Year built:1971
- Listing ID #:73554694
- Updated:September 09, 2026 at 11:12 AM
Rooms and interior
- Bedrooms:2
- Total bathrooms:1
- Full bathrooms:1
- Rooms Total:4
- Flooring:Carpet, Tile
- Kitchen Description:Microwave, Range, Refrigerator
- Living area:942 sq. ft.
Heating and cooling
- Heating:Forced Air, Natural Gas
Structure and exterior
- Roof:Shingle
- Year built:1971
- Building area:942 sq. ft.
- Construction Materials:Frame
Utilities
- Water:Public
- Sewer:Inspection Required For Sale
Finances and disclosures
- Price:$499,000
- Price per sq. ft.:$529.72
- Tax amount:$1,660 (2026)
Features and amenities
- Appliances:Microwave, Range, Refrigerator
Parking
- Total parking spaces:3
- Parking description:Off Street, Stone/Gravel
New listings near 11A Gateway St #A
- Coming SoonOpen Fri, 3 to 5pm
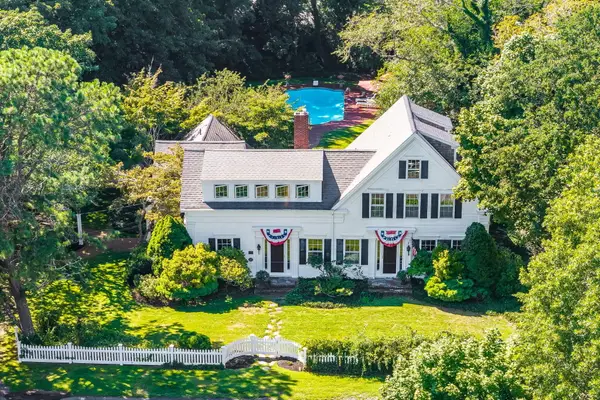 $1,975,000Coming Soon4 beds 3 baths2,988 sq. ft.
69 River Street, South Yarmouth, MA 02664
MLS# 22604323Listed by: WILLIAM RAVEIS REAL ESTATE & HOME SERVICES - New
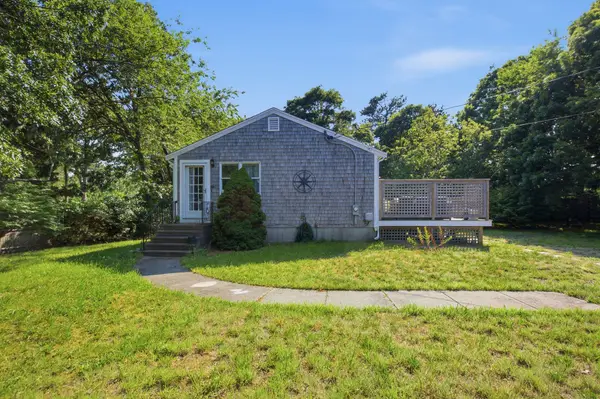 $499,000Active2 beds 1 baths816 sq. ft.
15 Commercial Street, South Yarmouth, MA 02664
MLS# 22604480Listed by: COASTAL POINT PROPERTIES, LLC - New
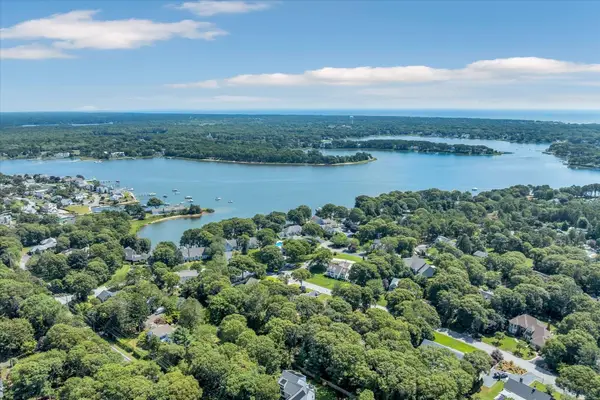 $560,000Active2 beds 1 baths976 sq. ft.
20 Green Way, Yarmouth, MA 02664
MLS# 73571753Listed by: Compass - New
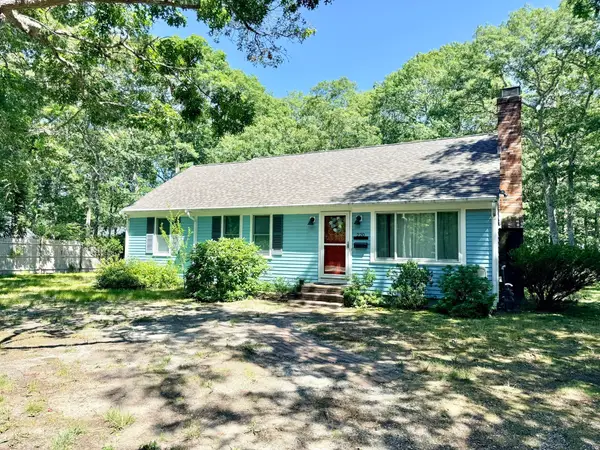 $647,000Active3 beds 2 baths1,132 sq. ft.
220 North Main St, Yarmouth, MA 02664
MLS# 73571303Listed by: Kinlin Grover Compass - New
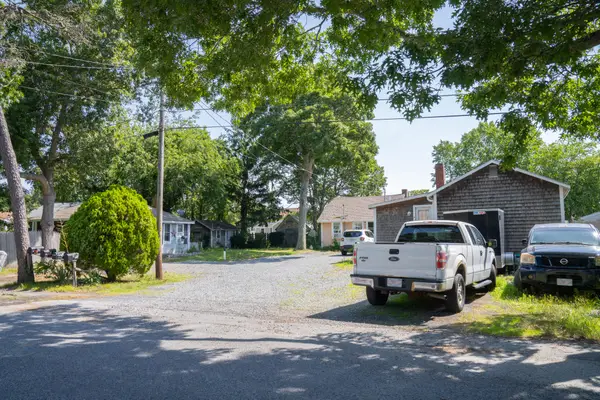 $1,500,000Active7 beds 4 baths1,896 sq. ft.
8 Bliscott Avenue, South Yarmouth, MA 02664
MLS# 22604385Listed by: PREMIER COMMERCIAL 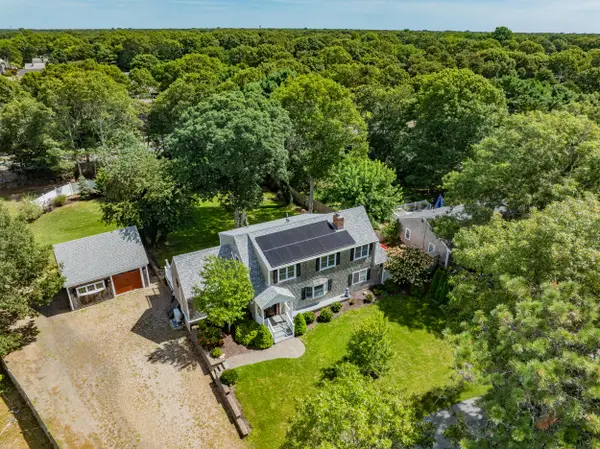 $849,000Pending3 beds 2 baths2,662 sq. ft.
26 Skyline Drive, West Yarmouth, MA 02673
MLS# 22604373Listed by: BERKSHIRE HATHAWAY HOMESERVICES ROBERT PAUL PROPERTIES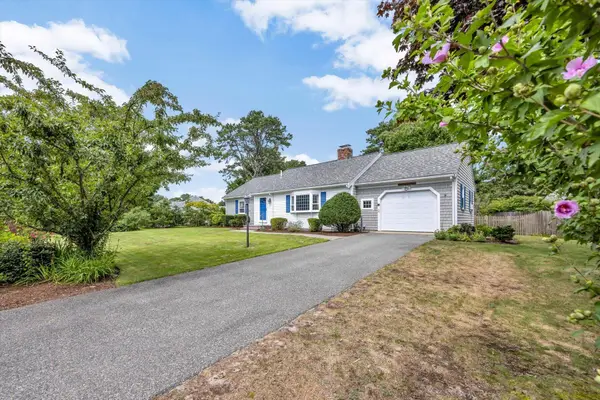 $635,000Pending2 beds 2 baths1,552 sq. ft.
8 Barkley Street, South Yarmouth, MA 02664
MLS# 22604374Listed by: CAPE COASTAL SOTHEBY'S INTERNATIONAL REALTY- New
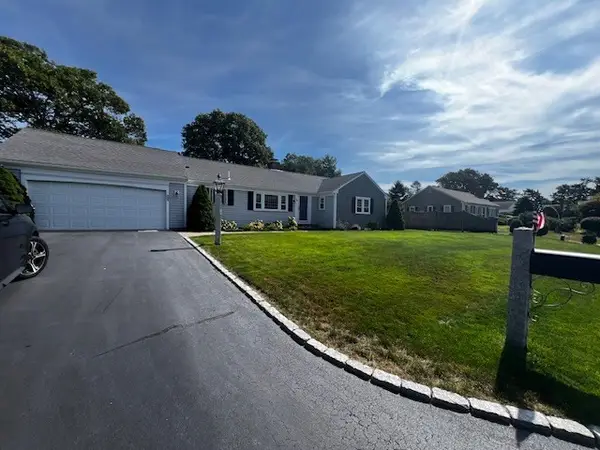 $819,900Active3 beds 2 baths1,714 sq. ft.
64 Hatch Road, Yarmouth, MA 02664
MLS# 73570849Listed by: Cape Cod Realty Group, LLC 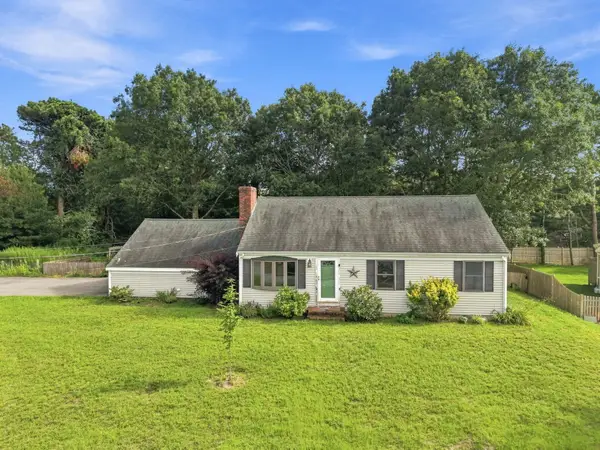 $545,000Pending3 beds 1 baths1,589 sq. ft.
21 Captain Small Road, South Yarmouth, MA 02664
MLS# 22604356Listed by: LAER REALTY PARTNERS- New
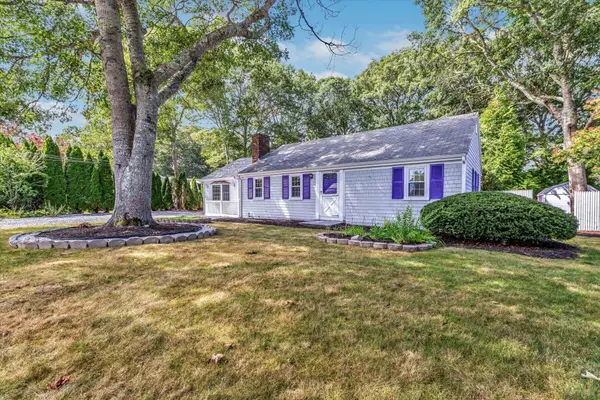 $560,000Active2 beds 1 baths1,412 sq. ft.
67 Lakefield Road, South Yarmouth, MA 02664
MLS# 22604329Listed by: SOTHEBY'S INTERNATIONAL REALTY


Protect your home and budget from life's surprises with an Assurant Home Warranty, backed by a partner that supports you through every step of homeownership. Explore Plans.
© 2026 Better Homes and Gardens Real Estate LLC. An Anywhere Real Estate company. All rights reserved. Better Homes and Gardens® Real Estate is a registered trademark owned by Meredith Operations Corporation, licensed to Better Homes and Gardens Real Estate LLC and used with permission. Better Homes and Gardens Real Estate LLC fully supports the principles of the Fair Housing Act and the Equal Opportunity Act. Listing information is deemed reliable but is not guaranteed accurate.
Each office is independently owned and operated.
Any services or products provided by third parties are not provided by, affiliated with or related to Better Homes and Gardens Real Estate LLC, or its affiliated companies.