
67 Valhalla Drive, South Yarmouth, MA 02664
Local realty services provided by:Better Homes and Gardens Real Estate The Shanahan Group
67 Valhalla Drive,South Yarmouth, MA 02664
$949,000
- 3 Beds
- 3 Baths
- 1,796 sq. ft.
- Single family
- Active
Listed by: ken sheytanian
Office: bhhs commonwealth real estate
MLS#:22604206
Source:CAPECOD
Price summary
- Price:$949,000
- Price per sq. ft.:$528.4
- Monthly HOA dues:$16.67
About this home
This one owner custom built home is only 31 yrs young and has been nicely maintained and move in ready for your occupancy. Spacious Cape Cod style colonial has space for everyone. The first floor open floor plan has a large fire placed liv. room with sliders to spacious deck, cathedral ceiling and skylights for all the natural light youll need. Large functional spacious kitchen with countertop seating. Half bath & laundry off kitchen. Large primary en suite off the kitchen with new w/w, carpet & huge walk in closet. Large formal dining room. Hardwood floors on this first level. The second floor has all new w/w carpet and two more spacious bedrooms with an additional very spacious family room. There is another full bath with skylight on this level as well. Freshly painted walls and lots of closet storage as well on this second level. Many recent updates, Newer fhw gas Navien heating system 2021and many more updates. Rights to Follins Pond and all the ponds activities. Move in, unpack and you are home. A brand new 3 br septic system will be installed as well. Spacious and bright 7 rm, 3 br 2 full & 1 half bath plus spacious Family room on 2nd level. Updates include recently painted interior, two new window replacements, Basement water proofing, updated Navien heating system 2021, large exterior areas of wood shingle siding replaced and exterior deck painted. All appliances included in AS IS Condition. Ample closet space throughout and large Primary Suite on first floor with full private bath and large walk in closet and all new wall to wall carpet in Primary. New wall to wall carpet on stairs to second floor with all new carpet on entire second floor. Septic System has failed. Access to Follins Pond thru Longship Cove Assn. ALL BUYERS & BUYER BROKERS TO PERFORM ALL DUE DILIGENCE. ALL OFFERS SEND TO: SHEYTANIAN@GMAIL.COM OR KEN.SHEYTANIAN@COMMONMOVES.COM....
Contact an agent
Home facts
- Year built:1995
- Subdivision & Development:Long Ship Cove
- Listing ID #:22604206
- Added:65 day(s) ago
- Updated:October 30, 2026 at 04:42 PM
Rooms and interior
- Bedrooms:3
- Total bathrooms:3
- Rooms Total:7
- Basement Description:Bulkhead Access, Full, Interior Access
- Living area:1,796 sq. ft.
Heating and cooling
- Cooling:Central Air
Structure and exterior
- Year built:1995
- Building area:1,796 sq. ft.
- Lot area:0.92 Acres
- Lot Features:Cleared, Gentle Sloping, Interior Lot, Wooded
- Construction Materials:Clapboard, Shingle Siding
- Exterior Features:Outdoor Shower
Finances and disclosures
- Price:$949,000
- Price per sq. ft.:$528.4
- Tax amount:$6,235
Features and amenities
- Amenities:HU Cable TV, Linen Closet, Pantry, Recessed Lighting, Walk-In Closet(s)
Parking
- Parking description:Driveway, Garage Door Opener, Off Street, Paved
- Garage spaces:2
 Disclaimer: All data relating to real estate for sale on this page comes from the Broker Reciprocity (BR) of the Cape Cod & Islands Multiple Listing Service, Inc. Detailed information about real estate listings held by brokerage firms other than Coldwell Banker Realty include the name of the listing broker. Neither the listing company nor Better Homes and Gardens Real Estate The Shanahan Group shall be responsible for any typographical errors, misinformation, misprints and shall be held totally harmless. The Broker providing this data believes it to be correct, but advises interested parties to confirm any item before relying on it in a purchase decision. Copyright 2026 Cape Cod & Islands Multiple Listing Service, Inc. All rights reserved.
New listings near 67 Valhalla Drive
- Coming Soon
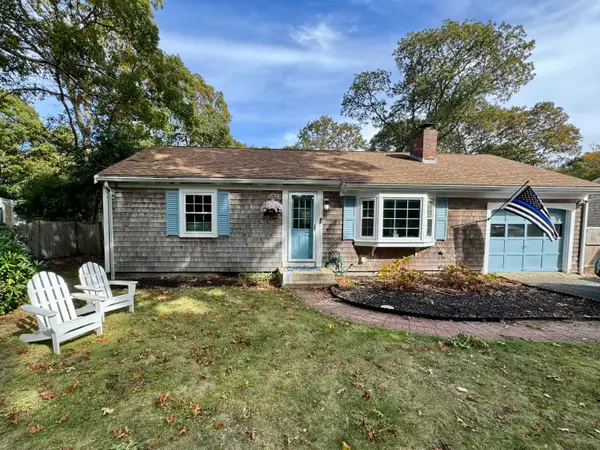 $599,000Coming Soon2 beds 2 baths1,868 sq. ft.
40 Clear Brook Road, West Yarmouth, MA 02673
MLS# 22605413Listed by: KELLER WILLIAMS REALTY - New
 $699,000Active3 beds 2 baths1,826 sq. ft.
62 Vine Brook Rd, Yarmouth, MA 02601
MLS# 73596841Listed by: Red Tree Real Estate - Open Sat, 12 to 1:30pmNew
 $299,000Active2 beds 1 baths700 sq. ft.
844 Ma-28 #1C, South Yarmouth, MA 02664
MLS# 22605476Listed by: REDFIN CORPORATION - Open Sat, 12 to 1:30pmNew
 $299,000Active2 beds 1 baths700 sq. ft.
844 Route 28 #1C, Yarmouth, MA 02664
MLS# 73596435Listed by: Redfin Corp. - New
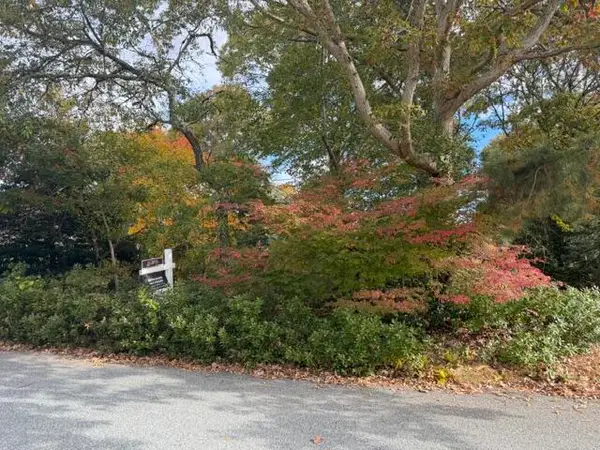 $229,000Active0.22 Acres
26 Bob-o-link Lane, West Yarmouth, MA 02673
MLS# 22605471Listed by: BERKSHIRE HATHAWAY HOMESERVICES ROBERT PAUL PROPERTIES - New
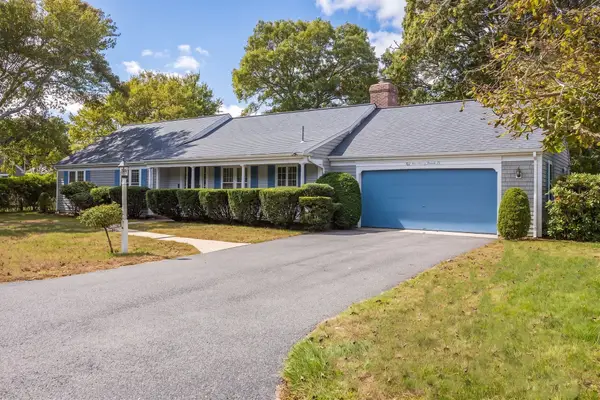 $749,000Active3 beds 2 baths1,568 sq. ft.
55 Out Of Bounds, Yarmouth, MA 02664
MLS# 73594512Listed by: Gibson Sotheby's International Realty - New
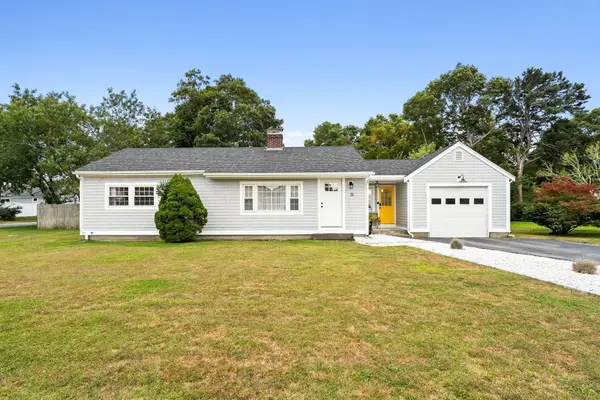 $725,000Active3 beds 2 baths1,391 sq. ft.
21 Hazelmoor Road, South Yarmouth, MA 02664
MLS# 22605389Listed by: KELLER WILLIAMS SHOWCASE PROPERTIES 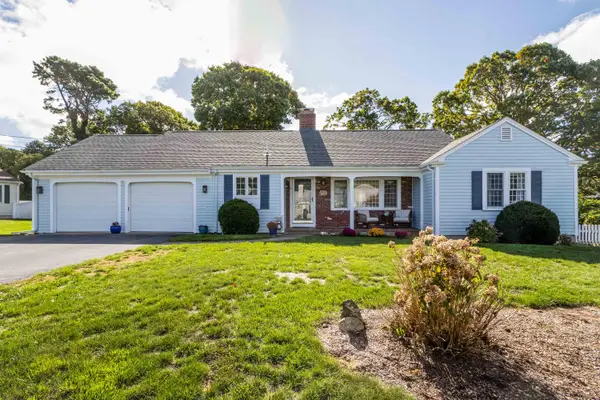 $729,000Pending2 beds 2 baths1,380 sq. ft.
25 Brae Burn Lane, South Yarmouth, MA 02664
MLS# 22605378Listed by: WILLIAM RAVEIS REAL ESTATE & HOME SERVICES- Open Sun, 11:30am to 1:30pmNew
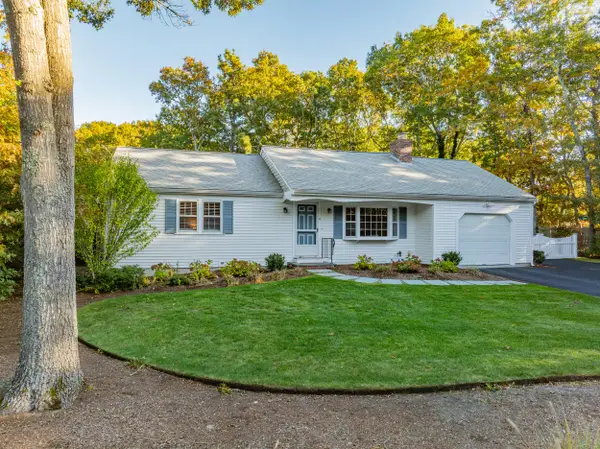 $629,900Active2 beds 2 baths1,330 sq. ft.
4 Frost Avenue, West Yarmouth, MA 02673
MLS# 22605380Listed by: WILLIAM RAVEIS REAL ESTATE & HOME SERVICES - New
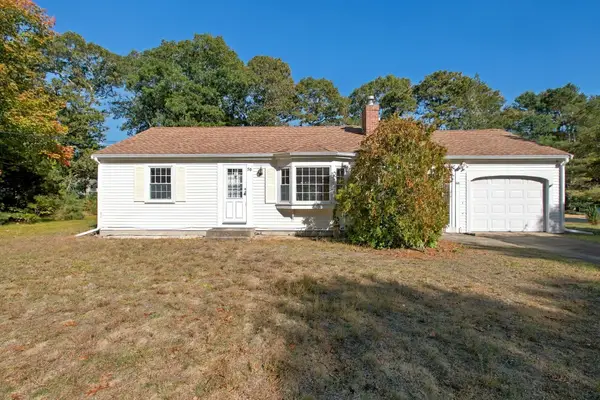 $515,000Active2 beds 1 baths888 sq. ft.
50 Shallow Brook Road, South Yarmouth, MA 02664
MLS# 22605359Listed by: CHATELAIN REAL ESTATE


Protect your home and budget from life's surprises with an Assurant Home Warranty, backed by a partner that supports you through every step of homeownership. Explore Plans.
© 2026 Better Homes and Gardens Real Estate LLC. An Anywhere Real Estate company. All rights reserved. Better Homes and Gardens® Real Estate is a registered trademark owned by Meredith Operations Corporation, licensed to Better Homes and Gardens Real Estate LLC and used with permission. Better Homes and Gardens Real Estate LLC fully supports the principles of the Fair Housing Act and the Equal Opportunity Act. Listing information is deemed reliable but is not guaranteed accurate.
Each office is independently owned and operated.
Any services or products provided by third parties are not provided by, affiliated with or related to Better Homes and Gardens Real Estate LLC, or its affiliated companies.