
85 Keel Cape Drive, South Yarmouth, MA 02664
Local realty services provided by:Better Homes and Gardens Real Estate The Masiello Group
85 Keel Cape Drive,Yarmouth, MA 02664
$749,900
- 3 Beds
- 3 Baths
- 2,144 sq. ft.
- Single family
- Active
Upcoming open houses
- Sun, Oct 1112:00 pm - 02:00 pm
Listed by: thomas o'hearn, thomas o'hearn
Office: cranberry real estate
MLS#:73588738
Source:MLSPIN
Price summary
- Price:$749,900
- Price per sq. ft.:$349.77
About this home
Discover the quintessential Cape Cod lifestyle at 85 Keel Cape Drive, South Yarmouth, MA. Built in 1977, this single-family residence offers 2144 square feet of thoughtfully designed living space, promising a harmonious blend of comfort and coastal charm. With three bedrooms, this home provides ample personal space. The two full bathrooms and one half bathroom cater to both residents and guests with ease and convenience. The eat-in kitchen features stainless steel appliances and ample cabinetry, opening to a large living room with hardwood floors and sliders to a bright three-season room. The property sits on a generous 20038 square foot lot, offering significant outdoor potential. A two-car garage provides practical storage and parking solutions. This property presents an exceptional opportunity to embrace the coveted South Yarmouth way of life offering a short drive to Bass River and Smugglers Beach. In addition HOA fee is $350 per year. It includes a club house on Bass River with a inside pool. The association also offers boat slips on Bass River when they come available. Do not missed this outstanding Cape Cod home that is now offered at $749,900....
Contact an agent
Home facts
- Year built:1977
- Listing ID #:73588738
- Updated:October 09, 2026 at 12:46 PM
Rooms and interior
- Bedrooms:3
- Total bathrooms:3
- Full bathrooms:2
- Half bathrooms:1
- Rooms Total:6
- Basement Description:Full
- Living area:2,144 sq. ft.
Heating and cooling
- Cooling:Central Air
- Heating:Baseboard, Natural Gas
- Central air:Yes
Structure and exterior
- Year built:1977
- Building area:2,144 sq. ft.
- Lot area:0.46 Acres
- Architectural Style:Ranch
- Foundation Description:Concrete Perimeter
Utilities
- Water:Public
- Sewer:Private Sewer
Finances and disclosures
- Price:$749,900
- Price per sq. ft.:$349.77
- Tax amount:$6,927 (2026)
Features and amenities
- Amenities:Gas Water Heater
Parking
- Total parking spaces:6
- Parking description:Attached, Paved Drive, Workshop in Garage
- Garage:Yes
- Garage spaces:2
New listings near 85 Keel Cape Drive
- Open Sat, 11am to 1pmNew
 $599,000Active3 beds 2 baths1,210 sq. ft.
105 Captain Chase Road, South Yarmouth, MA 02664
MLS# 22605141Listed by: TODAY REAL ESTATE - Open Sat, 10am to 12pmNew
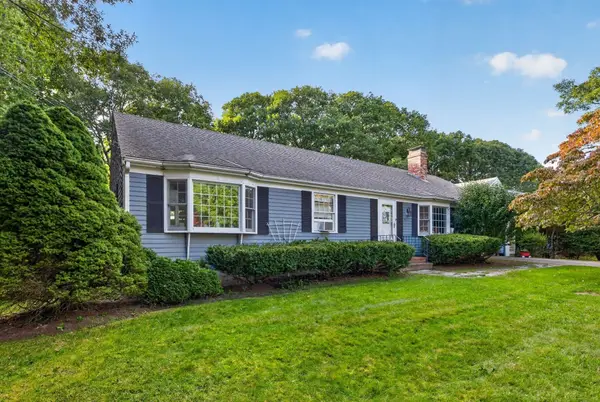 $615,000Active3 beds 2 baths1,344 sq. ft.
95 Diane Ave, Yarmouth, MA 02664
MLS# 73588712Listed by: Keller Williams Realty - New
 $825,000Active3 beds 2 baths2,186 sq. ft.
53 Driving Tee Cir, Yarmouth, MA 02664
MLS# 73588579Listed by: Greer Real Estate, LLC - Open Sun, 11am to 1pm
 $850,000Active4 beds 2 baths1,896 sq. ft.
11 & 11A Gate Way Street, South Yarmouth, MA 02664
MLS# 22603870Listed by: KELLER WILLIAMS REALTY - Open Sat, 1 to 3pmNew
 $535,000Active2 beds 1 baths974 sq. ft.
142 Winslow Gray Road, West Yarmouth, MA 02673
MLS# 22605099Listed by: TODAY REAL ESTATE - New
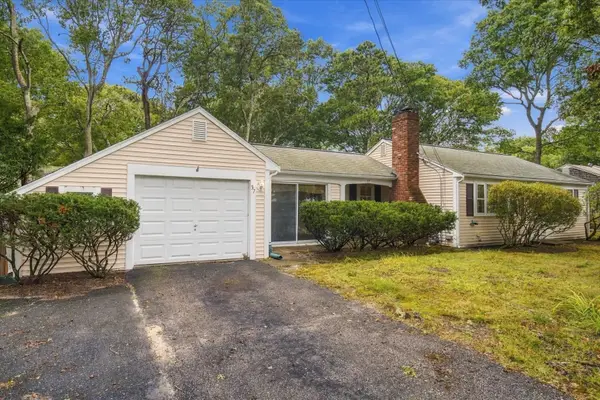 $474,900Active2 beds 1 baths840 sq. ft.
37 Rita Ave, Yarmouth, MA 02664
MLS# 73587382Listed by: Wood Real Estate, Inc - Open Sun, 11am to 1pmNew
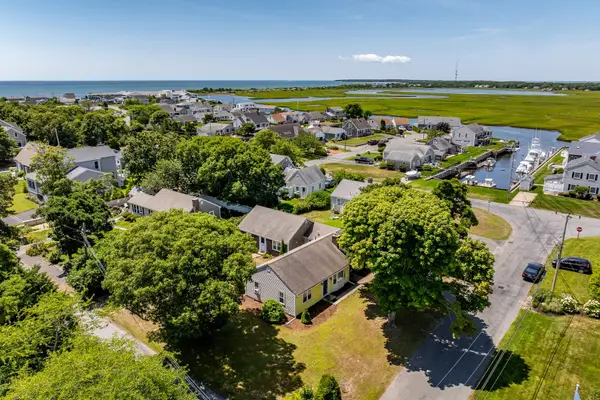 $850,000Active4 beds 2 baths1,896 sq. ft.
11 and 11A Gateway St, Yarmouth, MA 02664
MLS# 73587158Listed by: Keller Williams Realty - Open Sat, 10am to 12pmNew
 $2,200,000Active4 beds 3 baths2,013 sq. ft.
205 South Street, South Yarmouth, MA 02664
MLS# 22605067Listed by: CORCORAN PROPERTY ADVISORS - Open Sat, 10am to 12pmNew
 $585,000Active3 beds 1 baths1,040 sq. ft.
67 Diane Ave, Yarmouth, MA 02664
MLS# 73586782Listed by: Jack Conway Cape Cod - Sandwich


Protect your home and budget from life's surprises with an Assurant Home Warranty, backed by a partner that supports you through every step of homeownership. Explore Plans.
© 2026 Better Homes and Gardens Real Estate LLC. An Anywhere Real Estate company. All rights reserved. Better Homes and Gardens® Real Estate is a registered trademark owned by Meredith Operations Corporation, licensed to Better Homes and Gardens Real Estate LLC and used with permission. Better Homes and Gardens Real Estate LLC fully supports the principles of the Fair Housing Act and the Equal Opportunity Act. Listing information is deemed reliable but is not guaranteed accurate.
Each office is independently owned and operated.
Any services or products provided by third parties are not provided by, affiliated with or related to Better Homes and Gardens Real Estate LLC, or its affiliated companies.