
32 Bissonnette Cir, Southampton, MA 01073
Local realty services provided by:Better Homes and Gardens Real Estate The Shanahan Group
32 Bissonnette Cir,Southampton, MA 01073
$725,000
- 4 Beds
- 3 Baths
- 2,628 sq. ft.
- Single family
- Active
Listed by: jack watson
Office: coldwell banker realty - western ma
MLS#:73544846
Source:MLSPIN
Price summary
- Price:$725,000
- Price per sq. ft.:$275.88
- Monthly HOA dues:$25
About this home
Welcome to this very well maintained 4-bed, 2-bath home in Southampton's desirable Bobcat Hollow neighborhood! Built in 2012, this home features an open floor plan with soaring ceilings, abundant natural light, and hardwood flooring throughout much of the home. The spacious living room flows into the kitchen, creating a great space for entertaining, while the formal dining room can also serve as a home office. The first-floor primary suite offers two large walk-in closets and a full bath with a shower and tub. A half-bath and two-car garage completes the first floor, while upstairs you'll find three additional bedrooms, a full bathroom, and a balcony overlooking the living room. Set back from the road for added privacy, the property also features a patio, unfinished basement with expansion potential, multiple bus stops along the street, and recent updates in the last 5 years include a brand-new septic system and furnace, and updated central air and hot water tank. Showings start 7/8.
Contact an agent
Home facts
- Year built:2014
- Listing ID #:73544846
- Updated:July 10, 2026 at 12:35 PM
Rooms and interior
- Bedrooms:4
- Total bathrooms:3
- Full bathrooms:2
- Half bathrooms:1
- Rooms Total:7
- Flooring:Hardwood, Tile
- Kitchen Description:Dishwasher, Microwave, Range, Refrigerator
- Basement Description:Bulkhead, Full, Interior Entry, Radon Remediation System, Unfinished
- Living area:2,628 sq. ft.
Heating and cooling
- Cooling:Central Air
- Heating:Forced Air, Natural Gas
- Central air:Yes
Structure and exterior
- Roof:Shingle
- Year built:2014
- Building area:2,628 sq. ft.
- Lot area:4.08 Acres
- Lot Features:Easements, Sloped
- Architectural Style:Colonial
- Construction Materials:Frame
- Exterior Features:Decorative Lighting, Patio, Porch, Professional Landscaping, Rain Gutters, Sprinkler System
- Foundation Description:Concrete Perimeter
Schools
- High school:Hampshire Regional High School
- Middle school:William E Norris School
- Elementary school:William E Norris School
Utilities
- Water:Public
- Sewer:Private Sewer
Finances and disclosures
- Price:$725,000
- Price per sq. ft.:$275.88
- Tax amount:$9,063 (2026)
Features and amenities
- Appliances:Dishwasher, Dryer, Microwave, Range, Refrigerator, Washer
- Laundry features:Dryer, Electric Dryer Hookup, First Floor, Washer, Washer Hookup
- Amenities:Gas Water Heater
Parking
- Total parking spaces:4
- Parking description:Attached, Garage Door Opener, Off Street, Paved, Paved Drive, Storage
- Garage:Yes
- Garage spaces:2
New listings near 32 Bissonnette Cir
- New
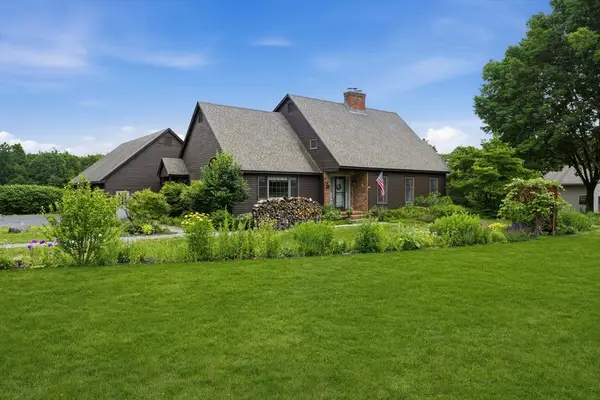 $835,000Active4 beds 3 baths3,788 sq. ft.
51 Coleman Road, Southampton, MA 01073
MLS# 73543080Listed by: Canon Real Estate, Inc. - Open Sun, 11am to 1pm
 $769,900Active4 beds 3 baths2,310 sq. ft.
139 Middle Rd, Southampton, MA 01073
MLS# 73541872Listed by: Coldwell Banker Realty - Western MA  $175,000Active1.43 Acres
7 Quigley Rd, Southampton, MA 01073
MLS# 73541418Listed by: River Flows Realty LLC $795,000Active5 beds 3 baths2,700 sq. ft.
34 Bissonnette Cir, Southampton, MA 01073
MLS# 73541332Listed by: Lock and Key Realty Inc. $599,900Active3 beds 3 baths2,320 sq. ft.
55 Pequot Road, Southampton, MA 01073
MLS# 73539587Listed by: Canon Real Estate, Inc.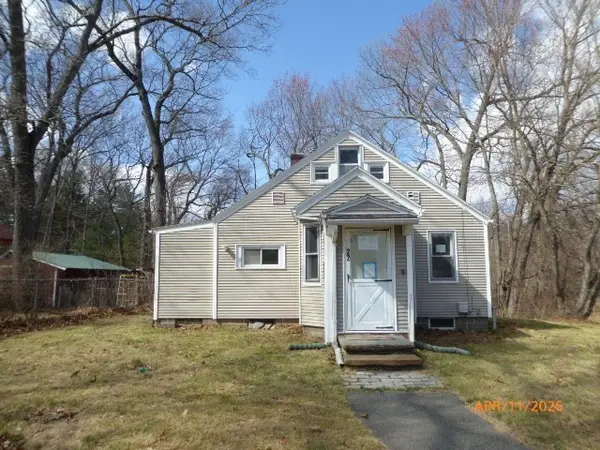 $250,000Active2 beds 1 baths848 sq. ft.
22 Bluemer Rd, Southampton, MA 01073
MLS# 73513207Listed by: Berkshire Hathaway HomeServices Realty Professionals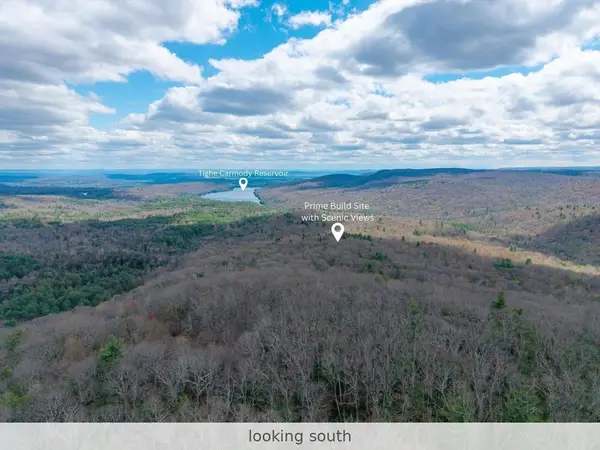 $1,400,000Active238 Acres
291 Fomer Road, Southampton, MA 01073
MLS# 73512754Listed by: LandVest, Inc.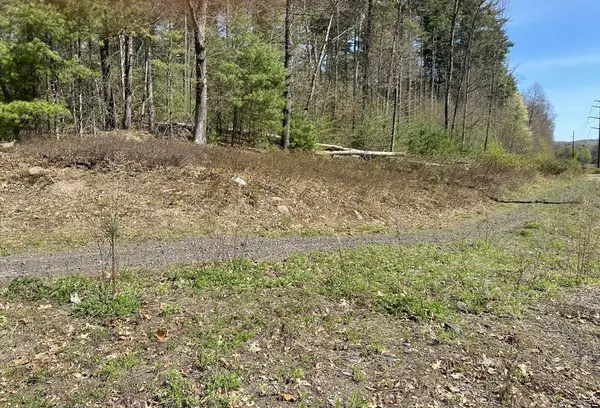 $409,900Active34.88 Acres
Lot 7,199 Pequot St, Southampton, MA 01073
MLS# 73509313Listed by: Buy Rite Home $208,900Active14.14 Acres
312 Fomer Rd, Southampton, MA 01073
MLS# 73460906Listed by: Benton Real Estate Company


Protect your home and budget from life's surprises with an Assurant Home Warranty, backed by a partner that supports you through every step of homeownership. Explore Plans.
© 2026 Better Homes and Gardens Real Estate LLC. An Anywhere Real Estate company. All rights reserved. Better Homes and Gardens® Real Estate is a registered trademark owned by Meredith Operations Corporation, licensed to Better Homes and Gardens Real Estate LLC and used with permission. Better Homes and Gardens Real Estate LLC fully supports the principles of the Fair Housing Act and the Equal Opportunity Act. Listing information is deemed reliable but is not guaranteed accurate.
Each office is independently owned and operated.
Any services or products provided by third parties are not provided by, affiliated with or related to Better Homes and Gardens Real Estate LLC, or its affiliated companies.