
58 Pleasant St, Southampton, MA 01073
Local realty services provided by:Better Homes and Gardens Real Estate The Shanahan Group
58 Pleasant St,Southampton, MA 01073
$764,900
- 3 Beds
- 3 Baths
- 2,250 sq. ft.
- Single family
- Active
Upcoming open houses
- Sun, Aug 1611:00 am - 01:00 pm
Listed by: brian jarrett
Office: taylor agency
MLS#:73563110
Source:MLSPIN
Price summary
- Price:$764,900
- Price per sq. ft.:$339.96
About this home
This Stunning 2024 built, 3-bedroom, 3 full bath highly energy efficient home with foam insulation is perfectly situated on a picturesque 1.4-acre lot, offering beautiful front-facing views while providing convenient access to the bike path, less than a mile to Easthampton and close to shopping and other amenities! Step inside and be impressed by the bright, open floor plan featuring hardwood floors throughout, a spacious living room with vaulted ceiling and a gorgeous chef's kitchen complete with quartz countertops, a center island, stainless steel appliances, recessed & pendant lighting. The primary suite offers a full bath with tiled shower, crown moldings & 2 closets. Additional interior highlights include 1st floor laundry, central air, on demand hot water, and the walkout lower-level features approximately 625 sq ft of beautifully finished space featuring a stylish full bath with a tiled shower, ideal for a family room, guest suite, home office or potential in-law apartment. Outside enjoy the expansive wraparound rear composite deck with vinyl railings. NEED GARAGE SPACE? This home delivers with an oversized 27 X 26 attached garage plus a separate 49 X 25 four bay barn with electricity, that is set back at the rear of the property with its own driveway access. This exceptional property offers the perfect combination of modern construction, quality finishes, generous living space, and outstanding storage for vehicles, hobbies or a workshop. Schedule your private showing or visit the open house on Sunday, August 16th from 11:00-1:00....
Contact an agent
Home facts
- Year built:2024
- Listing ID #:73563110
- Updated:August 13, 2026 at 04:51 PM
Rooms and interior
- Bedrooms:3
- Total bathrooms:3
- Full bathrooms:3
- Rooms Total:8
- Flooring:Flooring - Stone/Ceramic Tile
- Dining Description:Cathedral Ceiling(s), Hardwood
- Kitchen Description:Countertops - Stone/Granite/Solid, Dishwasher, Flooring - Hardwood, Lighting - Pendant, Microwave, Oven, Pantry, Range, Recessed Lighting, Refrigerator, Stainless Steel Appliances
- Basement Description:Concrete, Finished, Full, Garage Access, Interior Entry, Walk-Out Access
- Living area:2,250 sq. ft.
Heating and cooling
- Cooling:Central Air
- Heating:Forced Air, Propane
- Central air:Yes
Structure and exterior
- Roof:Shingle
- Year built:2024
- Building area:2,250 sq. ft.
- Lot area:1.38 Acres
- Architectural Style:Raised Ranch
- Construction Materials:Frame
- Exterior Features:Deck - Composite, Rain Gutters
- Foundation Description:Concrete Perimeter
Utilities
- Water:Public
- Sewer:Private Sewer
Finances and disclosures
- Price:$764,900
- Price per sq. ft.:$339.96
- Tax amount:$7,293 (2026)
Features and amenities
- Appliances:Dishwasher, Dryer, Microwave, Range, Refrigerator, Washer
- Laundry features:Dryer, First Floor, Flooring - Stone/Ceramic Tile, Washer
- Amenities:Entrance Foyer
Parking
- Total parking spaces:14
- Parking description:Attached, Detached, Garage Door Opener, Off Street, Paved Drive, Under
- Garage:Yes
- Garage spaces:6
New listings near 58 Pleasant St
- Open Sun, 12 to 2pmNew
 $629,900Active3 beds 3 baths2,260 sq. ft.
22 Miller Avenue, Southampton, MA 01073
MLS# 73563173Listed by: Canon Real Estate, Inc. - Open Sat, 12 to 1:30pmNew
 $379,900Active3 beds 1 baths1,144 sq. ft.
22 Gunn Rd Ext, Southampton, MA 01073
MLS# 73561889Listed by: Taylor Agency - New
 $249,999Active44.62 Acres
202 Brickyard Rd, Southampton, MA 01073
MLS# 73561369Listed by: Canon Real Estate, Inc.  $1,249,900Active5 beds 5 baths4,271 sq. ft.
2 Kevin Dr, Southampton, MA 01073
MLS# 73557767Listed by: Goodlife Capital Group LLC $769,900Active4 beds 3 baths2,320 sq. ft.
106 Valley Rd, Southampton, MA 01073
MLS# 73555626Listed by: River Flows Realty LLC $239,900Active20 Acres
132 Crooked Ledge Rd, Southampton, MA 01073
MLS# 73554644Listed by: Buy Rite Home- Open Thu, 4:30 to 6pm
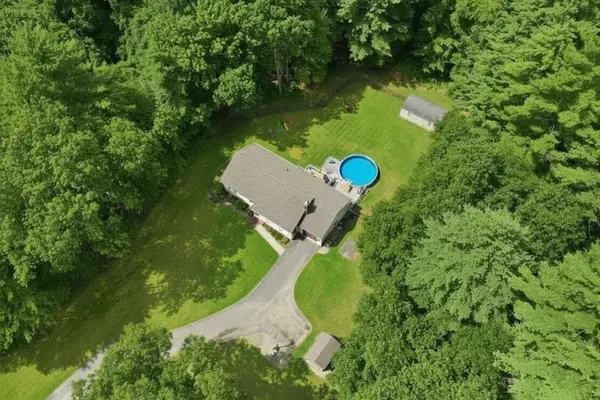 $525,000Active3 beds 2 baths1,344 sq. ft.
178 County Rd, Southampton, MA 01073
MLS# 73553905Listed by: Coldwell Banker Realty - Western MA 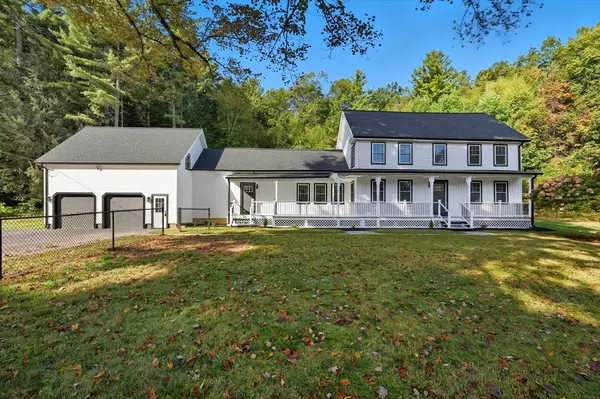 $749,000Active4 beds 3 baths3,200 sq. ft.
75 Lead Mine Rd, Southampton, MA 01073
MLS# 73553383Listed by: Real Broker MA, LLC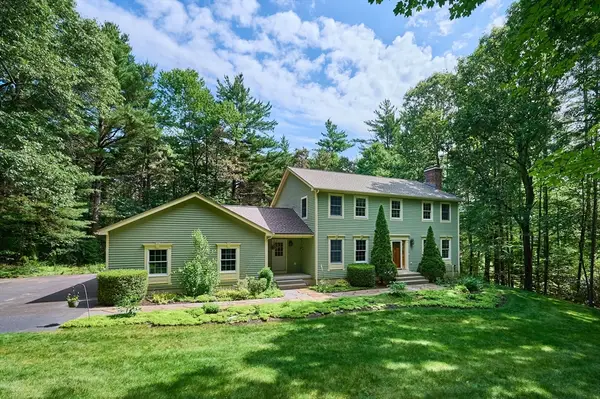 $749,500Active4 beds 3 baths2,820 sq. ft.
2 Eastwood Dr, Southampton, MA 01073
MLS# 73543429Listed by: Taylor Agency


Protect your home and budget from life's surprises with an Assurant Home Warranty, backed by a partner that supports you through every step of homeownership. Explore Plans.
© 2026 Better Homes and Gardens Real Estate LLC. An Anywhere Real Estate company. All rights reserved. Better Homes and Gardens® Real Estate is a registered trademark owned by Meredith Operations Corporation, licensed to Better Homes and Gardens Real Estate LLC and used with permission. Better Homes and Gardens Real Estate LLC fully supports the principles of the Fair Housing Act and the Equal Opportunity Act. Listing information is deemed reliable but is not guaranteed accurate.
Each office is independently owned and operated.
Any services or products provided by third parties are not provided by, affiliated with or related to Better Homes and Gardens Real Estate LLC, or its affiliated companies.