
10 Snow St, Southbridge, MA 01550
Local realty services provided by:Better Homes and Gardens Real Estate The Masiello Group
10 Snow St,Southbridge, MA 01550
$285,000
- 3 Beds
- 1 Baths
- 1,223 sq. ft.
- Single family
- Active
Upcoming open houses
- Sat, Jul 1810:00 am - 11:30 am
Listed by: therrien realty team
Office: the neighborhood realty group
MLS#:73550140
Source:MLSPIN
Price summary
- Price:$285,000
- Price per sq. ft.:$233.03
About this home
Charming Cape in Southbridge with wonderful curb appeal! This well maintained home offers cozy, country style character adds warmth throughout. Currently a 2 bedroom per town records, with easy potential for a 3rd. The first floor primary bedroom, a second potential bedroom or office space and a full bath with tub/shower allow for one-floor living, while a spacious bedroom upstairs offers extra space. Hardwood floors in the dining room and a large warm living room, give the whole home a comfortable, welcoming feel. The basement offers a washer and dryer, high ceilings, and well maintained utilities. Stove, refrigerator, washer, dryer, and dishwasher all stay! Enjoy a convenient location close to shopping in this great Southbridge spot.
Contact an agent
Home facts
- Year built:1915
- Listing ID #:73550140
- Updated:July 16, 2026 at 01:21 PM
Rooms and interior
- Bedrooms:3
- Total bathrooms:1
- Full bathrooms:1
- Rooms Total:6
- Flooring:Carpet, Hardwood, Vinyl
- Dining Description:Ceiling Fan(s), Hardwood
- Kitchen Description:Dishwasher, Range, Refrigerator
- Basement Description:Concrete, Full
- Living area:1,223 sq. ft.
Heating and cooling
- Heating:Oil
Structure and exterior
- Roof:Shingle
- Year built:1915
- Building area:1,223 sq. ft.
- Lot area:0.09 Acres
- Lot Features:Level
- Architectural Style:Cape
- Construction Materials:Frame
- Foundation Description:Stone
Utilities
- Water:Public
- Sewer:Public Sewer
Finances and disclosures
- Price:$285,000
- Price per sq. ft.:$233.03
- Tax amount:$3,363 (2025)
Features and amenities
- Appliances:Dishwasher, Dryer, Range, Refrigerator, Washer
- Laundry features:Dryer, Electric Dryer Hookup, In Basement, Washer, Washer Hookup
Parking
- Total parking spaces:2
- Parking description:Off Street, Stone/Gravel
New listings near 10 Snow St
- Open Sat, 11am to 1pmNew
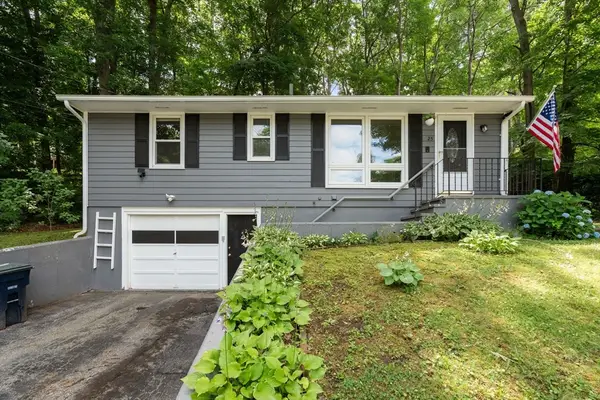 $349,900Active2 beds 1 baths864 sq. ft.
25 Pinedale St, Southbridge, MA 01550
MLS# 73550651Listed by: Coldwell Banker Realty - Westwood - New
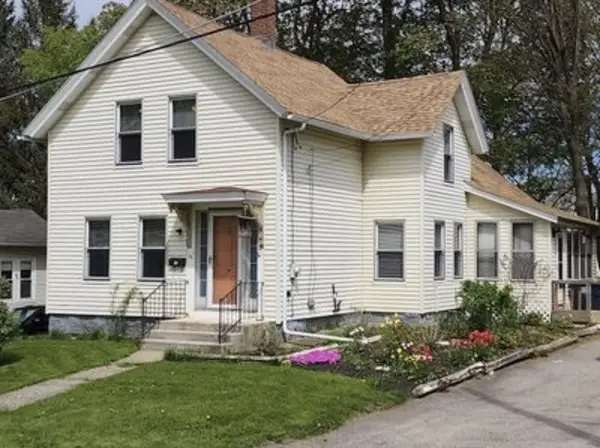 $265,000Active3 beds 2 baths1,242 sq. ft.
16 Water St, Southbridge, MA 01550
MLS# 73550589Listed by: The Greene Realty Group - Open Sat, 12 to 2pmNew
 $425,000Active3 beds 2 baths1,678 sq. ft.
320 Alpine Dr, Southbridge, MA 01550
MLS# 73550086Listed by: Real Broker MA, LLC - New
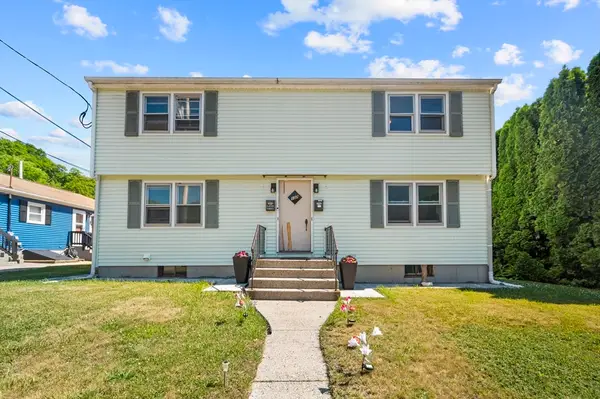 $449,999Active4 beds 2 baths1,728 sq. ft.
132 Hartwell St, Southbridge, MA 01550
MLS# 73547970Listed by: Property Investors & Advisors, LLC - New
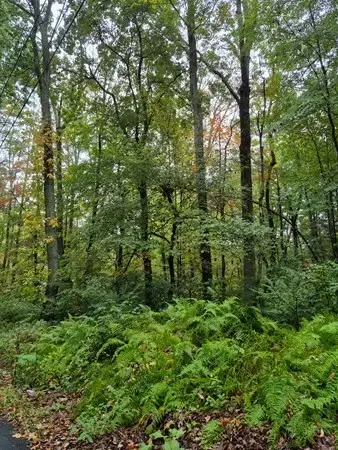 $280,000Active30.2 Acres
0 Blackmer Rd, Southbridge, MA 01550
MLS# 73547668Listed by: RE/MAX Vision 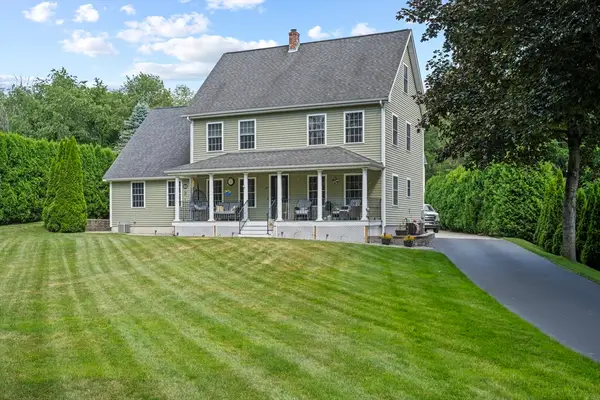 $858,000Active3 beds 4 baths2,900 sq. ft.
70 Ellis Road, Southbridge, MA 01550
MLS# 73544079Listed by: Real Broker MA, LLC $489,500Active2 beds 1 baths832 sq. ft.
78 Blackmer Rd, Southbridge, MA 01550
MLS# 73543635Listed by: RE/MAX Vision $550,000Active7 beds 4 baths2,688 sq. ft.
15 Liberty St, Southbridge, MA 01550
MLS# 73543376Listed by: Century 21 Limitless $680,000Active10 beds 4 baths3,504 sq. ft.
59 Cross St., Southbridge, MA 01550
MLS# 73543407Listed by: www.HomeZu.com


Protect your home and budget from life's surprises with an Assurant Home Warranty, backed by a partner that supports you through every step of homeownership. Explore Plans.
© 2026 Better Homes and Gardens Real Estate LLC. An Anywhere Real Estate company. All rights reserved. Better Homes and Gardens® Real Estate is a registered trademark owned by Meredith Operations Corporation, licensed to Better Homes and Gardens Real Estate LLC and used with permission. Better Homes and Gardens Real Estate LLC fully supports the principles of the Fair Housing Act and the Equal Opportunity Act. Listing information is deemed reliable but is not guaranteed accurate.
Each office is independently owned and operated.
Any services or products provided by third parties are not provided by, affiliated with or related to Better Homes and Gardens Real Estate LLC, or its affiliated companies.