
17 Harwood Farm Road, Southbridge, MA 01550
Local realty services provided by:Better Homes and Gardens Real Estate The Masiello Group
17 Harwood Farm Road,Southbridge, MA 01550
$580,000
- 3 Beds
- 2 Baths
- 1,800 sq. ft.
- Single family
- Active
Listed by: derrick asante
Office: century 21 xsell realty
MLS#:73568481
Source:MLSPIN
Price summary
- Price:$580,000
- Price per sq. ft.:$322.22
About this home
Welcome to Graywood Estates! This exceptional custom-built ranch is set on a peaceful cul-de-sac on the Sturbridge line, offering six rooms, three bedrooms, and two beautifully appointed baths on a level lot. Step inside to a bright, open-concept layout with soaring ceilings and recessed lighting throughout the kitchen and living areas. The updated gourmet kitchen features custom cabinetry, granite countertops, a center island, hardwood floors, stylish backsplash, and a convenient pot filler, flowing seamlessly into the spacious living room with a vaulted ceiling and gas fireplace. The generously sized primary bedroom offers a private retreat with a large walk-in closet and beautiful modern en-suite bath with tile flooring. Two additional bedrooms provide flexibility for guests, an office, or other needs. Additional highlights include central air, town water and sewer, and an attached two-car garage. A charming front farmer's porch welcomes you home, while sliders lead to a low-maintenance composite rear deck overlooking the expansive, flat, cleared backyard—perfect for entertaining, relaxing, or enjoying the outdoors. Located minutes from Westville Dam Recreation Area, which offers walking and biking trails, fishing, boating, and picnic areas, with convenient access to Route 20, I-90, and I-84. Quality craftsmanship, thoughtful updates, and a convenient location make this a truly special home....
Contact an agent
Home facts
- Year built:2023
- Listing ID #:73568481
- Updated:September 02, 2026 at 10:32 AM
Rooms and interior
- Bedrooms:3
- Total bathrooms:2
- Full bathrooms:2
- Rooms Total:5
- Flooring:Carpet, Hardwood, Tile
- Dining Description:Hardwood, Open Floorplan, Pendant, Recessed Lighting
- Kitchen Description:Countertops - Stone/Granite/Solid, Dishwasher, Flooring - Hardwood, Lighting - Pendant, Open Floorplan, Range, Recessed Lighting, Refrigerator
- Basement Description:Bulkhead, Concrete, Full, Interior Entry
- Living area:1,800 sq. ft.
Heating and cooling
- Cooling:Central Air
- Heating:Forced Air, Propane
- Central air:Yes
Structure and exterior
- Roof:Shingle
- Year built:2023
- Building area:1,800 sq. ft.
- Lot area:0.76 Acres
- Lot Features:Corner Lot, Cul-De-Sac, Wooded
- Architectural Style:Ranch
- Construction Materials:Frame
- Exterior Features:Deck, Deck - Composite, Porch
- Foundation Description:Concrete Perimeter
Utilities
- Water:Public
- Sewer:Public Sewer
Finances and disclosures
- Price:$580,000
- Price per sq. ft.:$322.22
- Tax amount:$7,244 (2025)
Features and amenities
- Appliances:Dishwasher, Range, Refrigerator
- Laundry features:Electric Dryer Hookup, First Floor, Washer Hookup
Parking
- Total parking spaces:6
- Parking description:Attached, Off Street, Paved, Paved Drive
- Garage:Yes
- Garage spaces:2
New listings near 17 Harwood Farm Road
- New
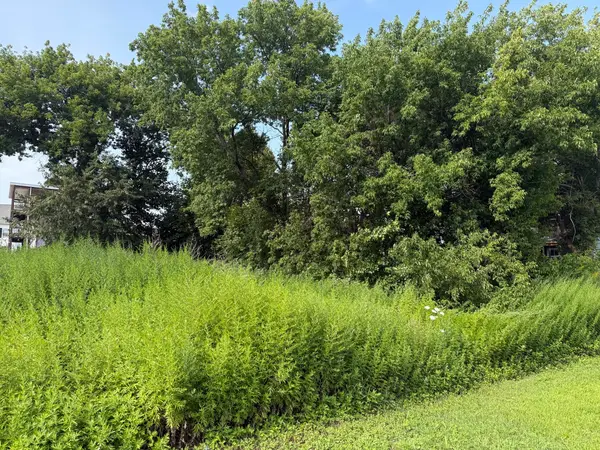 $125,000Active0.29 Acres
0 Thomas St, Southbridge, MA 01550
MLS# 73570927Listed by: Walter Aldrich Realty - New
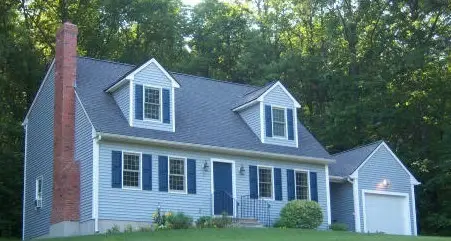 $429,900Active3 beds 2 baths1,550 sq. ft.
Lot A Brentwood Drive, Southbridge, MA 01550
MLS# 73570318Listed by: Byrnes Real Estate Group LLC - New
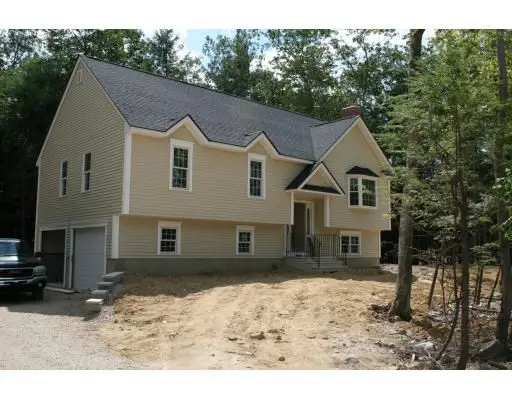 $379,900Active3 beds 2 baths1,200 sq. ft.
Lot B Brentwood Drive, Southbridge, MA 01550
MLS# 73570319Listed by: Byrnes Real Estate Group LLC - New
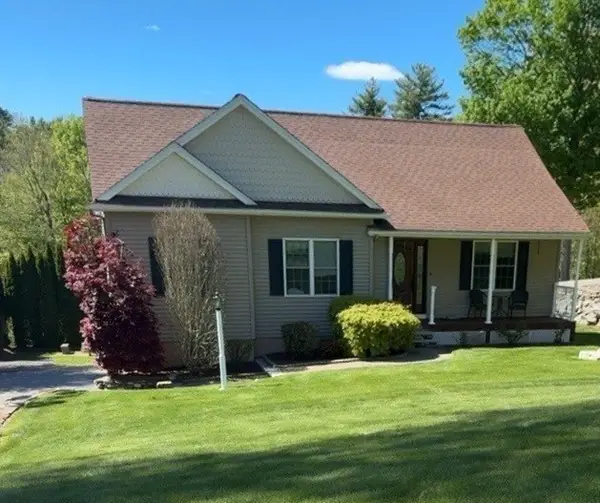 $489,900Active3 beds 3 baths1,723 sq. ft.
31 Servant Way, Southbridge, MA 01550
MLS# 73566702Listed by: Aucoin Ryan Realty - New
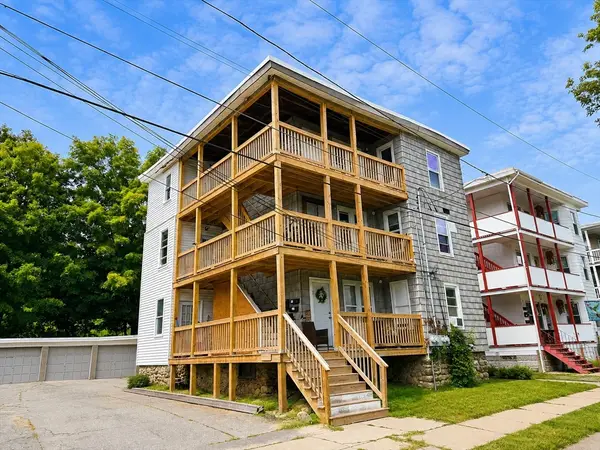 $625,000Active12 beds 3 baths3,315 sq. ft.
9 Henry St, Southbridge, MA 01550
MLS# 73569412Listed by: Cali Realty Group, Inc. - New
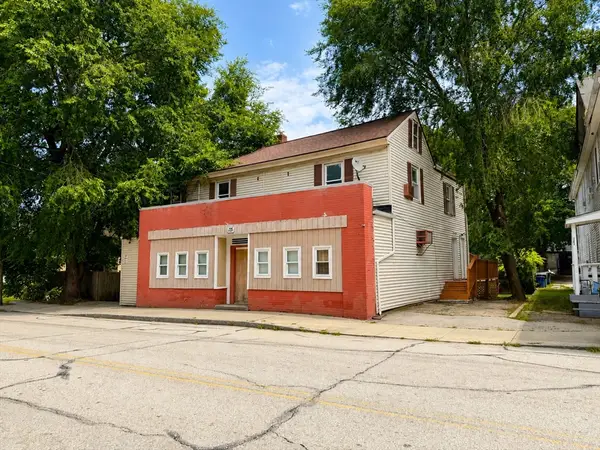 $450,000Active6 beds 4 baths3,002 sq. ft.
135-137 Elm St, Southbridge, MA 01550
MLS# 73569418Listed by: Cali Realty Group, Inc. - New
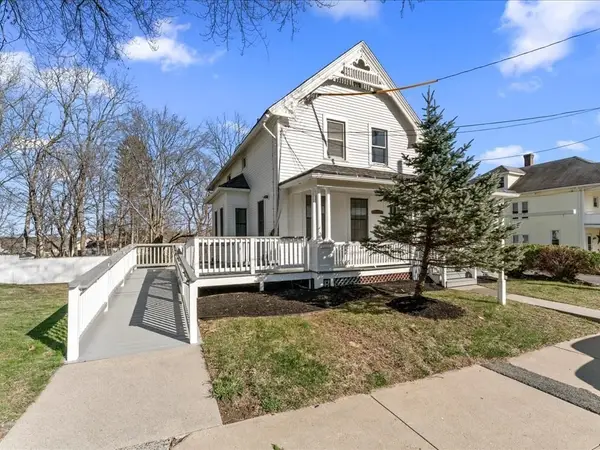 $439,900Active5 beds 2 baths2,116 sq. ft.
29 Orchard St, Southbridge, MA 01550
MLS# 73568982Listed by: Mathieu Newton Sotheby's International Realty - New
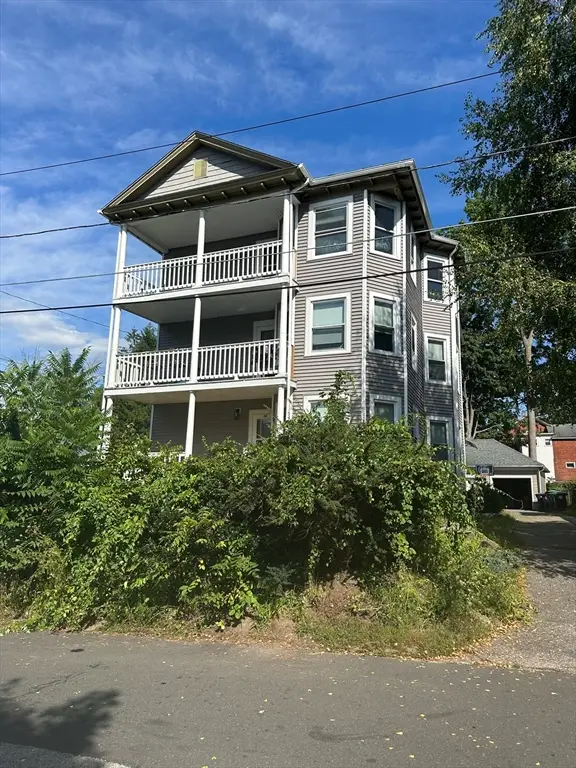 $649,999Active9 beds 3 baths4,134 sq. ft.
36 Winter Street, Southbridge, MA 01550
MLS# 73568094Listed by: Splice Realty - New
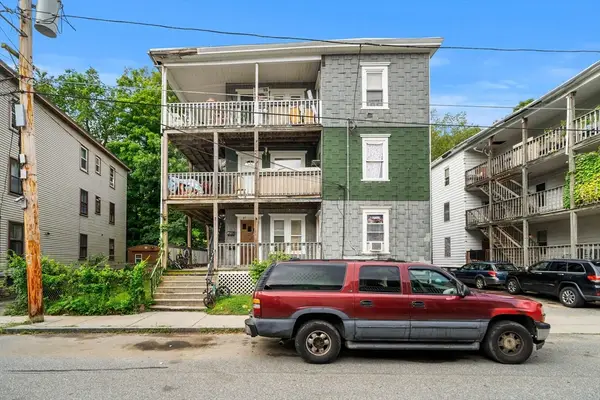 $650,000Active8 beds 5 baths3,609 sq. ft.
27 Henry St, Southbridge, MA 01550
MLS# 73567956Listed by: Three Hills Real Estate Service, LLC


Protect your home and budget from life's surprises with an Assurant Home Warranty, backed by a partner that supports you through every step of homeownership. Explore Plans.
© 2026 Better Homes and Gardens Real Estate LLC. An Anywhere Real Estate company. All rights reserved. Better Homes and Gardens® Real Estate is a registered trademark owned by Meredith Operations Corporation, licensed to Better Homes and Gardens Real Estate LLC and used with permission. Better Homes and Gardens Real Estate LLC fully supports the principles of the Fair Housing Act and the Equal Opportunity Act. Listing information is deemed reliable but is not guaranteed accurate.
Each office is independently owned and operated.
Any services or products provided by third parties are not provided by, affiliated with or related to Better Homes and Gardens Real Estate LLC, or its affiliated companies.