
246 Torrey Rd, Southbridge, MA 01550
Local realty services provided by:Better Homes and Gardens Real Estate The Shanahan Group
246 Torrey Rd,Southbridge, MA 01550
$424,900
- 4 Beds
- 2 Baths
- 1,537 sq. ft.
- Single family
- Active
Upcoming open houses
- Sat, Aug 1511:00 am - 12:30 pm
Listed by: jonathan boisjolie
Office: keller williams pinnacle central
MLS#:73545104
Source:MLSPIN
Price summary
- Price:$424,900
- Price per sq. ft.:$276.45
About this home
Privacy, space, and endless possibilities await on this beautiful 4.07-acre property. Set well back from the road, this Cape-style home offers a peaceful retreat with the rare advantage of two separate parcels – a 1.97-acre homesite plus an adjoining 2.1-acre lot – providing added privacy, flexibility, or future potential. Recent improvements offer peace of mind, including a new roof (2026), commercial-grade 20-mil luxury vinyl plank flooring throughout the main level (2026), and energy-efficient replacement windows (2022) backed by a transferable lifetime warranty. Inside, the open-concept living, dining, and kitchen areas create a warm and inviting space for everyday living and entertaining. Four bedrooms, two on each level, along with two full bathrooms and an oversized first-floor laundry room provide flexibility for a variety of living arrangements. A thermostat-controlled pellet stove, along with a wood stove in the basement, adds comfort and supplemental heat during the colder months. The full basement offers excellent potential for additional living space, a workshop, hobby area, or abundant storage. Outdoors, you'll find everything needed to begin your homesteading journey, including a large fenced yard, chicken coop, established garden beds, and mature perennial plantings such as rhubarb, raspberries, and herbs. Whether you're looking for exceptional privacy, room to grow, or simply a place to enjoy nature, this unique property is ready for its next owner....
Contact an agent
Home facts
- Year built:1988
- Listing ID #:73545104
- Updated:August 14, 2026 at 11:19 AM
Rooms and interior
- Bedrooms:4
- Total bathrooms:2
- Full bathrooms:2
- Rooms Total:7
- Flooring:Carpet
- Dining Description:Exterior Access, Open Floorplan, Slider, Vinyl, Wood / Coal / Pellet Stove,
- Kitchen Description:Dishwasher, Flooring - Vinyl, Lighting - Overhead, Range, Refrigerator, Water Treatment
- Basement Description:Bulkhead, Concrete, Full, Unfinished
- Living area:1,537 sq. ft.
Heating and cooling
- Cooling:Window Unit(s)
- Heating:Electric, Pellet Stove, Wood Stove
Structure and exterior
- Roof:Shingle
- Year built:1988
- Building area:1,537 sq. ft.
- Lot area:4.07 Acres
- Lot Features:Gentle Sloping, Level, Wooded
- Architectural Style:Cape
- Construction Materials:Frame
- Exterior Features:Deck
- Foundation Description:Concrete Perimeter
Schools
- High school:Southbridge Hs
- Middle school:Southbridge Ms
- Elementary school:Eastford/Charlton
Utilities
- Water:Private
- Sewer:Private Sewer
Finances and disclosures
- Price:$424,900
- Price per sq. ft.:$276.45
- Tax amount:$4,779 (2025)
Features and amenities
- Appliances:Dishwasher, Dryer, Range, Refrigerator, Washer, Water Treatment
- Laundry features:Dryer, Electric Dryer Hookup, First Floor, Flooring - Vinyl, Laundry Closet, Main Level, Washer, Washer Hookup
- Amenities:Internet Available - Broadband
Parking
- Total parking spaces:6
- Parking description:Off Street, Stone/Gravel
New listings near 246 Torrey Rd
- New
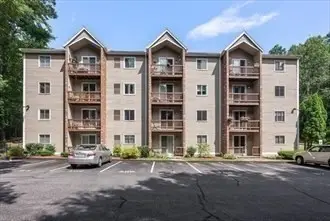 $225,000Active2 beds 2 baths1,082 sq. ft.
44 Maria Ave #105, Southbridge, MA 01550
MLS# 73563672Listed by: Century 21 XSELL REALTY - Open Sat, 10 to 11amNew
 $340,000Active4 beds 2 baths1,098 sq. ft.
3 Dean St, Southbridge, MA 01550
MLS# 73563652Listed by: eXp Realty LLC - New
 $535,000Active6 beds 3 baths1,240 sq. ft.
165 Pleasant St., Southbridge, MA 01604
MLS# 73563453Listed by: www.HomeZu.com - New
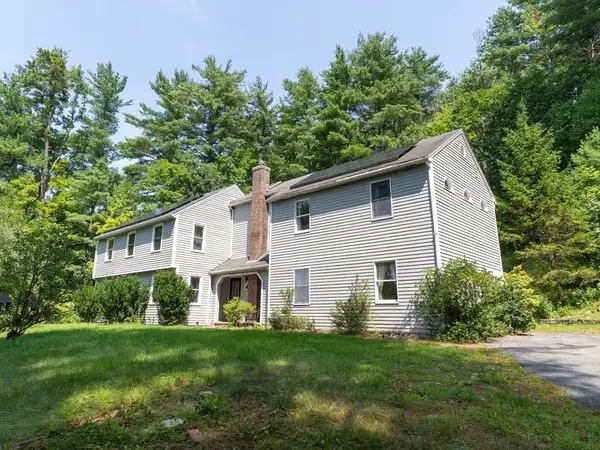 $469,500Active4 beds 3 baths2,634 sq. ft.
757 South St, Southbridge, MA 01550
MLS# 73562614Listed by: eXp Realty LLC - Open Sat, 12 to 2pmNew
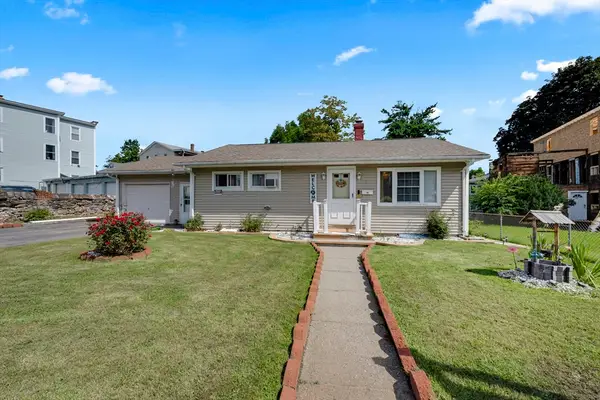 $332,900Active2 beds 1 baths952 sq. ft.
10 Union St, Southbridge, MA 01550
MLS# 73561734Listed by: Five Stars Realty LLC - New
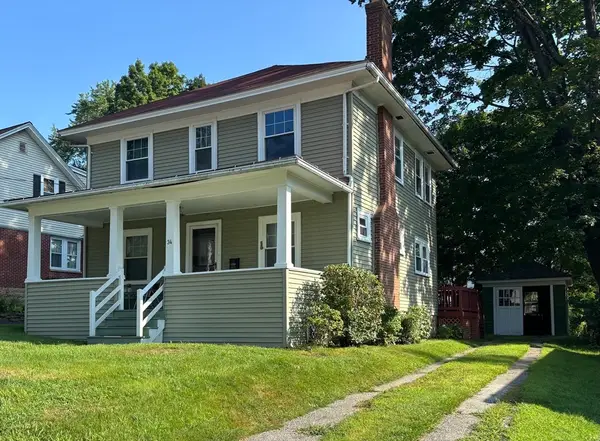 $329,900Active3 beds 2 baths1,648 sq. ft.
34 Woodland St, Southbridge, MA 01550
MLS# 73561188Listed by: Aucoin Ryan Realty - New
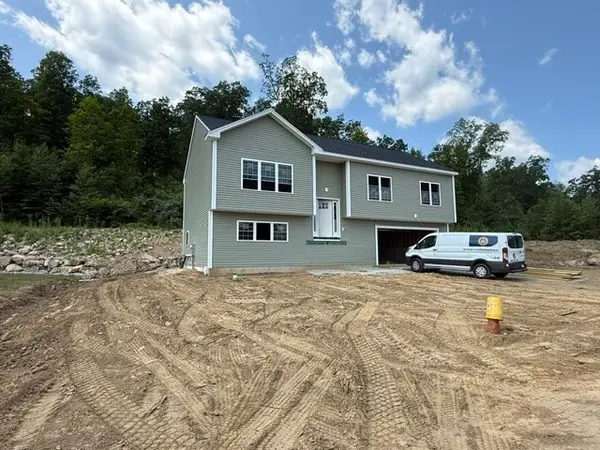 $475,000Active3 beds 3 baths1,960 sq. ft.
Lot 14 Cournoyer Blvd, Southbridge, MA 01550
MLS# 73560553Listed by: eXp Realty LLC - New
 $1,100,000Active16 beds 8 baths11,714 sq. ft.
48-62 Central Street, Southbridge, MA 01550
MLS# 73559742Listed by: Horvath & Tremblay - Open Sat, 12 to 2pmNew
 $620,000Active9 beds 4 baths4,659 sq. ft.
48 Union St, Southbridge, MA 01550
MLS# 73559403Listed by: The Neighborhood Realty Group - New
 $259,900Active3 beds 2 baths1,242 sq. ft.
16 Water St, Southbridge, MA 01550
MLS# 73559467Listed by: Lock and Key Realty Inc.


Protect your home and budget from life's surprises with an Assurant Home Warranty, backed by a partner that supports you through every step of homeownership. Explore Plans.
© 2026 Better Homes and Gardens Real Estate LLC. An Anywhere Real Estate company. All rights reserved. Better Homes and Gardens® Real Estate is a registered trademark owned by Meredith Operations Corporation, licensed to Better Homes and Gardens Real Estate LLC and used with permission. Better Homes and Gardens Real Estate LLC fully supports the principles of the Fair Housing Act and the Equal Opportunity Act. Listing information is deemed reliable but is not guaranteed accurate.
Each office is independently owned and operated.
Any services or products provided by third parties are not provided by, affiliated with or related to Better Homes and Gardens Real Estate LLC, or its affiliated companies.