
352 Durfee St, Southbridge, MA 01550
Local realty services provided by:Better Homes and Gardens Real Estate The Shanahan Group
352 Durfee St,Southbridge, MA 01550
$449,900
- 3 Beds
- 1 Baths
- 1,823 sq. ft.
- Single family
- Active
Listed by: jim black group, richard jenkins
Office: real broker ma, llc
MLS#:73525765
Source:MLSPIN
Price summary
- Price:$449,900
- Price per sq. ft.:$246.79
About this home
100% owned solar, virtually no electric bill. Sunlight pours through soaring vaulted ceilings, filling this warm & inviting home with an airy, open feel from the moment you step inside! Designed for both everyday comfort & effortless entertaining, the open-concept layout seamlessly connects the living room, dining area & kitchen, all accented by hardwood flooring & an abundance of natural light. Generously sized bedrooms offer comfortable retreats w/ ample closet space, while the finished lower level adds versatile bonus space ready for your vision, and a storage room rough plumbed for a full bath. Outdoor living shines w/ a spacious wood deck, patio w/ firepit & relaxing Bullfrog hot tub, ideal for entertaining or unwinding at home! Add'l highlights include a 2-car garage, owned solar , Harman pellet stove, Bluetooth garage door opener, smart water heater & smart thermostats. Peacefully set abutting conservation land near Southbridge Reservoir #2,
Contact an agent
Home facts
- Year built:2013
- Listing ID #:73525765
- Updated:June 21, 2026 at 10:28 AM
Rooms and interior
- Bedrooms:3
- Total bathrooms:1
- Full bathrooms:1
- Rooms Total:6
- Flooring:Flooring - Vinyl, Hardwood, Tile, Wood
- Dining Description:Exterior Access, Vaulted Ceiling(s), Wood
- Kitchen Description:Dining Area, Dishwasher, Exterior Access, Flooring - Hardwood, Kitchen Island, Microwave, Plumbed For Ice Maker, Range, Refrigerator, Vaulted Ceiling(s)
- Basement Description:Concrete, Finished, Full, Garage Access, Interior Entry, Walk-Out Access
- Living area:1,823 sq. ft.
Heating and cooling
- Heating:Baseboard, Oil, Pellet Stove
Structure and exterior
- Roof:Shingle
- Year built:2013
- Building area:1,823 sq. ft.
- Lot area:0.78 Acres
- Lot Features:Level
- Architectural Style:Raised Ranch
- Construction Materials:Frame
- Exterior Features:Deck, Deck - Wood, Patio, Rain Gutters
- Foundation Description:Concrete Perimeter
Utilities
- Water:Public
- Sewer:Public Sewer
Finances and disclosures
- Price:$449,900
- Price per sq. ft.:$246.79
- Tax amount:$5,083 (2025)
Features and amenities
- Appliances:Dishwasher, Dryer, Microwave, Range, Refrigerator, Washer
- Laundry features:Dryer, Electric Dryer Hookup, Washer, Washer Hookup
- Amenities:Storage
Parking
- Total parking spaces:10
- Parking description:Attached, Paved, Under
- Garage:Yes
- Garage spaces:2
New listings near 352 Durfee St
- New
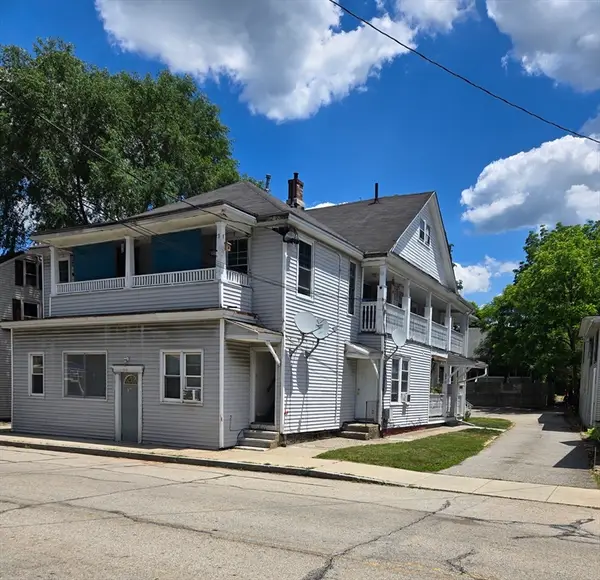 $649,900Active9 beds 5 baths4,144 sq. ft.
141 Elm Street, Southbridge, MA 01550
MLS# 73538358Listed by: Aucoin Ryan Realty - Open Sun, 2:15 to 3:30pmNew
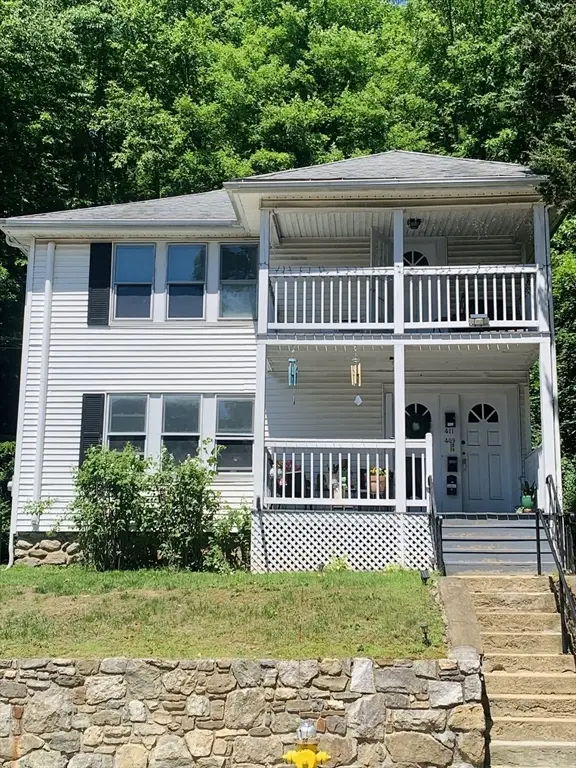 $430,000Active4 beds 2 baths2,048 sq. ft.
409 Worcester St, Southbridge, MA 01550
MLS# 73537209Listed by: HFM Realty Inc - New
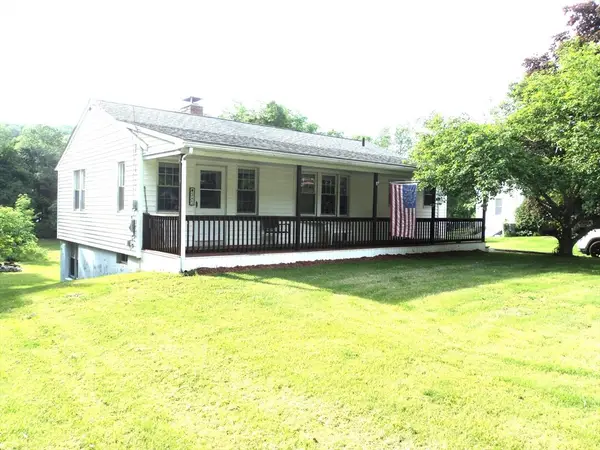 $355,000Active3 beds 2 baths2,160 sq. ft.
585 Charlton St, Southbridge, MA 01550
MLS# 73535546Listed by: RE/MAX Bell Park Realty - New
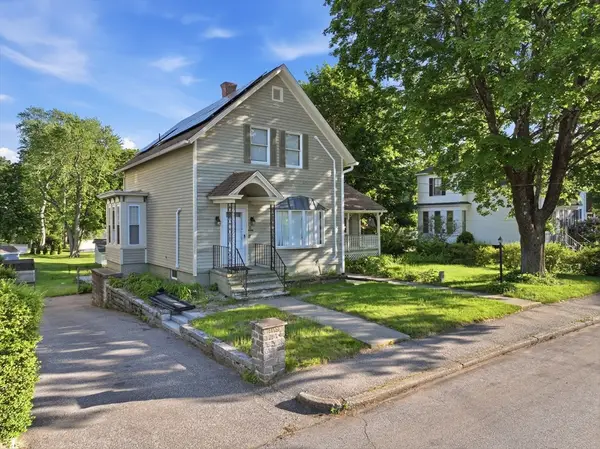 $389,900Active4 beds 2 baths1,740 sq. ft.
11 Glover St, Southbridge, MA 01550
MLS# 73535333Listed by: Property Investors & Advisors, LLC - New
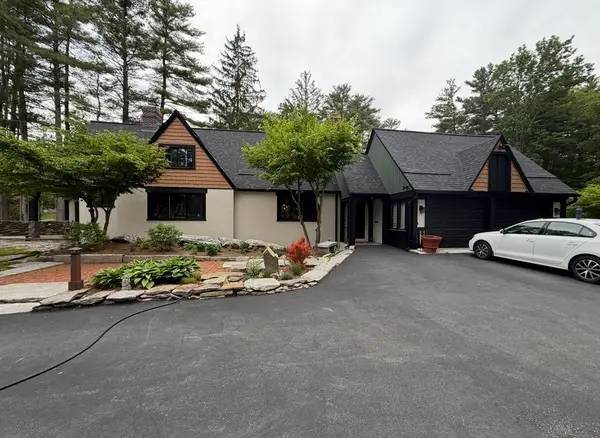 $950,000Active2 beds 4 baths2,946 sq. ft.
272 Eastford Rd, Southbridge, MA 01550
MLS# 73535159Listed by: Timber Real Estate - Open Sun, 12 to 2pmNew
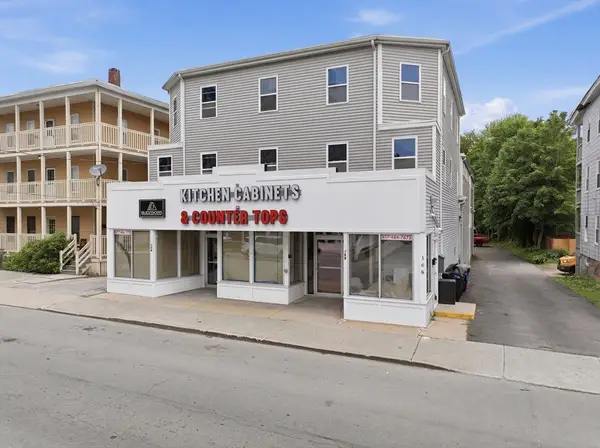 $780,000Active8 beds 6 baths14,500 sq. ft.
166 Mechanic St, Southbridge, MA 01550
MLS# 73534995Listed by: Keller Williams Elite - New
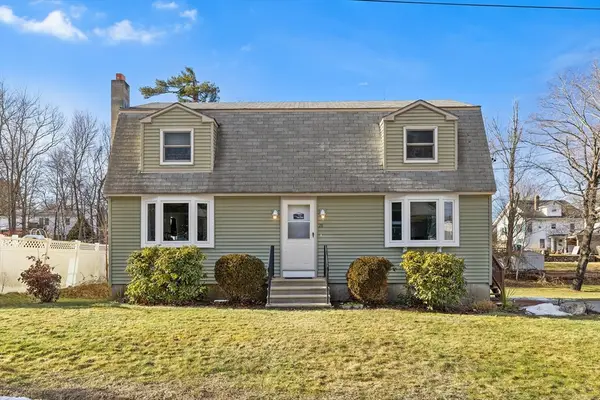 $390,000Active3 beds 2 baths1,872 sq. ft.
28 Armory Ln, Southbridge, MA 01550
MLS# 73533740Listed by: eXp Realty 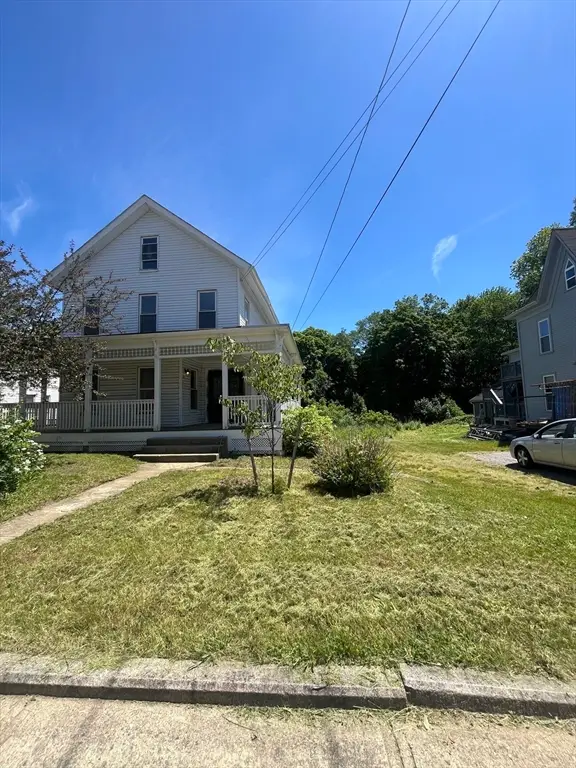 $384,500Active4 beds 3 baths3,074 sq. ft.
174 Hamilton St, Southbridge, MA 01550
MLS# 73532760Listed by: Nicholas Reuter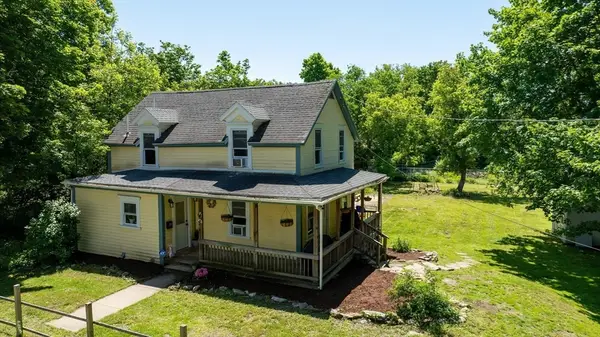 $340,000Active3 beds 2 baths1,140 sq. ft.
138 Charlton St, Southbridge, MA 01550
MLS# 73531789Listed by: ERA Key Realty Services- Auburn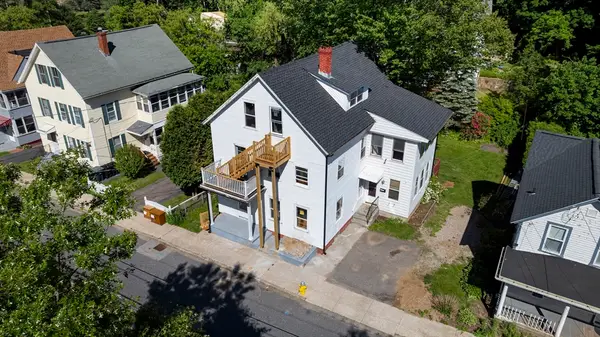 $549,900Active6 beds 3 baths2,074 sq. ft.
47 Morris St, Southbridge, MA 01550
MLS# 73531174Listed by: Lamacchia Realty, Inc.


Protect your home and budget from life's surprises with an Assurant Home Warranty, backed by a partner that supports you through every step of homeownership. Explore Plans.
© 2026 Better Homes and Gardens Real Estate LLC. An Anywhere Real Estate company. All rights reserved. Better Homes and Gardens® Real Estate is a registered trademark owned by Meredith Operations Corporation, licensed to Better Homes and Gardens Real Estate LLC and used with permission. Better Homes and Gardens Real Estate LLC fully supports the principles of the Fair Housing Act and the Equal Opportunity Act. Listing information is deemed reliable but is not guaranteed accurate.
Each office is independently owned and operated.
Any services or products provided by third parties are not provided by, affiliated with or related to Better Homes and Gardens Real Estate LLC, or its affiliated companies.