
39 Worcester St, Southbridge, MA 01550
Local realty services provided by:Better Homes and Gardens Real Estate The Shanahan Group
39 Worcester St,Southbridge, MA 01550
$574,900
- 9 Beds
- 4 Baths
- 3,931 sq. ft.
- Multi-family
- Active
Listed by: laura poulin harkins
Office: century 21 xsell realty
MLS#:73601646
Source:MLSPIN
Price summary
- Price:$574,900
- Price per sq. ft.:$146.25
About this home
Whether you’re expanding your portfolio or diving into your first real estate investment, this fully tenanted 4-family property checks all the boxes. Most of the units have been updated, offering tenants modern comfort and giving you a solid foundation for steady returns.All four units are currently rented at $1,475 per month, delivering consistent, in-place rental income from day one. Recent improvements include newly installed porches and decks, adding curb appeal, and lasting value. Exterior painting is currently underway, giving the property a fresh, polished look.Don’t miss this centrally located opportunity with strong rental income and room for future growth!Showing Instructions: Group showings only. Please allow 48 hours’ notice for tenants.
Contact an agent
Home facts
- Year built:1910
- Listing ID #:73601646
- Updated:November 13, 2026 at 02:30 PM
Rooms and interior
- Bedrooms:9
- Total bathrooms:4
- Full bathrooms:4
- Rooms Total:20
- Dining Description:Dining Room
- Kitchen Description:Kitchen, Range, Refrigerator
- Basement Description:Full
- Living area:3,931 sq. ft.
Heating and cooling
- Heating:Forced Air, Natural Gas
Structure and exterior
- Roof:Shingle
- Year built:1910
- Building area:3,931 sq. ft.
- Lot area:0.13 Acres
- Lot Features:Corner Lot
- Construction Materials:Frame
- Exterior Features:Porch, Rain Gutters
- Foundation Description:Stone
Utilities
- Water:Public
- Sewer:Public Sewer
Finances and disclosures
- Price:$574,900
- Price per sq. ft.:$146.25
- Tax amount:$5,177 (2026)
Features and amenities
- Appliances:Range, Refrigerator
- Laundry features:Dryer Hookup, Electric Dryer Hookup, Washer Hookup
- Amenities:Ceiling Fan(s)
Parking
- Total parking spaces:8
- Parking description:Driveway, Off Street, Paved Drive, Shared Driveway
New listings near 39 Worcester St
- Open Sat, 11am to 12:30pmNew
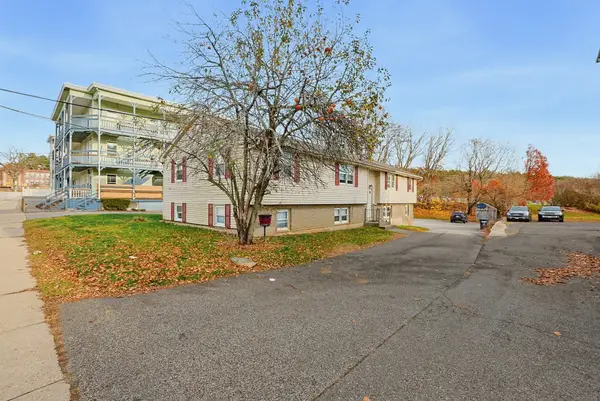 $630,000Active8 beds 4 baths3,359 sq. ft.
148 Charlton St, Southbridge, MA 01550
MLS# 73601793Listed by: Byrnes Real Estate Group LLC - Open Sat, 11am to 1:30pmNew
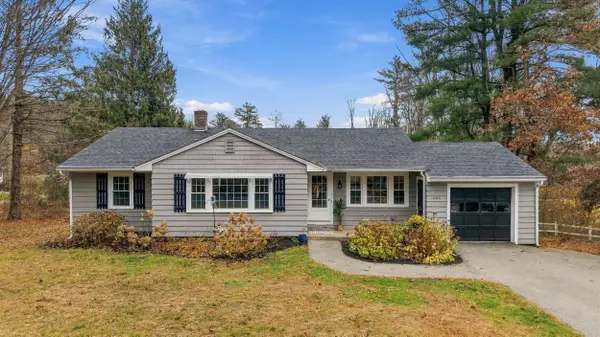 $449,000Active3 beds 2 baths1,408 sq. ft.
606 N Woodstock Rd, Southbridge, MA 01550
MLS# 73601351Listed by: Jill & Co. Realty Group - Open Sat, 12 to 1:30pmNew
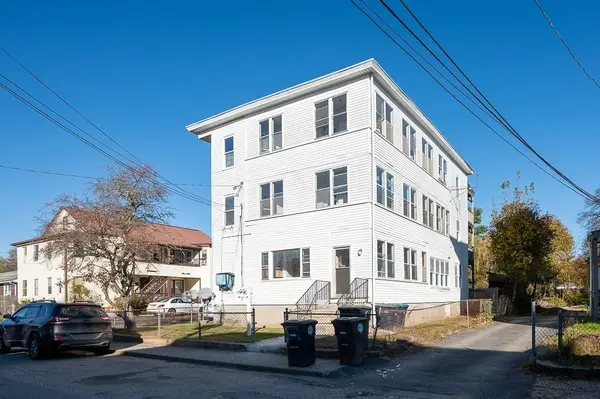 $549,900Active9 beds 3 baths3,890 sq. ft.
54 Green Ave, Southbridge, MA 01550
MLS# 73599843Listed by: Keller Williams Pinnacle Central - New
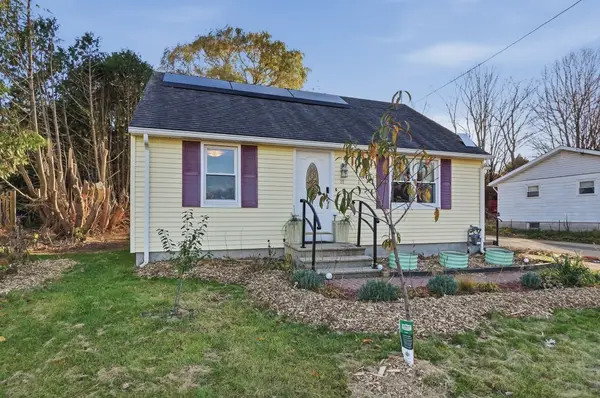 $349,900Active4 beds 1 baths1,008 sq. ft.
21 Temple Drive, Southbridge, MA 01550
MLS# 73599263Listed by: Lamacchia Realty, Inc. - New
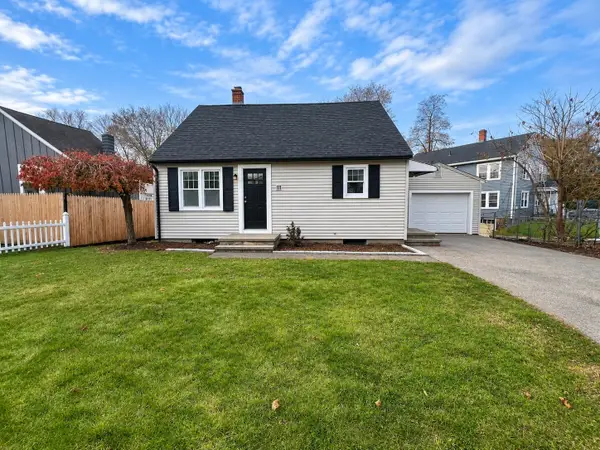 $335,000Active4 beds 2 baths1,863 sq. ft.
111 Plimpton Street, Southbridge, MA 01550
MLS# 73598958Listed by: Lamacchia Realty, Inc. 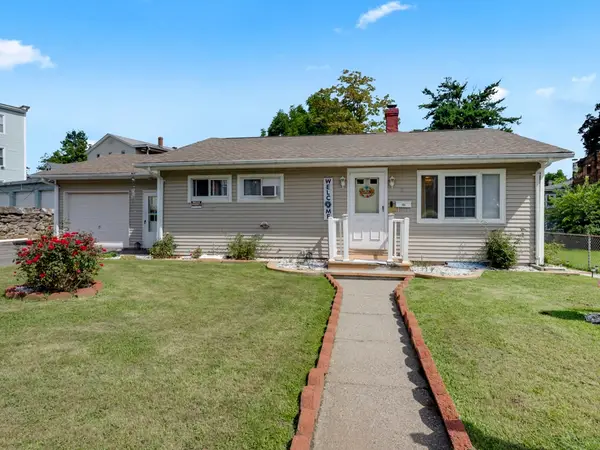 $310,000Active2 beds 1 baths952 sq. ft.
10 Union St, Southbridge, MA 01550
MLS# 73597381Listed by: Five Stars Realty LLC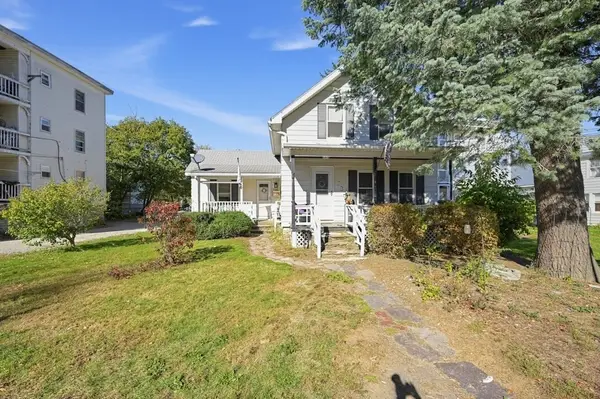 $260,000Active3 beds 2 baths1,471 sq. ft.
23 Charlton St, Southbridge, MA 01550
MLS# 73596034Listed by: The Greene Realty Group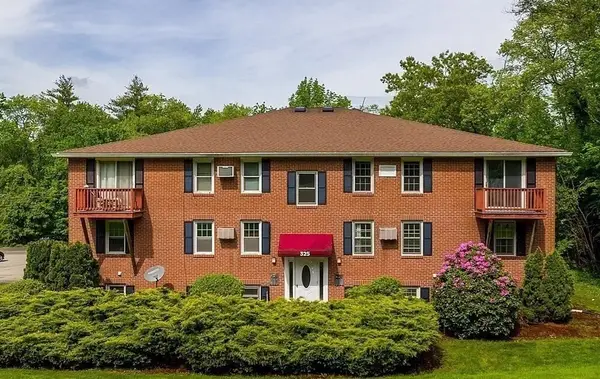 $160,000Active2 beds 1 baths811 sq. ft.
325 Ashland Ave #5, Southbridge, MA 01550
MLS# 73595092Listed by: Signature Realty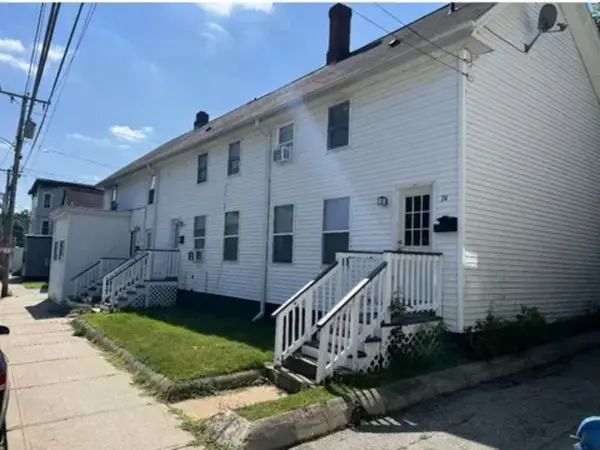 $624,900Active8 beds 4 baths3,276 sq. ft.
74 North St, Southbridge, MA 01550
MLS# 73594669Listed by: eXp Realty LLC


Protect your home and budget from life's surprises with an Assurant Home Warranty, backed by a partner that supports you through every step of homeownership. Explore Plans.
© 2026 Better Homes and Gardens Real Estate LLC. An Anywhere Real Estate company. All rights reserved. Better Homes and Gardens® Real Estate is a registered trademark owned by Meredith Operations Corporation, licensed to Better Homes and Gardens Real Estate LLC and used with permission. Better Homes and Gardens Real Estate LLC fully supports the principles of the Fair Housing Act and the Equal Opportunity Act. Listing information is deemed reliable but is not guaranteed accurate.
Each office is independently owned and operated.
Any services or products provided by third parties are not provided by, affiliated with or related to Better Homes and Gardens Real Estate LLC, or its affiliated companies.