
457 Charlton St, Southbridge, MA 01550
Local realty services provided by:Better Homes and Gardens Real Estate The Shanahan Group
457 Charlton St,Southbridge, MA 01550
$409,999
- 4 Beds
- 2 Baths
- 2,160 sq. ft.
- Multi-family
- Active
Listed by: christopher erickson
Office: keller williams pinnacle central
MLS#:73580861
Source:MLSPIN
Price summary
- Price:$409,999
- Price per sq. ft.:$189.81
About this home
An open driveway and a well-maintained, low-maintenance front yard welcome you to this turn-key 2-unit property. Walkways lead up to the house from the street on both sides with lawn running down both sides of the home, leading directly to the backyard. Each side features independent egress doors providing private access to the 1st and 2nd floors. Walk into an efficient kitchen complete with a dining/seating area, leading into newly updated flooring that flows throughout both units. The 1st floor boasts an expansive living room. Both units feature 2 spacious bedrooms with impressive closet space. The 1st floor also offers direct access to a full, open-layout cellar spanning the entire length and width of the home. Step out through the walk-out bulkhead into a private backyard framed by woods and fully fenced on the sides and rear—a comfortable setting for outdoor entertaining. Don’t let this incredible opportunity pass. Whether you're looking to invest or live in one unit and let the other help pay your mortgage! Possession to be delivered upon seller relocation in early October....
Contact an agent
Home facts
- Year built:1985
- Listing ID #:73580861
- Updated:September 25, 2026 at 11:28 AM
Rooms and interior
- Bedrooms:4
- Total bathrooms:2
- Full bathrooms:2
- Rooms Total:8
- Dining Description:Living Room/Dining Room Combo
- Bathrooms Description:Bathroom With Tub & Shower
- Kitchen Description:Dishwasher, Kitchen, Range, Refrigerator
- Basement Description:Bulkhead, Concrete, Full, Sump Pump
- Living area:2,160 sq. ft.
Heating and cooling
- Cooling:Ductless
- Heating:Ductless
Structure and exterior
- Roof:Shingle
- Year built:1985
- Building area:2,160 sq. ft.
- Lot area:0.11 Acres
- Lot Features:Cleared, Level
- Construction Materials:Frame
- Foundation Description:Concrete Perimeter
Schools
- High school:Doe
- Middle school:Doe
- Elementary school:Doe
Utilities
- Water:Public
- Sewer:Public Sewer
Finances and disclosures
- Price:$409,999
- Price per sq. ft.:$189.81
- Tax amount:$4,995 (2025)
Features and amenities
- Appliances:Dishwasher, Dryer, Range, Refrigerator, Washer
- Laundry features:Dryer, Electric Dryer Hookup, Washer
Parking
- Total parking spaces:4
- Parking description:Off Street, Paved, Paved Drive
New listings near 457 Charlton St
- Open Sat, 11am to 12:30pmNew
 $280,000Active3 beds 1 baths1,189 sq. ft.
99 Crystal Street, Southbridge, MA 01550
MLS# 73580766Listed by: Lamacchia Realty, Inc. - New
 $352,500Active3 beds 2 baths1,196 sq. ft.
51 Old North Woodstock Rd, Southbridge, MA 01550
MLS# 73578568Listed by: RE/MAX Prof Associates - New
 $359,900Active2 beds 1 baths1,362 sq. ft.
78 Ellis Rd, Southbridge, MA 01550
MLS# 73577950Listed by: Byrnes Real Estate Group LLC - New
 $480,000Active3 beds 2 baths1,340 sq. ft.
Lot 29 Cournoyer Blvd, Southbridge, MA 01550
MLS# 73577048Listed by: eXp Realty LLC - New
 $595,000Active11 beds 5 baths3,609 sq. ft.
27 Henry, Southbridge, MA 01550
MLS# 73576995Listed by: Cali Realty Group, Inc. - New
 $409,000Active5 beds 2 baths1,602 sq. ft.
17 Moon St, Southbridge, MA 01550
MLS# 73576670Listed by: Property Investors & Advisors, LLC  $729,900Active9 beds 5 baths4,932 sq. ft.
480 Hamilton St, Southbridge, MA 01550
MLS# 73575606Listed by: Modern Concept Realty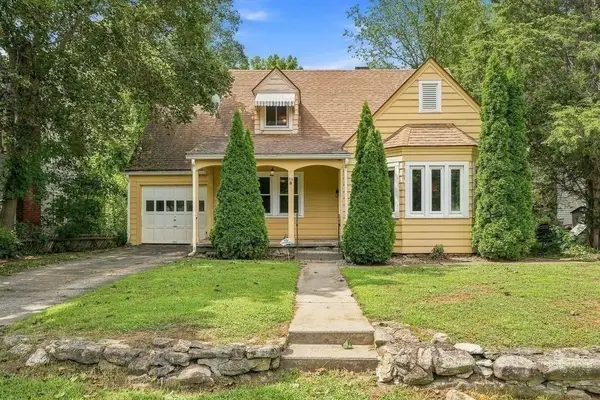 $375,000Active4 beds 2 baths1,666 sq. ft.
24 Litchfield Avenue, Southbridge, MA 01550
MLS# 73574955Listed by: Keller Williams Pinnacle Central $399,000Active7 beds 3 baths2,554 sq. ft.
47 West, Southbridge, MA 01550
MLS# 73574712Listed by: Cali Realty Group, Inc.


Protect your home and budget from life's surprises with an Assurant Home Warranty, backed by a partner that supports you through every step of homeownership. Explore Plans.
© 2026 Better Homes and Gardens Real Estate LLC. An Anywhere Real Estate company. All rights reserved. Better Homes and Gardens® Real Estate is a registered trademark owned by Meredith Operations Corporation, licensed to Better Homes and Gardens Real Estate LLC and used with permission. Better Homes and Gardens Real Estate LLC fully supports the principles of the Fair Housing Act and the Equal Opportunity Act. Listing information is deemed reliable but is not guaranteed accurate.
Each office is independently owned and operated.
Any services or products provided by third parties are not provided by, affiliated with or related to Better Homes and Gardens Real Estate LLC, or its affiliated companies.