
73 Cliff Street, Southbridge, MA 01550
Local realty services provided by:Better Homes and Gardens Real Estate The Masiello Group
73 Cliff Street,Southbridge, MA 01550
$369,900
- 4 Beds
- 2 Baths
- 1,288 sq. ft.
- Single family
- Active
Listed by: mary stolarczyk
Office: re/max vision
MLS#:73585291
Source:MLSPIN
Price summary
- Price:$369,900
- Price per sq. ft.:$287.19
About this home
SELLER PAID RATE BUYDOWN AVAILABLE! Qualified buyers may be eligible for an interest rate as low as 5.99%. Financing options may offer a rate approximately 1.5% BELOW CURRENT MARKET RATES! Buyer qualification and lender terms apply! Ask for details! This beautifully refreshed home offers a brand-new eat-in kitchen features stainless steel appliances, granite countertops and beautiful white soft-close cabinetry. Updates continue throughout with new flooring, refinished hardwoods, gorgeous wide-pine floors and all-new lighting. A spacious dining area flows easily into the living room, creating a comfortable layout for everyday living and entertaining. Enjoy additional outdoor living on the covered deck. Major improvements include roof and solar panels installed in 2017/2018, per seller, plus a new natural gas boiler with tankless hot water. Conveniently located close to downtown, shopping, restaurants, schools and Harrington Hospital, with nearby parks, hiking trails and outdoor recreation at Westville Lake. Easy access to Sturbridge and all the area has to offer!...
Contact an agent
Home facts
- Year built:1840
- Listing ID #:73585291
- Updated:October 07, 2026 at 11:27 AM
Rooms and interior
- Bedrooms:4
- Total bathrooms:2
- Full bathrooms:1
- Half bathrooms:1
- Rooms Total:8
- Flooring:Hardwood, Pine, Vinyl
- Dining Description:Overhead, Wood
- Kitchen Description:Countertops - Stone/Granite/Solid, Dining Area, Dishwasher, Flooring - Vinyl, Microwave, Range, Refrigerator, Stainless Steel Appliances
- Basement Description:Full, Interior Entry, Walk-Out Access
- Living area:1,288 sq. ft.
Heating and cooling
- Heating:Baseboard, Natural Gas
Structure and exterior
- Roof:Shingle
- Year built:1840
- Building area:1,288 sq. ft.
- Lot area:0.2 Acres
- Architectural Style:Victorian
- Construction Materials:Frame
- Exterior Features:Covered, Porch
- Foundation Description:Brick/Mortar, Concrete Perimeter
Utilities
- Water:Public
- Sewer:Public Sewer
Finances and disclosures
- Price:$369,900
- Price per sq. ft.:$287.19
- Tax amount:$4,565 (2026)
Features and amenities
- Appliances:Dishwasher, Dryer, Microwave, Range, Refrigerator, Washer
- Laundry features:Dryer, Electric Dryer Hookup, In Basement, Washer, Washer Hookup
- Amenities:Gas Water Heater
Parking
- Total parking spaces:5
- Parking description:Off Street, Paved Drive
New listings near 73 Cliff Street
- New
 $409,900Active3 beds 2 baths1,104 sq. ft.
389 Breakneck Rd, Southbridge, MA 01550
MLS# 73586425Listed by: Aucoin Ryan Realty - New
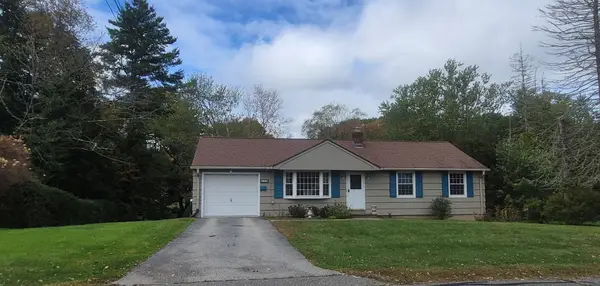 $380,000Active3 beds 1 baths1,000 sq. ft.
328 Lebanon Hill Rd, Southbridge, MA 01550
MLS# 73585702Listed by: RE/MAX Prof Associates - New
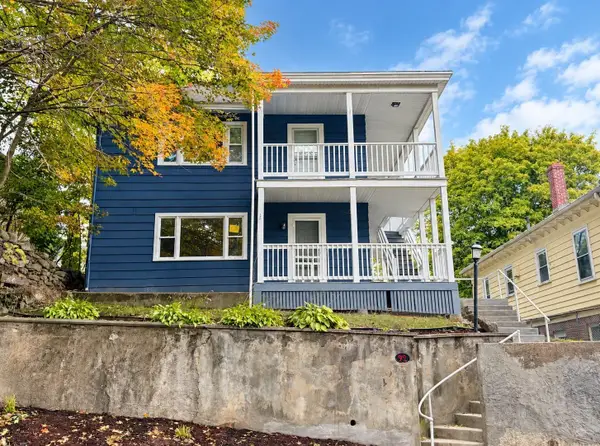 $509,900Active6 beds 2 baths2,434 sq. ft.
92 Dresser St, Southbridge, MA 01550
MLS# 73585182Listed by: Debella Realty Corp - New
 $39,500Active2.38 Acres
Lot 1 N Woodstock Rd, Southbridge, MA 01550
MLS# 73585061Listed by: Keller Williams Pinnacle Central - New
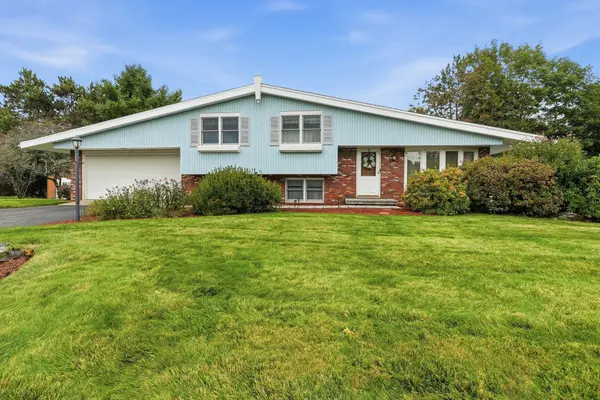 $425,000Active4 beds 2 baths1,723 sq. ft.
44 Dennison Hill Rd, Southbridge, MA 01550
MLS# 73584927Listed by: Aucoin Ryan Realty - New
 $595,000Active3 beds 2 baths1,800 sq. ft.
17 Harwood Farm Road, Southbridge, MA 01550
MLS# 73583409Listed by: Century 21 XSELL REALTY - New
 $474,900Active9 beds 3 baths3,933 sq. ft.
66 E Main St, Southbridge, MA 01550
MLS# 73583482Listed by: Real Broker MA, LLC - New
 $900,000Active15 beds 6 baths4,992 sq. ft.
2-4 Cross St, Southbridge, MA 01550
MLS# 73583391Listed by: Horvath & Tremblay - New
 $499,900Active5 beds 4 baths3,074 sq. ft.
174 Hamilton St, Southbridge, MA 01550
MLS# 73583174Listed by: Aucoin Ryan Realty


Protect your home and budget from life's surprises with an Assurant Home Warranty, backed by a partner that supports you through every step of homeownership. Explore Plans.
© 2026 Better Homes and Gardens Real Estate LLC. An Anywhere Real Estate company. All rights reserved. Better Homes and Gardens® Real Estate is a registered trademark owned by Meredith Operations Corporation, licensed to Better Homes and Gardens Real Estate LLC and used with permission. Better Homes and Gardens Real Estate LLC fully supports the principles of the Fair Housing Act and the Equal Opportunity Act. Listing information is deemed reliable but is not guaranteed accurate.
Each office is independently owned and operated.
Any services or products provided by third parties are not provided by, affiliated with or related to Better Homes and Gardens Real Estate LLC, or its affiliated companies.