
1 Honeybird Run, Southwick, MA 01077
Local realty services provided by:Better Homes and Gardens Real Estate The Masiello Group
1 Honeybird Run,Southwick, MA 01077
$735,000
- 3 Beds
- 2 Baths
- 2,070 sq. ft.
- Single family
- Active
Listed by: taylor hildack
Office: keller williams realty
MLS#:73548405
Source:MLSPIN
Price summary
- Price:$735,000
- Price per sq. ft.:$355.07
About this home
Back on the market due solely to a change in the sellers’ relocation timeline! Modern luxury meets timeless farmhouse charm in this stunning, Contemporary oversized Ranch, perfectly situated at the end of a cul-de-sac in the highly sought-after neighborhood, The Greens. A welcoming foyer opens to an impressive open floor plan w/ soaring cathedral ceilings, gleaming hardwood floors, recessed lighting, & a gas fireplace. The living room flows to a spacious Trex deck overlooking the expansive backyard. The gourmet kitchen features quartz countertops, tile backsplash, oversized center island w/ breakfast bar, apron-front farmhouse sink, & gorgeous dining area. The primary suite boasts tray ceilings w/ a walk-in closet & a full bath w/ a double vanity, ceramic tile floors, & a tiled walk-in shower. 2 additional bedrooms, 2nd full bath, private office w/ French doors, laundry room & mudroom complete the main level. Lower level offers versatile bonus space, currently used as a play area. Oversized 2-car garage & inviting front porch. OPEN HOUSE: Sunday, 9/13 - 11AM-12:30PM....
Contact an agent
Home facts
- Year built:2021
- Listing ID #:73548405
- Updated:September 23, 2026 at 11:16 AM
Rooms and interior
- Bedrooms:3
- Total bathrooms:2
- Full bathrooms:2
- Rooms Total:6
- Flooring:Carpet, Flooring - Hardwood, Flooring - Stone/Ceramic Tile, Hardwood, Tile
- Dining Description:Cathedral Ceiling(s), Hardwood
- Kitchen Description:Breakfast Bar / Nook, Cathedral Ceiling(s), Dining Area, Dishwasher, Flooring - Hardwood, Freezer, Kitchen Island, Microwave, Open Floorplan, Pantry, Range, Recessed Lighting, Refrigerator, Stainless Steel Appliances
- Basement Description:Bulkhead, Concrete, Full, Unfinished
- Living area:2,070 sq. ft.
Heating and cooling
- Cooling:Central Air
- Heating:Forced Air, Natural Gas
- Central air:Yes
Structure and exterior
- Roof:Shingle
- Year built:2021
- Building area:2,070 sq. ft.
- Lot area:0.69 Acres
- Lot Features:Cleared, Cul-De-Sac, Level
- Architectural Style:Contemporary, Ranch
- Construction Materials:Frame
- Exterior Features:Deck, Patio, Porch, Professional Landscaping, Sprinkler System
- Foundation Description:Concrete Perimeter
Utilities
- Water:Public
- Sewer:Private Sewer
Finances and disclosures
- Price:$735,000
- Price per sq. ft.:$355.07
- Tax amount:$9,172 (2025)
Features and amenities
- Appliances:Dishwasher, Dryer, Freezer, Microwave, Range, Refrigerator, Washer
- Laundry features:Dryer, First Floor, Flooring - Stone/Ceramic Tile, Washer
- Amenities:Closet, Foyer
Parking
- Total parking spaces:8
- Parking description:Attached, Garage Door Opener, Garage Faces Side, Off Street, Paved, Paved Drive, Storage
- Garage:Yes
- Garage spaces:2
New listings near 1 Honeybird Run
- Coming Soon
 $435,000Coming Soon3 beds 2 baths1,682 sq. ft.
16 Oak St, Southwick, MA 01077
MLS# 73580695Listed by: Berkshire Hathaway HomeServices Realty Professionals - New
 $329,900Active2 beds 1 baths1,283 sq. ft.
11 Fernwood Rd, Southwick, MA 01077
MLS# 73578631Listed by: Eagle Eye Realty PLLC - New
 $639,900Active4 beds 3 baths2,533 sq. ft.
10 Pearl Brook Road, Southwick, MA 01077
MLS# 73579200Listed by: RE/MAX Compass - New
 $784,900Active3 beds 3 baths3,610 sq. ft.
7 Rising Corner Road, Southwick, MA 01077
MLS# 73578351Listed by: Class Realty, Inc. - New
 $429,000Active5 beds 3 baths1,850 sq. ft.
17 Congamond Rd, Southwick, MA 01077
MLS# 73577734Listed by: Naples Realty Group - New
 $429,900Active2 beds 2 baths1,460 sq. ft.
12 Wynnfield Cir #12, Southwick, MA 01077
MLS# 73577390Listed by: Alex Anthony R.E. - New
 $499,900Active3 beds 2 baths1,344 sq. ft.
82 N Lake Ave, Southwick, MA 01077
MLS# 73576879Listed by: Lock and Key Realty Inc.  $475,000Active5 beds 2 baths1,548 sq. ft.
814 College Hwy, Southwick, MA 01077
MLS# 73572286Listed by: Lock and Key Realty Inc. $449,900Active4 beds 2 baths2,180 sq. ft.
7 Logie Ln, Southwick, MA 01077
MLS# 73570541Listed by: Acuna Real Estate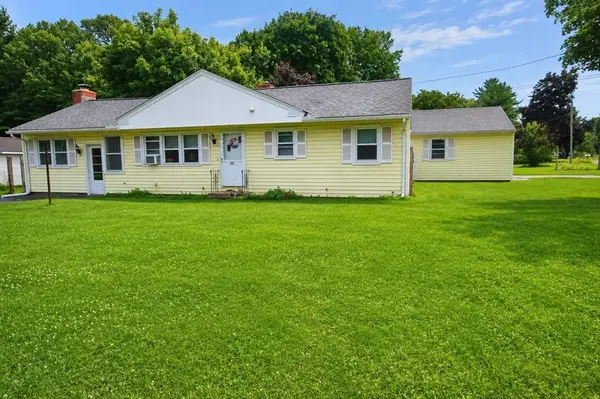 $320,000Active3 beds 1 baths1,212 sq. ft.
27 Feeding Hills Rd, Southwick, MA 01077
MLS# 73567647Listed by: Gallagher Real Estate


Protect your home and budget from life's surprises with an Assurant Home Warranty, backed by a partner that supports you through every step of homeownership. Explore Plans.
© 2026 Better Homes and Gardens Real Estate LLC. An Anywhere Real Estate company. All rights reserved. Better Homes and Gardens® Real Estate is a registered trademark owned by Meredith Operations Corporation, licensed to Better Homes and Gardens Real Estate LLC and used with permission. Better Homes and Gardens Real Estate LLC fully supports the principles of the Fair Housing Act and the Equal Opportunity Act. Listing information is deemed reliable but is not guaranteed accurate.
Each office is independently owned and operated.
Any services or products provided by third parties are not provided by, affiliated with or related to Better Homes and Gardens Real Estate LLC, or its affiliated companies.