
138 Vining Hill Rd, Southwick, MA 01077
Local realty services provided by:Better Homes and Gardens Real Estate The Masiello Group
Upcoming open houses
- Sun, Aug 2301:00 pm - 03:00 pm
Listed by: meghan hess
Office: real broker ma, llc
MLS#:73540230
Source:MLSPIN
Price summary
- Price:$459,000
- Price per sq. ft.:$228.7
About this home
Looking for a little more room to breathe? Welcome to this charming Cape set on 2.2 picturesque acres in one of Southwick's desirable country settings, where there's space to spread out, enjoy the outdoors, and make the property your own.Inside, you'll find 4 bedrooms and 2 full baths, including a first-floor bedroom and full bath offering flexibility for single-level living, guests, or a home office. Hardwood floors, built-ins, and a stone-accented Vermont Castings wood stove add warmth and character, while the updated kitchen features stainless steel appliances, custom wood countertops, and a spacious pantry/laundry area. A bright sun porch overlooking the backyard is the perfect spot for morning coffee, a good book, or simply taking in the peaceful surroundings.Outside is where this property truly shines. Classic New England stone walls frame an expansive yard with established gardens, fenced areas, and plenty of open space. The barn offers electricity, loft space, and endless possibilities for animals, storage, a workshop, studio, or hobby space. Dreaming of gardening, a mini farm, chickens, goats, outdoor recreation, or simply more room for everyone to enjoy? There's space here to bring those ideas to life.And just in time for summer, the in-ground pool features a brand-new liner for 2026, creating your own backyard retreat for swimming, entertaining, and long summer days at home.The solar system is another unique feature of the property. Per seller, the panels substantially offset electrical usage and currently generate a credit. See disclosures for additional solar information.Offering the character of a classic New England home, the versatility of 2.2 acres, a barn, pool, gardens, and flexible first-floor living, all while remaining convenient to Southwick's everyday amenities, this is a property that's difficult to duplicate. Come experience 138 Vining Hill Road and imagine the possibilities....
Contact an agent
Home facts
- Year built:1937
- Listing ID #:73540230
- Updated:August 23, 2026 at 10:58 AM
Rooms and interior
- Bedrooms:4
- Total bathrooms:2
- Full bathrooms:2
- Rooms Total:8
- Flooring:Tile, Wood
- Dining Description:Ceiling Fan(s), Wood
- Kitchen Description:Breakfast Bar / Nook, Dishwasher, Flooring - Wood, Kitchen Island, Pantry, Range, Range Hood, Refrigerator
- Basement Description:Bulkhead, Concrete, Full, Interior Entry, Sump Pump, Unfinished
- Living area:2,007 sq. ft.
Heating and cooling
- Cooling:Window Unit(s)
- Heating:Oil, Steam
Structure and exterior
- Roof:Shingle
- Year built:1937
- Building area:2,007 sq. ft.
- Lot area:2.2 Acres
- Lot Features:Level
- Architectural Style:Cape
- Construction Materials:Frame
- Exterior Features:Patio, Porch - Enclosed
- Foundation Description:Block
Schools
- High school:Stgrhs
- Middle school:Powdermill
- Elementary school:Woodland
Utilities
- Water:Private
- Sewer:Private Sewer
Finances and disclosures
- Price:$459,000
- Price per sq. ft.:$228.7
- Tax amount:$6,186 (2025)
Features and amenities
- Appliances:Dishwasher, Dryer, Range, Range Hood, Refrigerator, Washer
- Laundry features:Dryer, Electric Dryer Hookup, First Floor, Washer, Washer Hookup
- Amenities:Internet Available - Broadband
- Pool features:In Ground, Private Pool
Parking
- Total parking spaces:8
- Parking description:Attached, Off Street
- Garage:Yes
- Garage spaces:2
New listings near 138 Vining Hill Rd
- New
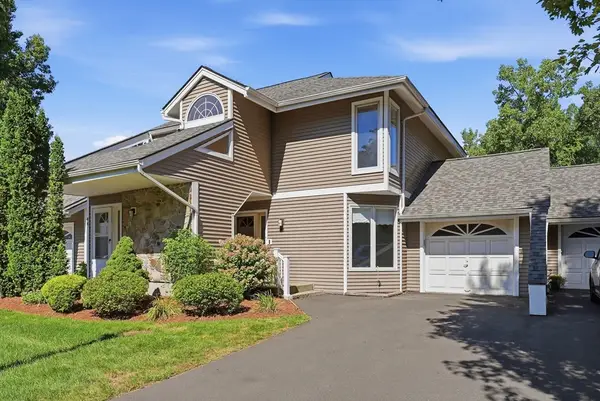 $325,000Active2 beds 3 baths1,382 sq. ft.
43 S.view #43, Southwick, MA 01077
MLS# 73566709Listed by: Real Broker MA, LLC - New
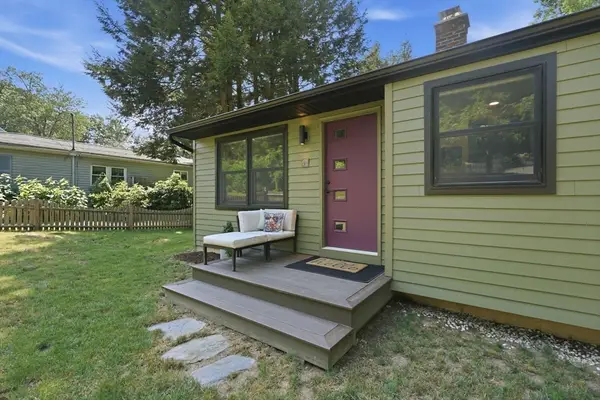 $329,900Active2 beds 1 baths1,016 sq. ft.
41 Miller Rd, Southwick, MA 01077
MLS# 73563939Listed by: Coldwell Banker Realty - Western MA - New
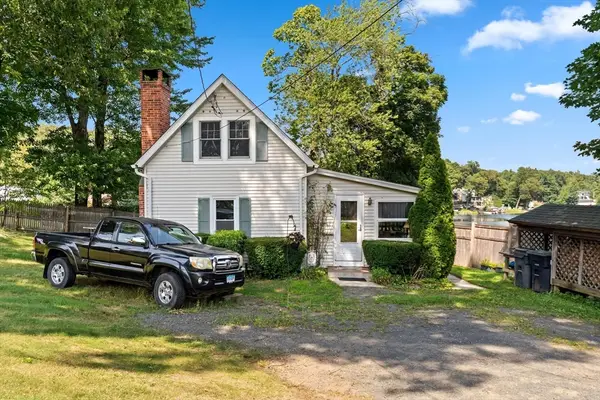 $359,900Active2 beds 1 baths782 sq. ft.
82 Point Grove Rd, Southwick, MA 01077
MLS# 73563954Listed by: Joy Burke & Associates, LLC - New
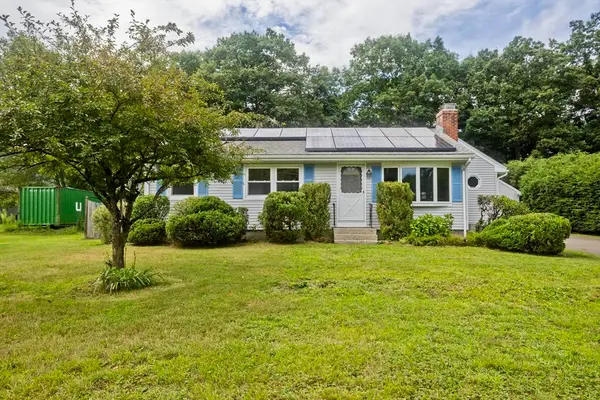 $325,000Active3 beds 2 baths1,128 sq. ft.
293 N Loomis St, Southwick, MA 01077
MLS# 73563180Listed by: Naples Realty Group - New
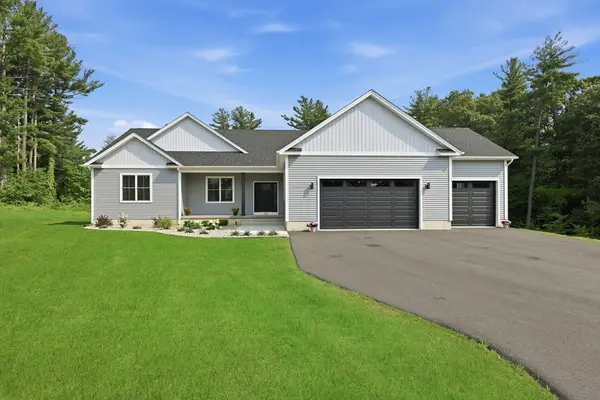 $739,900Active3 beds 2 baths2,182 sq. ft.
17 Silvergrass Ln, Southwick, MA 01077
MLS# 73563018Listed by: Keller Williams Elite 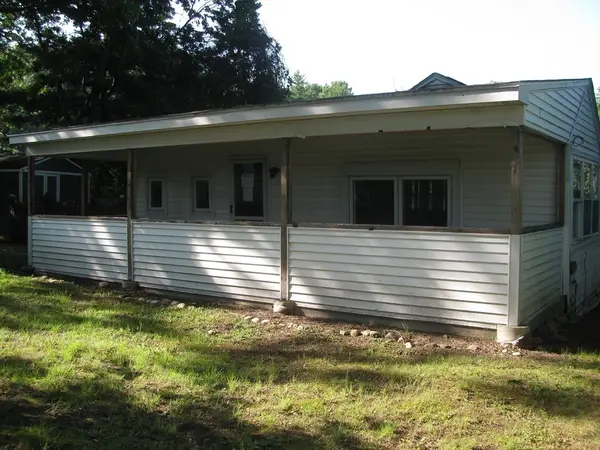 $182,000Active1 beds 1 baths560 sq. ft.
128 N Lake Ave, Southwick, MA 01077
MLS# 73559265Listed by: Great Homes Real Estate, Inc.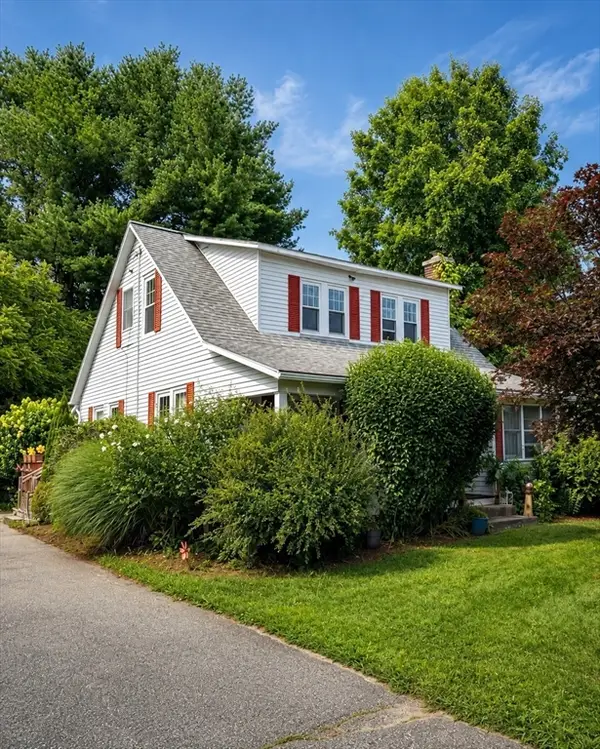 $450,000Active3 beds 2 baths1,287 sq. ft.
373 College Hwy, Southwick, MA 01077
MLS# 73558514Listed by: Berkshire Hathaway HomeServices Realty Professionals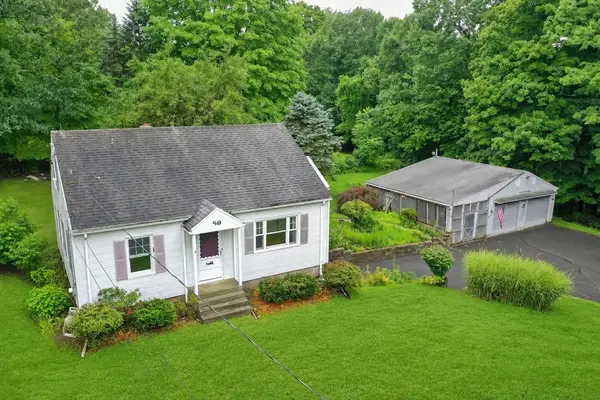 $359,000Active3 beds 1 baths1,170 sq. ft.
59 Vining Hill Rd, Southwick, MA 01077
MLS# 73555928Listed by: Cuoco & Co. Real Estate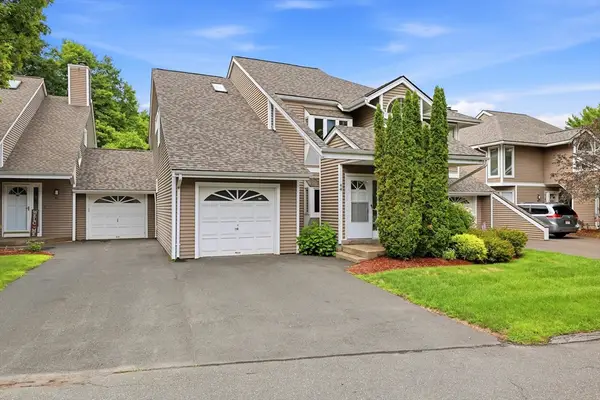 $299,900Active2 beds 2 baths1,564 sq. ft.
44 South View Drive #44, Southwick, MA 01077
MLS# 73557448Listed by: RE/MAX Compass $850,000Active2 beds 2 baths2,009 sq. ft.
1 Mallard Ln #1, Bolton, MA 01740
MLS# 73554754Listed by: The Greene Realty Group


Protect your home and budget from life's surprises with an Assurant Home Warranty, backed by a partner that supports you through every step of homeownership. Explore Plans.
© 2026 Better Homes and Gardens Real Estate LLC. An Anywhere Real Estate company. All rights reserved. Better Homes and Gardens® Real Estate is a registered trademark owned by Meredith Operations Corporation, licensed to Better Homes and Gardens Real Estate LLC and used with permission. Better Homes and Gardens Real Estate LLC fully supports the principles of the Fair Housing Act and the Equal Opportunity Act. Listing information is deemed reliable but is not guaranteed accurate.
Each office is independently owned and operated.
Any services or products provided by third parties are not provided by, affiliated with or related to Better Homes and Gardens Real Estate LLC, or its affiliated companies.