
14 Lexington Circle, Southwick, MA 01077
Local realty services provided by:Better Homes and Gardens Real Estate The Shanahan Group
Listed by: deborah krawiec
Office: berkshire hathaway homeservices realty professionals
MLS#:73511047
Source:MLSPIN
Price summary
- Price:$949,000
- Price per sq. ft.:$251.32
About this home
BRAND-NEW ROOF! Exquisite CRAFTSMANSHIP and remarkable attention to detail define this impressive 3,776 sq. ft. CUSTOM RANCH, distinguished by a three-sided BRICK FACADE with elegant keystone accents and a 3-CAR side-entry garage. Grand custom wood double doors open to a beautiful TRAVERTINE-TILED FOYER, setting the tone for the exceptional finishes found throughout. A refined HOME OFFICE showcases CHERRY FLOORS, a COFFERED CEILING, extensive millwork, and handsome built-ins, while the formal DINING ROOM is elegantly appointed with a TRAY CEILING and classic columns—perfect for holiday dinners and memorable gatherings. The SPACIOUS MAIN SUITE is a luxurious private sanctuary featuring a GAS FIREPLACE with custom mantel and a stunning MARBLE SPA-INSPIRED BATH. At the heart of the home, the impressive FAMILY ROOM was designed for gracious entertaining with a dramatic FIELDSTONE WOOD-BURNING FIREPLACE, BLUESTONE HEARTH, tailored mantel, and CUSTOM WET BAR. The CHEF’S KITCHEN is equally captivating, highlighting rich CHERRY CABINETRY, PREMIUM STONE FINISHES, and an upscale design that blends beauty with functionality. Entertainment continues in the PRIVATE HOME THEATER with an adjoining GAME LOUNGE, offering the perfect setting for movie nights and relaxed gatherings. Outdoors, discover an extraordinary and secluded GARDEN OASIS with a HEATED KIDNEY-SHAPED POOL, TWO SPAS, tranquil KOI POND, and beautifully manicured gardens. An electrified COTTAGE PLAYHOUSE and whimsical TWO-STORY CASTLE add storybook charm to this truly one-of-a-kind property. An exceptional home where timeless craftsmanship, luxurious amenities, and unforgettable outdoor living come together!...
Contact an agent
Home facts
- Year built:2005
- Listing ID #:73511047
- Updated:October 07, 2026 at 11:27 AM
Rooms and interior
- Bedrooms:3
- Total bathrooms:3
- Full bathrooms:2
- Half bathrooms:1
- Rooms Total:8
- Flooring:Carpet, Flooring - Hardwood, Flooring - Stone/Ceramic Tile, Flooring - Wall to Wall Carpet, Hardwood, Marble, Stone / Slate
- Dining Description:Archway, Decorative Molding, Hardwood, Open Floorplan, Overhead, Window(s) - Bay/Bow/Box
- Kitchen Description:Breakfast Bar / Nook, Cabinets - Upgraded, Countertops - Stone/Granite/Solid, Dining Area, Dishwasher, Exterior Access, Flooring - Hardwood, Kitchen Island, Lighting - Overhead, Microwave, Open Floorplan, Oven, Pantry, Plumbed For Ice Maker, Range, Refrigerator, Stainless Steel Appliances, Trash Compactor, Vacuum System
- Basement Description:Bulkhead, Concrete, Full, Interior Entry, Unfinished
- Living area:3,776 sq. ft.
Heating and cooling
- Cooling:2 Cooling Zones, Central Air
- Heating:Forced Air, Natural Gas
- Central air:Yes
Structure and exterior
- Roof:Shingle
- Year built:2005
- Building area:3,776 sq. ft.
- Lot area:0.94 Acres
- Lot Features:Level
- Architectural Style:Ranch
- Construction Materials:Frame
- Exterior Features:Covered, Patio, Professional Landscaping, Rain Gutters, Sprinkler System
- Foundation Description:Concrete Perimeter
Utilities
- Water:Public
- Sewer:Private Sewer
Finances and disclosures
- Price:$949,000
- Price per sq. ft.:$251.32
- Tax amount:$14,013 (2026)
Features and amenities
- Appliances:Dishwasher, Dryer, Intercom, Microwave, Range, Refrigerator, Vacuum System, Washer
- Laundry features:Cable Hookup, Dryer, First Floor, Flooring - Stone/Ceramic Tile, Main Level, Washer, Washer Hookup
- Amenities:Cable Hookup, Ceiling Fan(s), Central Vacuum, Closet, Foyer, Gas Water Heater, Lighting - Overhead, Open Floorplan, Recessed Lighting, Wainscoting, Wet Bar, Wired For Sound
- Pool features:In Ground, Pool - Inground Heated, Private Pool
Parking
- Total parking spaces:7
- Parking description:Attached, Driveway, Garage Door Opener, Garage Faces Side, Off Street, Paved, Paved Drive, Storage, Workshop in Garage
- Garage:Yes
- Garage spaces:3
New listings near 14 Lexington Circle
- Coming Soon
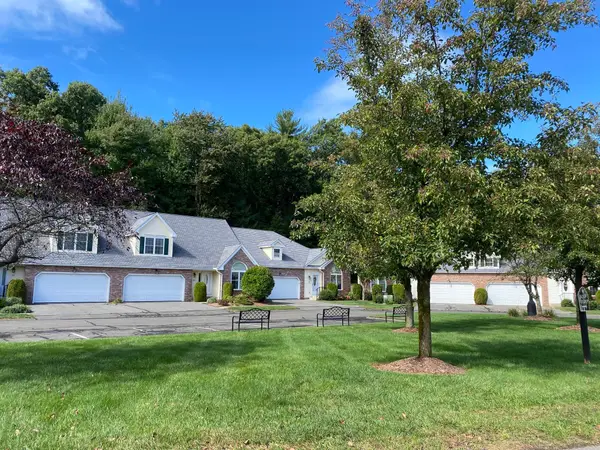 $462,500Coming Soon2 beds 3 baths1,878 sq. ft.
23 Wynnfield Cir #23, Southwick, MA 01077
MLS# 73585077Listed by: Berkshire Hathaway HomeServices Realty Professionals - New
 $615,000Active3 beds 3 baths2,039 sq. ft.
138 Mort Vining Rd, Southwick, MA 01077
MLS# 73584620Listed by: Coldwell Banker Realty - New
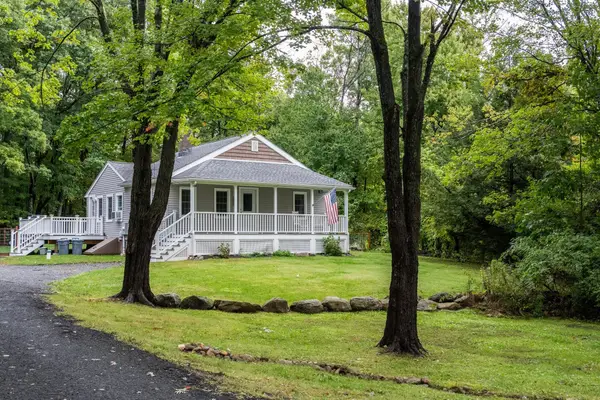 $375,000Active2 beds 1 baths960 sq. ft.
192 Vining Hill Rd, Southwick, MA 01077
MLS# 73584051Listed by: Real Broker MA, LLC  $299,000Active2 beds 1 baths864 sq. ft.
3 Field St, Southwick, MA 01077
MLS# 73582348Listed by: Real Broker MA, LLC $435,000Active3 beds 2 baths1,682 sq. ft.
16 Oak St, Southwick, MA 01077
MLS# 73580695Listed by: Berkshire Hathaway HomeServices Realty Professionals $784,900Active3 beds 3 baths3,610 sq. ft.
7 Rising Corner Road, Southwick, MA 01077
MLS# 73578351Listed by: Class Realty, Inc. $429,000Active5 beds 3 baths1,850 sq. ft.
17 Congamond Rd, Southwick, MA 01077
MLS# 73577734Listed by: Naples Realty Group $424,900Active2 beds 2 baths1,460 sq. ft.
12 Wynnfield Cir #12, Southwick, MA 01077
MLS# 73577390Listed by: Alex Anthony R.E. $499,900Active3 beds 2 baths1,344 sq. ft.
82 N Lake Ave, Southwick, MA 01077
MLS# 73576879Listed by: Lock and Key Realty Inc. $465,000Active5 beds 2 baths1,548 sq. ft.
814 College Hwy, Southwick, MA 01077
MLS# 73572286Listed by: Lock and Key Realty Inc.


Protect your home and budget from life's surprises with an Assurant Home Warranty, backed by a partner that supports you through every step of homeownership. Explore Plans.
© 2026 Better Homes and Gardens Real Estate LLC. An Anywhere Real Estate company. All rights reserved. Better Homes and Gardens® Real Estate is a registered trademark owned by Meredith Operations Corporation, licensed to Better Homes and Gardens Real Estate LLC and used with permission. Better Homes and Gardens Real Estate LLC fully supports the principles of the Fair Housing Act and the Equal Opportunity Act. Listing information is deemed reliable but is not guaranteed accurate.
Each office is independently owned and operated.
Any services or products provided by third parties are not provided by, affiliated with or related to Better Homes and Gardens Real Estate LLC, or its affiliated companies.