
8 Lexington Circle, Southwick, MA 01077
Local realty services provided by:Better Homes and Gardens Real Estate The Shanahan Group
Listed by: deborah krawiec
Office: berkshire hathaway homeservices realty professionals
MLS#:73549936
Source:MLSPIN
Price summary
- Price:$780,000
- Price per sq. ft.:$233.95
About this home
BRAND NEW 40 YEAR IKO ROOF SHINGLES are being installed at this stunning brick-front Colonial nestled on nearly an acre in one of the area's premier neighborhoods AND is ONLY 13 miles/22 minutes to BRADLEY INTERNATIONAL AIRPORT! This beautifully maintained 10RM home offers 4–5 BEDROOMS, 3.5 BATHS, & an exceptional blend of elegance, comfort, & functionality. A dramatic TWO-STORY FOYER with a sweeping TURNED STAIRCASE creates an impressive first impression, while ARCHED ENTRYWAYS lead to thoughtfully designed living & entertaining spaces. The formal DINING ROOM is enhanced by DETAILED MILL WORK, & the GOURMET CHERRY KITCHEN is a chef’s dream, featuring GRANITE COUNTER TOPS, a 9.5-FOOT CENTER ISLAND, 6-BURNER GAS RANGE with POT FILLER, & HUGE WALK-IN PANTRY featuring William Sonoma shelves & an additional storage closet. Spacious MUDROOM has a wall organizer from Pottery Barn, plus convenient door to side yard and garage access. The sunken FAMILY ROOM boasts a GAS FIREPLACE and WALLS OF WINDOWS that fill the home with natural light. Upstairs, the LUXURIOUS PRIMARY SUITE offers a DEEP TRAY CEILING, GAS FIREPLACE, and SPA-LIKE RETREAT with skylight, PLUS enjoy a large WALK-IN closet with beautifully designed CALIFORNIA CLOSETS organization system. There are room darkening shades in the bedrooms. A versatile BONUS ROOM with skylights provides the option for a FIFTH BR or home office, or recreation space. C/A, C/VAC, IRRIGATION, & energy saving SOLAR PANELS giving you ongoing savings on electricity costs, AND A BRAND NEW ROOF making this home as practical as it is appealing! Designed with both everyday living and unforgettable celebrations in mind, this exceptional home offers a thoughtfully crafted floor plan that's perfect for entertaining!...
Contact an agent
Home facts
- Year built:2004
- Listing ID #:73549936
- Updated:August 30, 2026 at 11:15 AM
Rooms and interior
- Bedrooms:4
- Total bathrooms:4
- Full bathrooms:3
- Half bathrooms:1
- Rooms Total:10
- Flooring:Carpet, Flooring - Hardwood, Flooring - Stone/Ceramic Tile, Flooring - Wall to Wall Carpet, Hardwood, Tile
- Dining Description:Archway, Chair Rail, Crown Molding, Open Floorplan
- Kitchen Description:Breakfast Bar / Nook, Countertops - Stone/Granite/Solid, Country Kitchen, Dining Area, Dishwasher, Exterior Access, Flooring - Stone/Ceramic Tile, French Doors, Gas Stove, Kitchen Island, Open Floorplan, Oven, Pantry, Pot Filler Faucet, Range, Range Hood, Refrigerator, Stainless Steel Appliances, Storage, Vacuum System
- Basement Description:Concrete, Full, Interior Entry
- Living area:3,334 sq. ft.
Heating and cooling
- Cooling:Central Air
- Heating:Forced Air, Natural Gas
- Central air:Yes
Structure and exterior
- Roof:Shingle
- Year built:2004
- Building area:3,334 sq. ft.
- Lot area:0.93 Acres
- Lot Features:Level
- Architectural Style:Colonial
- Construction Materials:Frame
- Exterior Features:Patio, Porch, Professional Landscaping, Rain Gutters, Sprinkler System, Storage
- Foundation Description:Concrete Perimeter
Schools
- High school:Sths
- Middle school:Powder Mill
- Elementary school:Woodland
Utilities
- Water:Public
- Sewer:Private Sewer
Finances and disclosures
- Price:$780,000
- Price per sq. ft.:$233.95
- Tax amount:$11,091 (2025)
Features and amenities
- Appliances:Dishwasher, Dryer, Range, Range Hood, Refrigerator, Vacuum System, Washer
- Laundry features:Dryer, Flooring - Stone/Ceramic Tile, Gas Dryer Hookup, Second Floor, Washer, Washer Hookup
- Amenities:Ceiling Fan(s), Central Vacuum, Closet, Foyer, Gas Water Heater, Wired For Sound
Parking
- Total parking spaces:5
- Parking description:Attached, Garage Door Opener, Garage Faces Side, Off Street, Paved, Paved Drive
- Garage:Yes
- Garage spaces:2
New listings near 8 Lexington Circle
- New
 $280,000Active2 beds 1 baths964 sq. ft.
77 Powder Mill Rd, Southwick, MA 01077
MLS# 73568538Listed by: Keller Williams Realty - Open Sat, 12 to 2pmNew
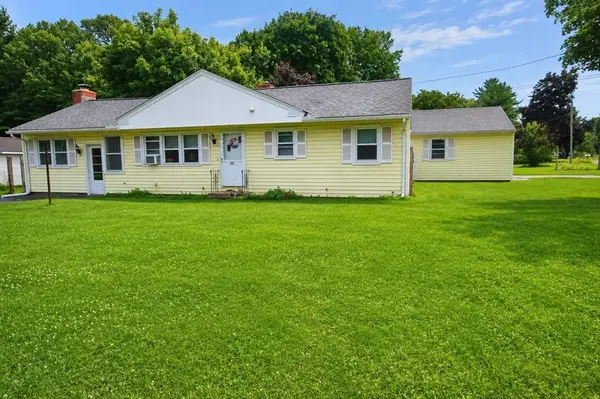 $330,000Active3 beds 1 baths1,212 sq. ft.
27 Feeding Hills Rd, Southwick, MA 01077
MLS# 73567647Listed by: Gallagher Real Estate - Open Sun, 11:30am to 1pmNew
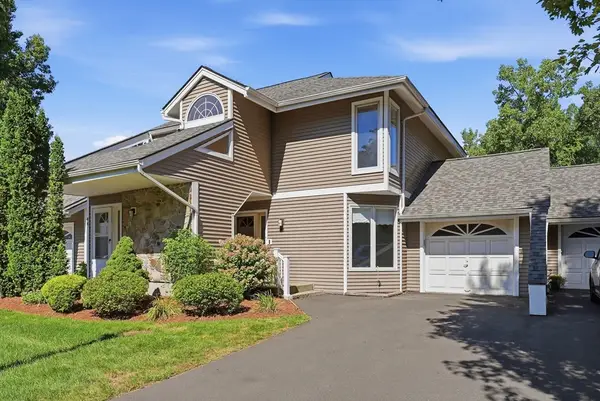 $325,000Active2 beds 3 baths1,382 sq. ft.
43 S.view #43, Southwick, MA 01077
MLS# 73566709Listed by: Real Broker MA, LLC 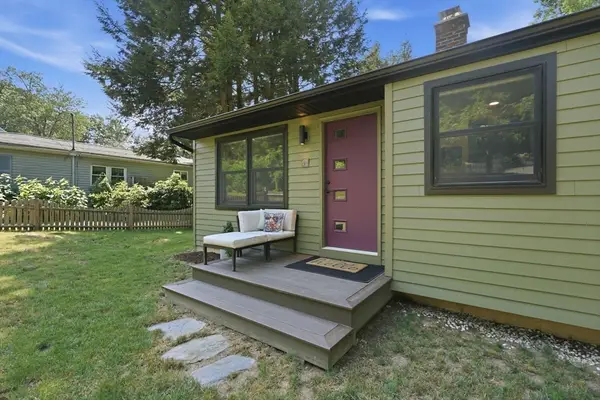 $329,900Active2 beds 1 baths1,016 sq. ft.
41 Miller Rd, Southwick, MA 01077
MLS# 73563939Listed by: Coldwell Banker Realty - Western MA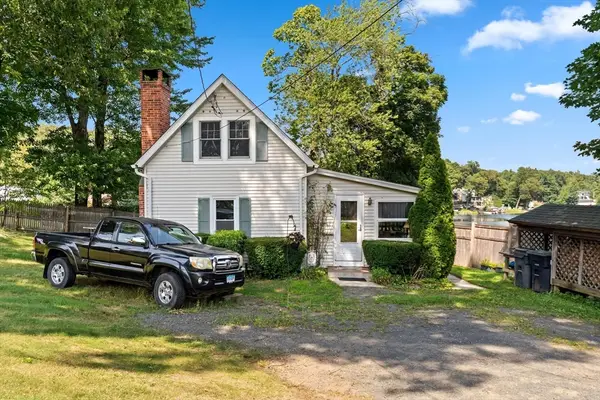 $359,900Active2 beds 1 baths782 sq. ft.
82 Point Grove Rd, Southwick, MA 01077
MLS# 73563954Listed by: Joy Burke & Associates, LLC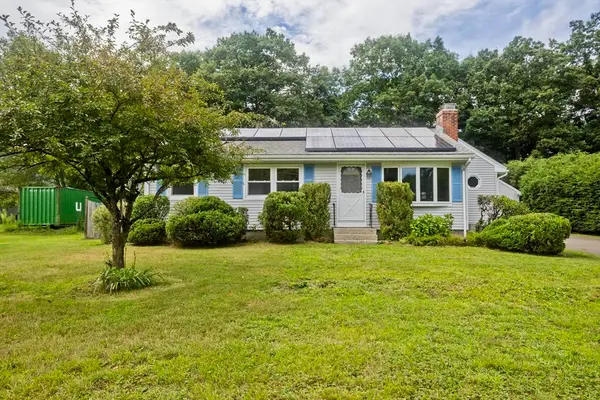 $325,000Active3 beds 2 baths1,128 sq. ft.
293 N Loomis St, Southwick, MA 01077
MLS# 73563180Listed by: Naples Realty Group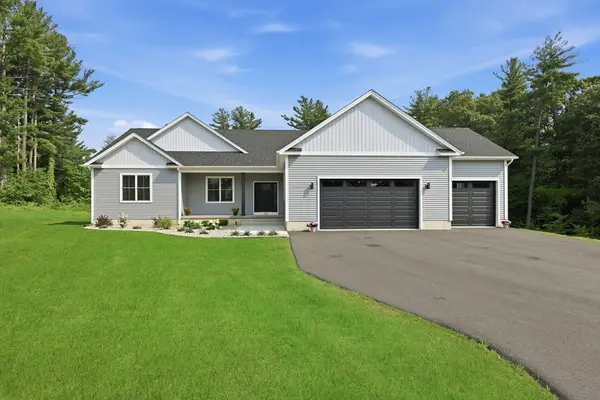 $729,000Active3 beds 2 baths2,182 sq. ft.
17 Silvergrass Ln, Southwick, MA 01077
MLS# 73563018Listed by: Keller Williams Elite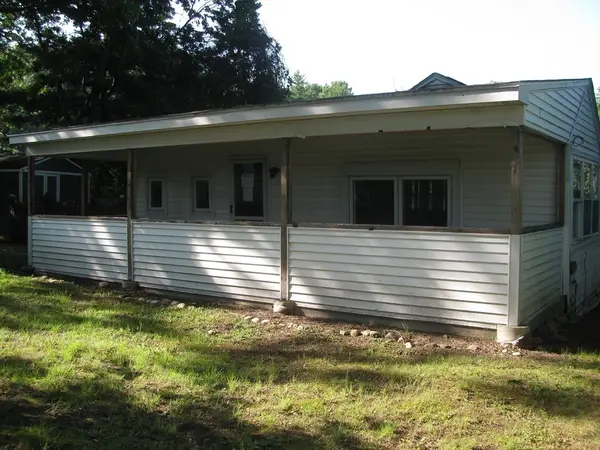 $182,000Active1 beds 1 baths560 sq. ft.
128 N Lake Ave, Southwick, MA 01077
MLS# 73559265Listed by: Great Homes Real Estate, Inc.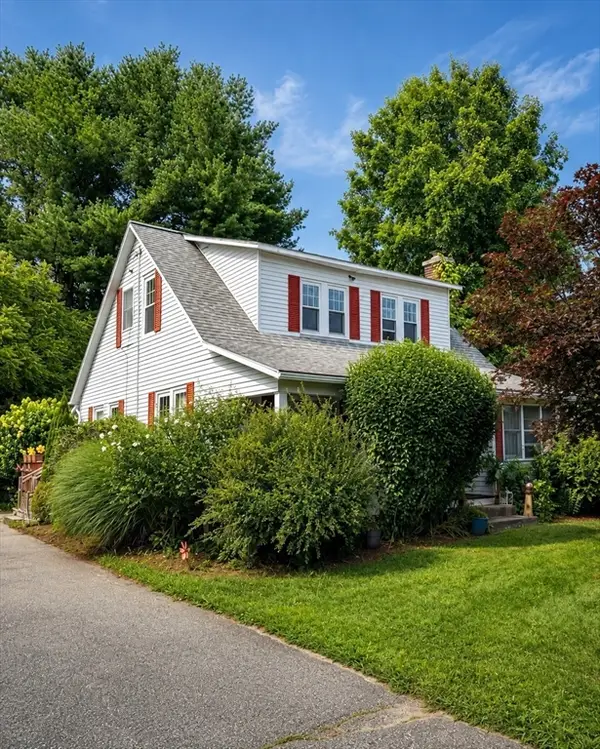 $450,000Active3 beds 2 baths1,287 sq. ft.
373 College Hwy, Southwick, MA 01077
MLS# 73558514Listed by: Berkshire Hathaway HomeServices Realty Professionals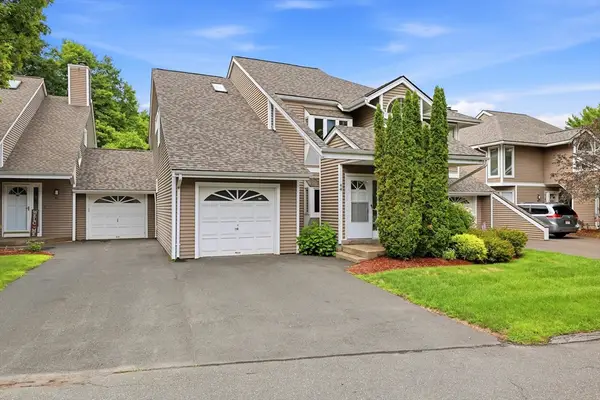 $299,900Active2 beds 2 baths1,564 sq. ft.
44 South View Drive #44, Southwick, MA 01077
MLS# 73557448Listed by: RE/MAX Compass


Protect your home and budget from life's surprises with an Assurant Home Warranty, backed by a partner that supports you through every step of homeownership. Explore Plans.
© 2026 Better Homes and Gardens Real Estate LLC. An Anywhere Real Estate company. All rights reserved. Better Homes and Gardens® Real Estate is a registered trademark owned by Meredith Operations Corporation, licensed to Better Homes and Gardens Real Estate LLC and used with permission. Better Homes and Gardens Real Estate LLC fully supports the principles of the Fair Housing Act and the Equal Opportunity Act. Listing information is deemed reliable but is not guaranteed accurate.
Each office is independently owned and operated.
Any services or products provided by third parties are not provided by, affiliated with or related to Better Homes and Gardens Real Estate LLC, or its affiliated companies.