
132 Charlton Road, Spencer, MA 01562
Local realty services provided by:Better Homes and Gardens Real Estate The Masiello Group
132 Charlton Road,Spencer, MA 01562
$350,000
- 3 Beds
- 3 Baths
- 1,988 sq. ft.
- Single family
- Active
Listed by: karen russo
Office: coldwell banker realty - worcester
MLS#:73549900
Source:MLSPIN
Price summary
- Price:$350,000
- Price per sq. ft.:$176.06
About this home
Attention: Flippers, Contractors, Investors: Cash or Rehab only due to failed Septic. Looking for space? You have come to the right property - this 3 bedroom 3 full bath Ranch has an open floor plan, lots of space upstairs and down and lots of land outside as well! All the rooms are generous size, especially the Living Room, Kitchen, Primary Bedroom and Finished Basement. Lots of potential to put your own mark on this home and make it your dream home. Plus, 2 driveways & garages: one attached and one under. Plus an above ground pool ready to be used! Updates include: Roof 2021-22; Washer 2 yrs; Dryer 9 yrs; Mass Sav insulated attic 2016. Don't miss this home - make your appointment today!
Contact an agent
Home facts
- Year built:1969
- Listing ID #:73549900
- Updated:September 01, 2026 at 11:34 AM
Rooms and interior
- Bedrooms:3
- Total bathrooms:3
- Full bathrooms:3
- Rooms Total:9
- Flooring:Carpet, Flooring - Hardwood, Tile, Wood
- Dining Description:Stone/Ceramic Tile
- Kitchen Description:Dishwasher, Flooring - Hardwood, Range, Refrigerator
- Basement Description:Concrete, Finished, Full, Garage Access, Interior Entry, Walk-Out Access
- Living area:1,988 sq. ft.
Heating and cooling
- Heating:Baseboard, Oil
Structure and exterior
- Roof:Shingle
- Year built:1969
- Building area:1,988 sq. ft.
- Lot area:1.73 Acres
- Lot Features:Wooded
- Architectural Style:Ranch
- Construction Materials:Frame
- Exterior Features:Deck, Screened
- Foundation Description:Concrete Perimeter
Utilities
- Water:Private
- Sewer:Private Sewer
Finances and disclosures
- Price:$350,000
- Price per sq. ft.:$176.06
- Tax amount:$5,058 (2026)
Features and amenities
- Appliances:Dishwasher, Dryer, Range, Refrigerator, Washer
- Laundry features:Dryer, Electric Dryer Hookup, In Basement, Washer, Washer Hookup
- Pool features:Above Ground, Private Pool
Parking
- Total parking spaces:8
- Parking description:Attached, Off Street, Paved Drive, Under
- Garage:Yes
- Garage spaces:2
New listings near 132 Charlton Road
- New
 $735,000Active4 beds 2 baths2,096 sq. ft.
99 Lakeshore Drive, Spencer, MA 01562
MLS# 73570360Listed by: RE/MAX Vision - New
 $735,000Active4 beds 2 baths2,096 sq. ft.
99 Lakeshore Drive, Spencer, MA 01562
MLS# 73570361Listed by: RE/MAX Vision - New
 $725,000Active5 beds 3 baths2,522 sq. ft.
75 Paxton Road, Spencer, MA 01562
MLS# 73570181Listed by: Lamacchia Realty, Inc. - New
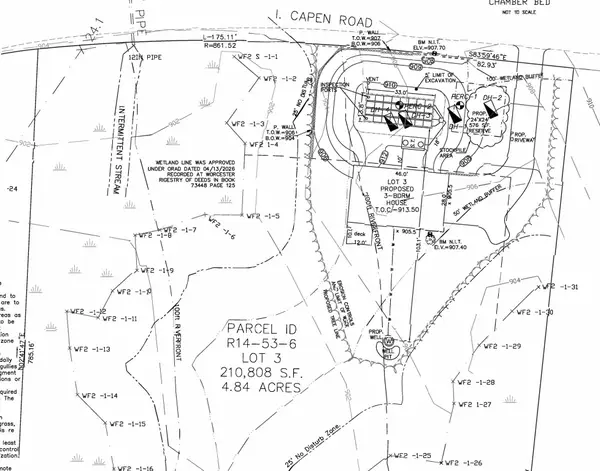 $105,000Active4.84 Acres
Lot 3 I Capen Rd, Spencer, MA 01562
MLS# 73569099Listed by: Castinetti Realty Group - New
 $325,000Active4 beds 2 baths1,861 sq. ft.
19 Irving St, Spencer, MA 01562
MLS# 73568868Listed by: ERA Key Realty Services- Spenc - New
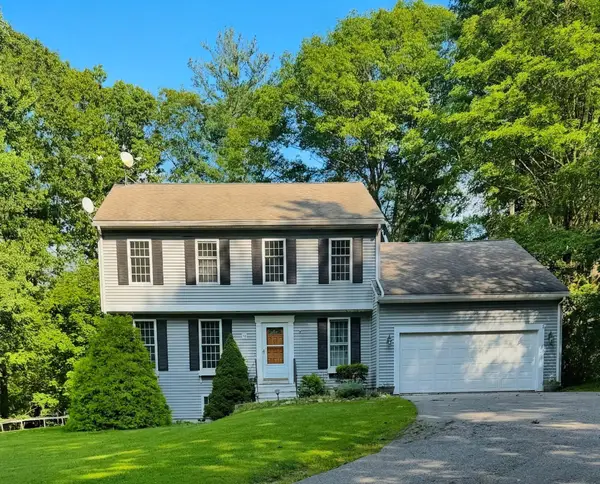 $514,900Active4 beds 3 baths2,224 sq. ft.
38 Lake St, Spencer, MA 01562
MLS# 73568372Listed by: homecoin.com - New
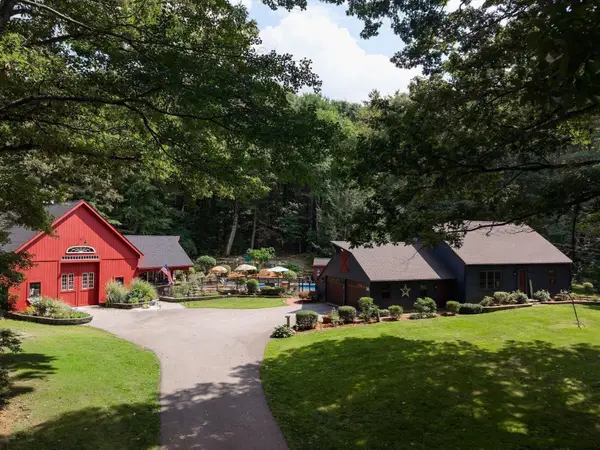 $725,000Active3 beds 2 baths2,104 sq. ft.
4 Oscars Rd, Spencer, MA 01562
MLS# 73568230Listed by: Red Door Realty - New
 $309,900Active3 beds 1 baths820 sq. ft.
142 W Main St, Spencer, MA 01562
MLS# 73568067Listed by: ERA Key Realty Services- Auburn 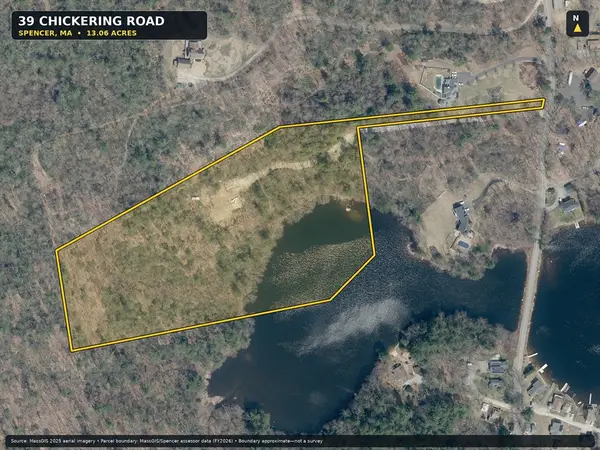 $275,000Active13.06 Acres
39 Chickering Rd, Spencer, MA 01562
MLS# 73566310Listed by: Keller Williams Realty $350,000Active3 beds 2 baths1,512 sq. ft.
9 Woodland Lane, Spencer, MA 01562
MLS# 73565445Listed by: Experience Real Estate


Protect your home and budget from life's surprises with an Assurant Home Warranty, backed by a partner that supports you through every step of homeownership. Explore Plans.
© 2026 Better Homes and Gardens Real Estate LLC. An Anywhere Real Estate company. All rights reserved. Better Homes and Gardens® Real Estate is a registered trademark owned by Meredith Operations Corporation, licensed to Better Homes and Gardens Real Estate LLC and used with permission. Better Homes and Gardens Real Estate LLC fully supports the principles of the Fair Housing Act and the Equal Opportunity Act. Listing information is deemed reliable but is not guaranteed accurate.
Each office is independently owned and operated.
Any services or products provided by third parties are not provided by, affiliated with or related to Better Homes and Gardens Real Estate LLC, or its affiliated companies.