
166 Greenville St, Spencer, MA 01562
Local realty services provided by:Better Homes and Gardens Real Estate The Masiello Group
Listed by: christopher group, christopher collette
Office: christopher group
MLS#:73553847
Source:MLSPIN
Price summary
- Price:$575,000
- Price per sq. ft.:$292.17
About this home
**Offer deadline: Tuesday 5pm July 28** Tucked back off a long driveway on 1.63 private, wooded acres in Spencer, this custom oversized Cape blends thoughtful updates in a setting that's tough to find within reach of Worcester. A classic farmer's porch welcomes you home, and inside, a dramatic living room rises to a 20-foot vaulted ceiling anchored by a stone hearth fireplace, with a second-floor balcony and loft overlooking the space below. The eat-in kitchen offers stone counters, a center island, and an oversized window over the sink that fills the room with light, plus a slider out to the back deck for easy outdoor flow. The first-floor primary suite is a true retreat: a spacious bedroom with wide, easy-flow doorways leads into a spa-style bath with a double vanity and a large custom walk-in shower with an extra-wide, curbless entry finished in stone tile with a built-in bench, alongside a generous walk-in closet. A convenient half bath with the washer and dryer sits just off the primary suite for effortless first-floor laundry. Upstairs, two large bedrooms with plush carpet share a full bath, and a versatile loft space, complete with a window bench, offers room for a home office, playroom, second living area, or the potential for a fourth bedroom. Efficiency runs throughout: solar panels offset nearly all of the electric bill, a Buderus boiler backs up a pellet stove that carries most of the winter heat, and mini-splits provide zoned A/C. The home is also wired for a generator and set up for a security system. A private well with whole-house filtration and softening, a private septic system with a newly installed D-box, and a whole-home central vacuum round out the mechanicals. The oversized two-car attached garage includes a loft above for extra storage plus room for a workshop, and connects to a large mudroom for a practical transition from outside to in. The basement runs large and unfinished, offering excellent potential to expand your living space. Outside, the grounds are made for gathering and quiet enjoyment alike: a crushed-stone patio with a fire pit sits off to the side, a fenced backyard offers a private space to relax, and a raised deck off the kitchen steps down to a patio ideal for a hot tub. A storage shed rounds out the exterior. Spencer offers the rare combination of privacy and forested surroundings, with a beach nearby and commuter routes. This is a home built for comfortable, efficient living in a peaceful country setting....
Contact an agent
Home facts
- Year built:2003
- Listing ID #:73553847
- Updated:August 12, 2026 at 11:16 AM
Rooms and interior
- Bedrooms:3
- Total bathrooms:3
- Full bathrooms:2
- Half bathrooms:1
- Rooms Total:10
- Flooring:Carpet, Hardwood, Tile
- Kitchen Description:Dishwasher, Microwave, Range, Refrigerator
- Basement Description:Bulkhead, Full, Unfinished
- Living area:1,968 sq. ft.
Heating and cooling
- Cooling:3 or More, Ductless
- Heating:Baseboard, Ductless, Oil, Pellet Stove
Structure and exterior
- Roof:Shingle
- Year built:2003
- Building area:1,968 sq. ft.
- Lot area:1.63 Acres
- Lot Features:Gentle Sloping, Wooded
- Architectural Style:Cape, Colonial Revival
- Construction Materials:Frame
- Exterior Features:Deck, Patio, Porch, Rain Gutters, Storage
- Foundation Description:Concrete Perimeter
Utilities
- Water:Private
- Sewer:Private Sewer
Finances and disclosures
- Price:$575,000
- Price per sq. ft.:$292.17
- Tax amount:$6,185 (2026)
Features and amenities
- Appliances:Dishwasher, Microwave, Range, Refrigerator
- Laundry features:Electric Dryer Hookup, First Floor, Washer Hookup
- Amenities:Central Vacuum, Loft
Parking
- Total parking spaces:10
- Parking description:Attached, Garage Door Opener, Garage Faces Side, Off Street, Paved, Paved Drive, Storage, Workshop in Garage
- Garage:Yes
- Garage spaces:2
New listings near 166 Greenville St
- Open Sat, 10 to 11:30amNew
 $549,000Active4 beds 2 baths1,710 sq. ft.
89 Jolicoeur Avenue, Spencer, MA 01562
MLS# 73562411Listed by: Lamacchia Realty, Inc. - Open Sun, 11am to 1pmNew
 $640,000Active2 beds 2 baths1,630 sq. ft.
23 Sherwood Dr, Spencer, MA 01562
MLS# 73561629Listed by: Priority Realty - Open Wed, 4:30 to 6pmNew
 $465,000Active7 beds 4 baths2,656 sq. ft.
8 Jones Street, Spencer, MA 01562
MLS# 73561485Listed by: Houseworks Realty - Open Sat, 12:30 to 2pmNew
 $339,900Active3 beds 1 baths1,202 sq. ft.
29 May St, Spencer, MA 01562
MLS# 73561194Listed by: Keller Williams Elite - New
 $379,900Active3 beds 3 baths2,074 sq. ft.
8 Sullivan St, Spencer, MA 01562
MLS# 73559939Listed by: RE/MAX ONE - New
 $875,000Active3 beds 3 baths1,971 sq. ft.
48 Lambs Grove, Spencer, MA 01562
MLS# 73559720Listed by: Cuoco & Co. Real Estate - New
 $470,000Active2 beds 2 baths1,344 sq. ft.
3 Shady Dr, Spencer, MA 01562
MLS# 73558757Listed by: Central Mass Evaluations, Inc. - New
 $299,900Active2 beds 1 baths1,060 sq. ft.
2 Crestview #51, Spencer, MA 01562
MLS# 73558422Listed by: Michael Toomey & Associates, Inc.  $468,000Active3 beds 2 baths1,904 sq. ft.
6 Wire Village Rd, Spencer, MA 01562
MLS# 73556821Listed by: William Raveis R.E. & Home Services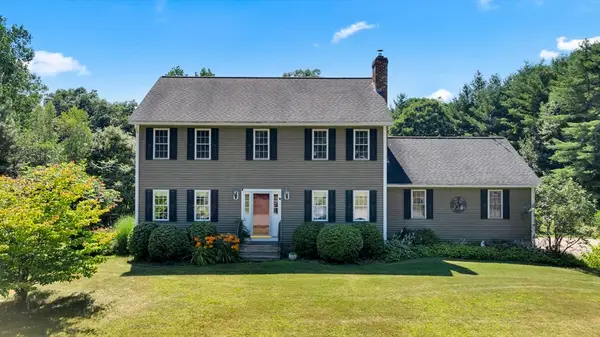 $580,000Active4 beds 3 baths1,872 sq. ft.
1 Deer Run Rd, Spencer, MA 01562
MLS# 73554244Listed by: Keller Williams Realty North Central


Protect your home and budget from life's surprises with an Assurant Home Warranty, backed by a partner that supports you through every step of homeownership. Explore Plans.
© 2026 Better Homes and Gardens Real Estate LLC. An Anywhere Real Estate company. All rights reserved. Better Homes and Gardens® Real Estate is a registered trademark owned by Meredith Operations Corporation, licensed to Better Homes and Gardens Real Estate LLC and used with permission. Better Homes and Gardens Real Estate LLC fully supports the principles of the Fair Housing Act and the Equal Opportunity Act. Listing information is deemed reliable but is not guaranteed accurate.
Each office is independently owned and operated.
Any services or products provided by third parties are not provided by, affiliated with or related to Better Homes and Gardens Real Estate LLC, or its affiliated companies.