
24 Briarcliff Ln #B, Spencer, MA 01562
Local realty services provided by:Better Homes and Gardens Real Estate The Shanahan Group
24 Briarcliff Ln #B,Spencer, MA 01562
$385,000
- 2 Beds
- 1 Baths
- 1,519 sq. ft.
- Single family
- Active
Listed by: nathan neylon
Office: william neylon real est.
MLS#:73576362
Source:MLSPIN
Price summary
- Price:$385,000
- Price per sq. ft.:$253.46
- Monthly HOA dues:$92
About this home
Finally an affordable home near the water! Make memories in the summer on the lake and breathe that Fall air as you sit and relax in your backyard or by the water watching the sunsets. This spacious and remodeled single family home is one of three homes converted to a condo on private 68 Acre Cranberry Meadow Pond! Enjoy the benefits that come with a condo association such as exterior repairs being covered and plowing in the winter. This home has exclusive access to the yard as well as deeded access to water. The lake is beautiful! Home features 5-6 rooms. First floor has a large eat-in kitchen with oak cabinets. Kitchen features cooking stove, dishwasher and fridge. Full bathroom on first floor as well as laundry and an office / study on the lakeside of the house. There is also a first-floor bedroom to take stairs out the equation and makes for easy one floor living! Second floor is one huge versatile room including a perfect area for an office overlooking the lake. Use as a family room or huge master bedroom as it is now. Architectural shingled roof done in 2013 and exterior was recently painted. Outsize there is an oversized deck and gathering area in the back yard. Tastefully renovated and remodeled throughout. Nothing left to do! If you want a great manageable home with water access and potential one level living take a look and you will not want to leave!...
Contact an agent
Home facts
- Year built:1935
- Listing ID #:73576362
- Updated:September 19, 2026 at 10:59 AM
Rooms and interior
- Bedrooms:2
- Total bathrooms:1
- Full bathrooms:1
- Rooms Total:5
- Flooring:Carpet, Vinyl
- Kitchen Description:Dishwasher, Range, Refrigerator
- Living area:1,519 sq. ft.
Heating and cooling
- Heating:Forced Air
Structure and exterior
- Roof:Shingle
- Year built:1935
- Building area:1,519 sq. ft.
- Lot Features:Cleared
- Architectural Style:Cape
- Construction Materials:Frame
- Exterior Features:Deck - Wood
- Foundation Description:Slab
Utilities
- Water:Shared Well, Well
- Sewer:Private Sewer
Finances and disclosures
- Price:$385,000
- Price per sq. ft.:$253.46
- Tax amount:$3,710 (2026)
Features and amenities
- Appliances:Dishwasher, Dryer, Range, Refrigerator, Washer
- Laundry features:Dryer, First Floor, Washer
Parking
- Total parking spaces:2
New listings near 24 Briarcliff Ln #B
- New
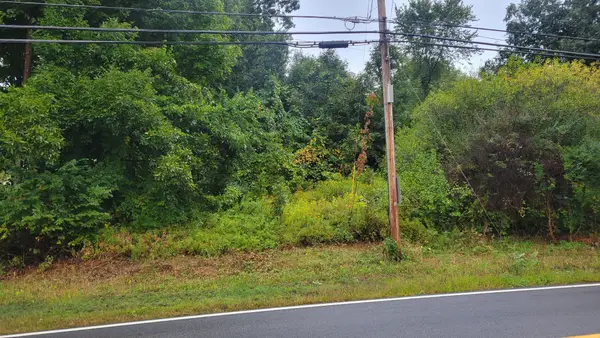 $70,000Active0.89 Acres
0 Pleasant St, Spencer, MA 01562
MLS# 73578162Listed by: The Neighborhood Realty Group - New
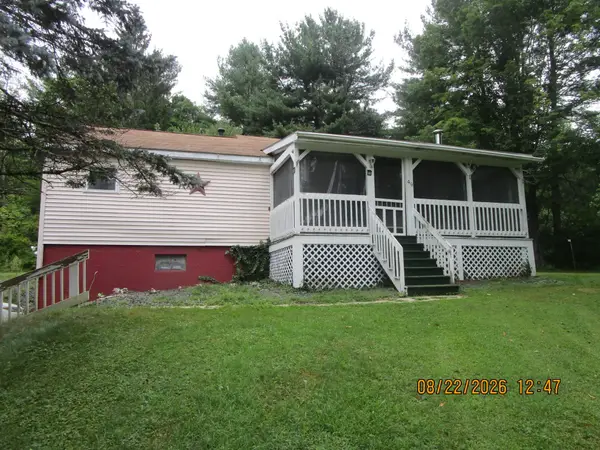 $301,600Active2 beds 1 baths1,004 sq. ft.
49 Wire Village Rd, Spencer, MA 01562
MLS# 73578542Listed by: ERA Key Realty Services- Auburn - Open Sun, 11:30am to 1:30pmNew
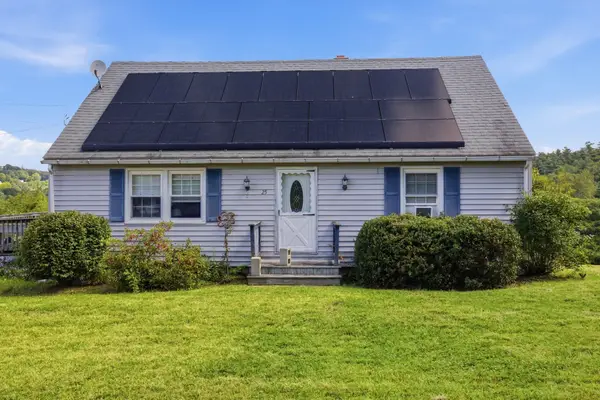 $399,900Active4 beds 2 baths1,877 sq. ft.
25 Bixby Rd, Spencer, MA 01562
MLS# 73576963Listed by: Cameron Prestige, LLC - Open Sat, 11am to 1pmNew
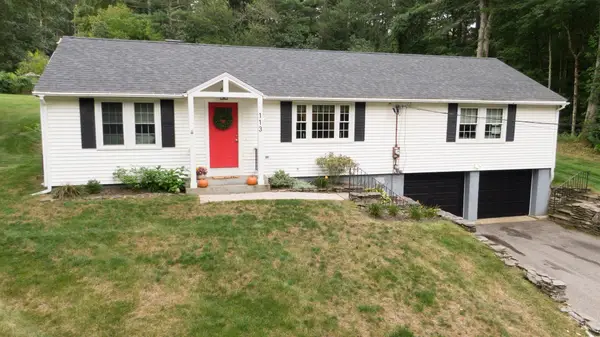 $440,000Active3 beds 1 baths1,392 sq. ft.
113 Charlton Rd, Spencer, MA 01562
MLS# 73576413Listed by: Buy Rite Home - Open Sun, 2 to 3:30pmNew
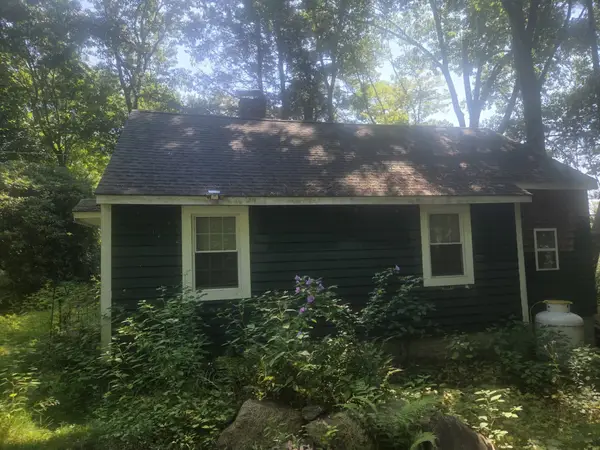 $259,900Active2 beds 1 baths1,118 sq. ft.
4 Lambs Grove, Spencer, MA 01562
MLS# 73575267Listed by: Coldwell Banker Realty - Leominster - Open Sun, 11:30am to 12:30pmNew
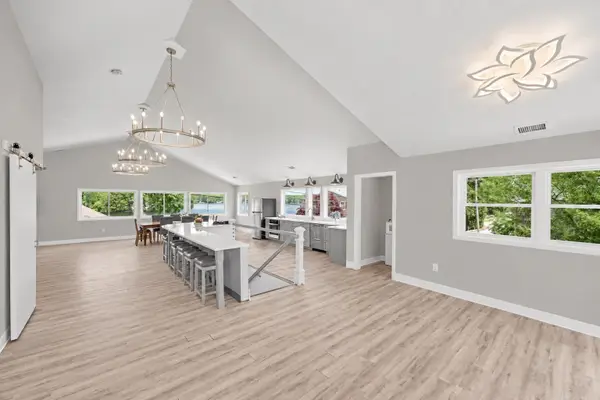 $479,900Active2 beds 2 baths1,508 sq. ft.
6 Wilson Ave, Spencer, MA 01562
MLS# 73574479Listed by: William Raveis R.E. & Home Services - New
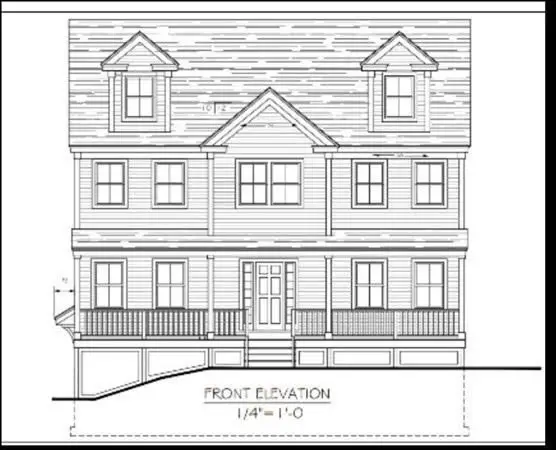 $749,900Active4 beds 4 baths2,632 sq. ft.
32 Kingsbury Rd, Spencer, MA 01562
MLS# 73574332Listed by: Premier Homes Real Estate 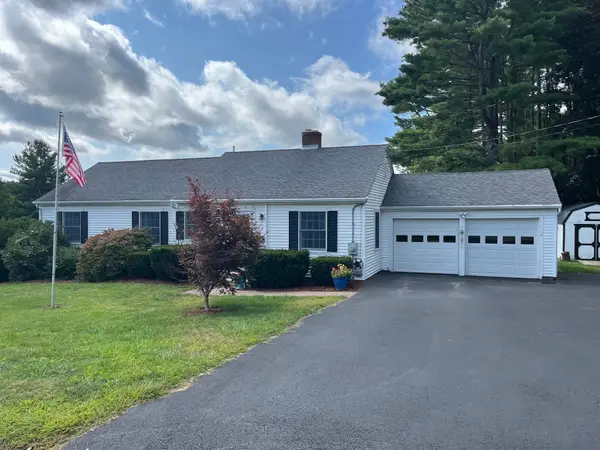 $399,000Active2 beds 1 baths1,320 sq. ft.
18 Crown St, Spencer, MA 01562
MLS# 73570222Listed by: OWN IT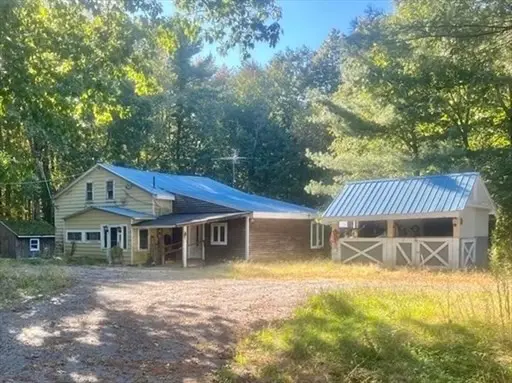 $240,000Active3 beds 1 baths1,929 sq. ft.
2 Woodland Ln, Spencer, MA 01562
MLS# 73571618Listed by: Experience Real Estate


Protect your home and budget from life's surprises with an Assurant Home Warranty, backed by a partner that supports you through every step of homeownership. Explore Plans.
© 2026 Better Homes and Gardens Real Estate LLC. An Anywhere Real Estate company. All rights reserved. Better Homes and Gardens® Real Estate is a registered trademark owned by Meredith Operations Corporation, licensed to Better Homes and Gardens Real Estate LLC and used with permission. Better Homes and Gardens Real Estate LLC fully supports the principles of the Fair Housing Act and the Equal Opportunity Act. Listing information is deemed reliable but is not guaranteed accurate.
Each office is independently owned and operated.
Any services or products provided by third parties are not provided by, affiliated with or related to Better Homes and Gardens Real Estate LLC, or its affiliated companies.