
4 Lake Whittemore Dr, Spencer, MA 01562
Local realty services provided by:Better Homes and Gardens Real Estate The Shanahan Group
4 Lake Whittemore Dr,Spencer, MA 01562
$385,000
- 2 Beds
- 1 Baths
- 1,152 sq. ft.
- Single family
- Active
Upcoming open houses
- Mon, Nov 1605:30 pm - 07:00 pm
Listed by: krikorian property consultants, catherine white
Office: keller williams boston metrowest
MLS#:73601772
Source:MLSPIN
Price summary
- Price:$385,000
- Price per sq. ft.:$334.2
About this home
Welcome home to 4 Lake Whittemore Dr! Tucked away on a dead-end street, this inviting two-bedroom ranch offers a wonderful blend of comfortable living, natural light, & convenience. Inside, you'll find a spacious, sun-drenched layout with an open-concept kitchen, dining, and living area that creates an easy flow for everyday living and entertaining. Fresh paint adds a clean, welcoming feel, while large windows bring the outdoors in. Step through the sliding doors onto the new deck, the perfect spot to enjoy your morning coffee, unwind at the end of the day, or take in the surrounding yard. A covered front porch offers another place to relax and enjoy the outdoors. With two comfortable bedrooms, a functional single-level layout, and additional bonus space in the basement to hangout there's room to make this home your own. Enjoy the peaceful feel of country living without sacrificing convenience, with Route 9 just moments away, along with local restaurants, parks, schools, and town amenities. Whether you're looking to simplify or find your first home this charming property is ready for its next chapter!...
Contact an agent
Home facts
- Year built:1966
- Listing ID #:73601772
- Updated:November 13, 2026 at 12:59 PM
Rooms and interior
- Bedrooms:2
- Total bathrooms:1
- Full bathrooms:1
- Rooms Total:5
- Flooring:Laminate
- Kitchen Description:Disposal, Microwave, Plumbed For Ice Maker, Range, Refrigerator
- Basement Description:Bulkhead, Concrete, Full, Interior Entry, Partially Finished, Sump Pump, Walk-Out Access
- Living area:1,152 sq. ft.
Heating and cooling
- Cooling:Central Air
- Heating:Baseboard, Oil
- Central air:Yes
Structure and exterior
- Roof:Shingle
- Year built:1966
- Building area:1,152 sq. ft.
- Lot area:0.43 Acres
- Lot Features:Easements
- Architectural Style:Ranch
- Construction Materials:Frame
- Exterior Features:Deck - Composite, Porch
- Foundation Description:Concrete Perimeter
Schools
- High school:David Prouty
- Middle school:Knox Trail
- Elementary school:Wire Village
Utilities
- Water:Public
- Sewer:Public Sewer
Finances and disclosures
- Price:$385,000
- Price per sq. ft.:$334.2
- Tax amount:$3,630 (2026)
Features and amenities
- Appliances:Disposal, Dryer, Microwave, Range, Refrigerator, Washer
- Laundry features:Dryer, Electric Dryer Hookup, First Floor, Washer, Washer Hookup
Parking
- Total parking spaces:5
- Parking description:Attached, Garage Door Opener, Off Street, Paved, Paved Drive
- Garage:Yes
- Garage spaces:1
New listings near 4 Lake Whittemore Dr
- Open Sat, 2 to 3pmNew
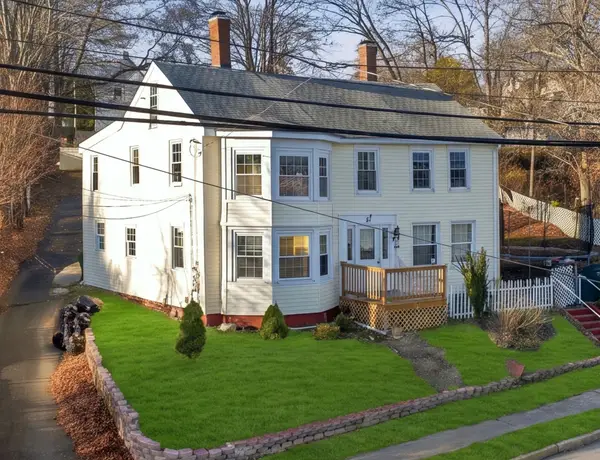 $450,000Active6 beds 2 baths2,210 sq. ft.
47 Main St, Spencer, MA 01562
MLS# 73601680Listed by: Byrnes Real Estate Group LLC - New
 $374,900Active2 beds 1 baths1,519 sq. ft.
24 Briarcliff Lane #B, Spencer, MA 01562
MLS# 73600696Listed by: RE/MAX Vision - New
 $699,900Active3 beds 2 baths1,715 sq. ft.
37 Marble Road, Spencer, MA 01562
MLS# 73600443Listed by: George A. Lussier - Open Sat, 11am to 1pm
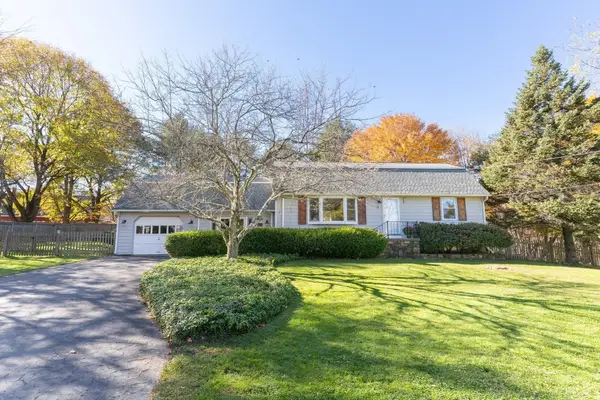 $469,000Active3 beds 2 baths2,065 sq. ft.
74 E Charlton Rd, Spencer, MA 01562
MLS# 73596407Listed by: eXp Realty LLC 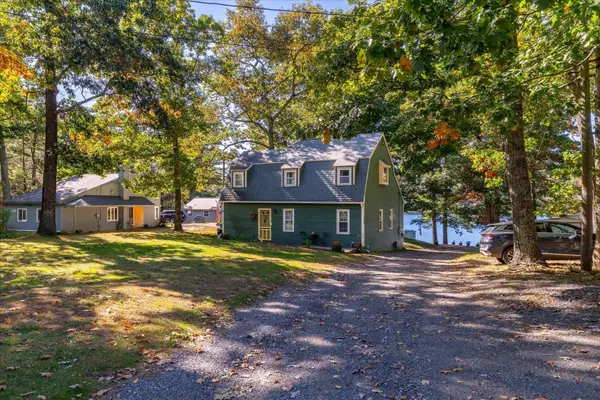 $374,900Active2 beds 1 baths1,519 sq. ft.
24 Briarcliff Lane #B, Spencer, MA 01562
MLS# 73594491Listed by: RE/MAX Vision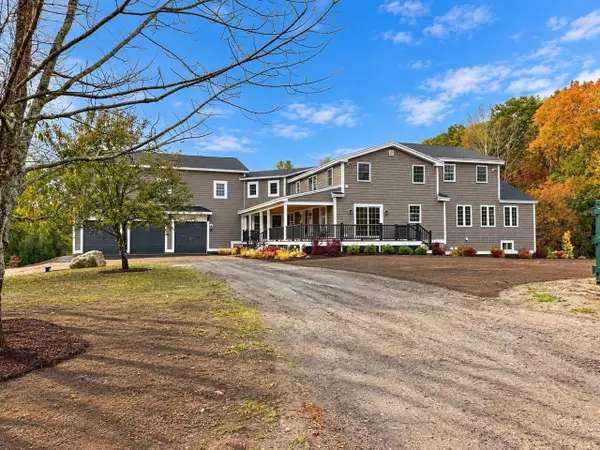 $1,299,999Active5 beds 6 baths5,400 sq. ft.
40 Brooks Pond Rd, Spencer, MA 01562
MLS# 73592081Listed by: Real Broker MA, LLC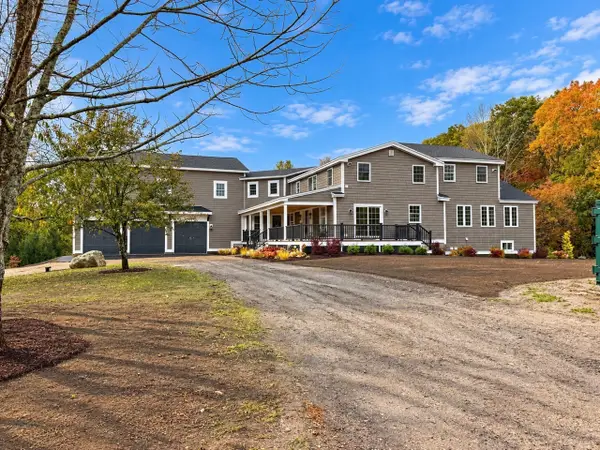 $1,399,999Active5 beds 6 baths5,400 sq. ft.
40 Brooks Pond Rd, Spencer, MA 01562
MLS# 73591987Listed by: Real Broker MA, LLC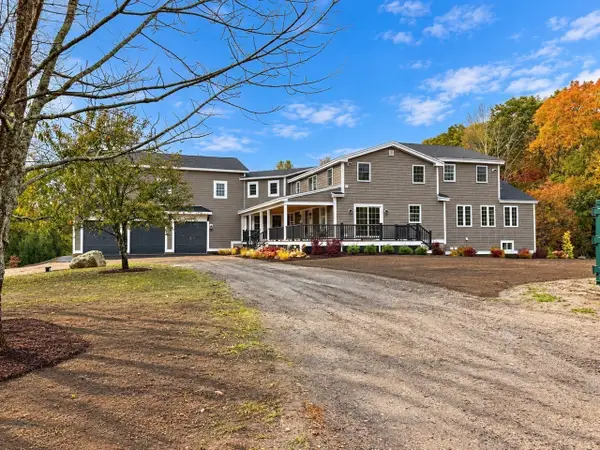 $1,199,999Active5 beds 6 baths5,400 sq. ft.
40 Brooks Pond Rd, Spencer, MA 01562
MLS# 73591997Listed by: Real Broker MA, LLC- Open Sat, 12 to 1pm
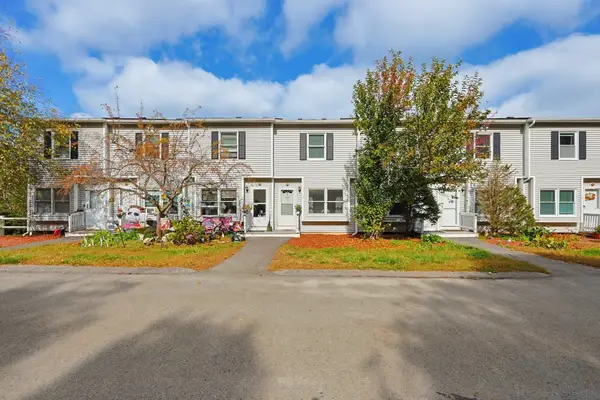 $285,000Active2 beds 2 baths1,050 sq. ft.
17 Bixby Road #4, Spencer, MA 01562
MLS# 73590337Listed by: eXp Realty LLC - Corporate Office


Protect your home and budget from life's surprises with an Assurant Home Warranty, backed by a partner that supports you through every step of homeownership. Explore Plans.
© 2026 Better Homes and Gardens Real Estate LLC. An Anywhere Real Estate company. All rights reserved. Better Homes and Gardens® Real Estate is a registered trademark owned by Meredith Operations Corporation, licensed to Better Homes and Gardens Real Estate LLC and used with permission. Better Homes and Gardens Real Estate LLC fully supports the principles of the Fair Housing Act and the Equal Opportunity Act. Listing information is deemed reliable but is not guaranteed accurate.
Each office is independently owned and operated.
Any services or products provided by third parties are not provided by, affiliated with or related to Better Homes and Gardens Real Estate LLC, or its affiliated companies.