
101 Mulberry Street #519, Springfield, MA 01105
Local realty services provided by:Better Homes and Gardens Real Estate The Masiello Group
101 Mulberry Street #519,Springfield, MA 01105
$119,500
- 2 Beds
- 1 Baths
- 840 sq. ft.
- Condominium
- Active
Listed by: roland gelinas
Office: keller williams realty
MLS#:73549592
Source:MLSPIN
Price summary
- Price:$119,500
- Price per sq. ft.:$142.26
- Monthly HOA dues:$506
About this home
Invest or own! Welcome to Mulberry House in Historic Downtown Springfield and enjoy the city skyline and sunset views! This fifth floor, two-bedroom condominium features a spacious open concept living room with dining area, hardwood floors and slider to the enclosed sunporch. The adjacent kitchen has refreshed cabinets with new hardware, a range, refrigerator, dishwasher and microwave. The roomy primary bedroom includes hardwood flooring, a generous closet and large window. Additional bedroom with hardwood floor and closet. Full bathroom with a tub and shower combination, vanity and linen closet with plenty of storage. Move right in to this freshly painted home! Located close by MassMutual Center, MGM Casino, an array of shops, restaurants, museums, library, schools, colleges, government buildings, healthcare facilities, train and bus stations and highway access. Great commuter location or if you work from home, the floor plan is versatile with ample room for a desk setup. Building amenities include secure access to the lobby with key fob, elevators, laundry facilities on each floor in the complex plus two deeded parking spaces for your convenience in the attached lower level garage....
Contact an agent
Home facts
- Year built:1955
- Listing ID #:73549592
- Updated:September 23, 2026 at 11:16 AM
Rooms and interior
- Bedrooms:2
- Total bathrooms:1
- Full bathrooms:1
- Rooms Total:4
- Flooring:Carpet, Flooring - Hardwood, Parquet, Tile, Vinyl
- Dining Description:Dining Area, Living/Dining Room Combo
- Kitchen Description:Dishwasher, Disposal, Flooring - Vinyl, Lighting - Overhead, Microwave, Range, Refrigerator
- Living area:840 sq. ft.
Heating and cooling
- Cooling:3 Cooling Zones, Individual, Unit Control, Wall Unit(s)
- Heating:Electric, Individual, Unit Control, Wall Furnace
Structure and exterior
- Year built:1955
- Building area:840 sq. ft.
Schools
- High school:Per Boe
- Middle school:Per Boe
- Elementary school:Per Boe
Utilities
- Water:Public
- Sewer:Public Sewer
Finances and disclosures
- Price:$119,500
- Price per sq. ft.:$142.26
- Tax amount:$1,728 (2025)
Features and amenities
- Appliances:Dishwasher, Disposal, Microwave, Range, Refrigerator
- Laundry features:Common Area, In Building
- Amenities:Closet, Entry Hall, Lighting - Overhead, Open Floorplan, Slider
Parking
- Total parking spaces:2
- Parking description:Assigned, Attached, Deeded, Garage Door Opener, Off Street, Tandem, Under
- Garage:Yes
- Garage spaces:2
New listings near 101 Mulberry Street #519
- Coming Soon
 $219,000Coming Soon2 beds 2 baths936 sq. ft.
56 Kamuda St #56, Springfield, MA 01151
MLS# 73580982Listed by: Keller Williams Realty - Coming Soon
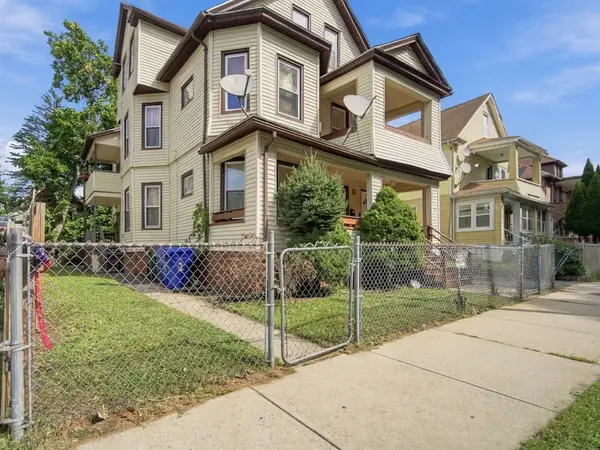 $465,000Coming Soon8 beds 3 baths3,836 sq. ft.
50 Orange St, Springfield, MA 01108
MLS# 73580598Listed by: Berkshire Hathaway HomeServices Realty Professionals - New
 $299,900Active4 beds 3 baths1,906 sq. ft.
34 Parkwood Street, Springfield, MA 01108
MLS# 73580921Listed by: eXp Realty LLC - Corporate Office - New
 $270,000Active3 beds 1 baths1,288 sq. ft.
103 Farnsworth St, Springfield, MA 01107
MLS# 73580860Listed by: Naples Realty Group - New
 $279,900Active2 beds 2 baths1,098 sq. ft.
40 Halifax #E, Springfield, MA 01108
MLS# 73580802Listed by: Premier Choice Realty - New
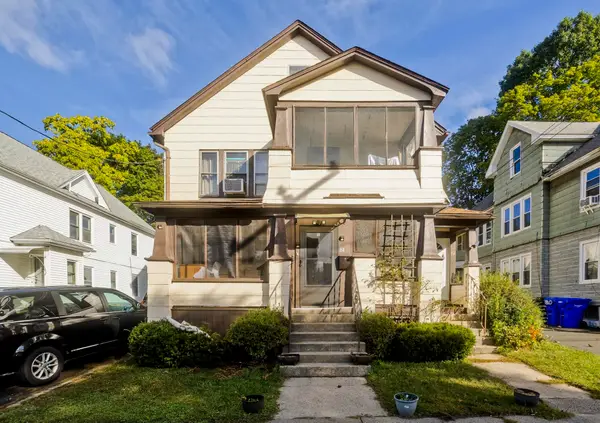 $350,000Active6 beds 2 baths2,430 sq. ft.
82-84 Maryland St, Springfield, MA 01108
MLS# 73580716Listed by: Real Broker MA, LLC - New
 $279,900Active3 beds 1 baths1,689 sq. ft.
46 Rush St, Springfield, MA 01109
MLS# 73580641Listed by: eXp Realty LLC - New
 $235,000Active4 beds 2 baths1,370 sq. ft.
78 Massreco St, Springfield, MA 01109
MLS# 73580685Listed by: Keller Williams Realty - New
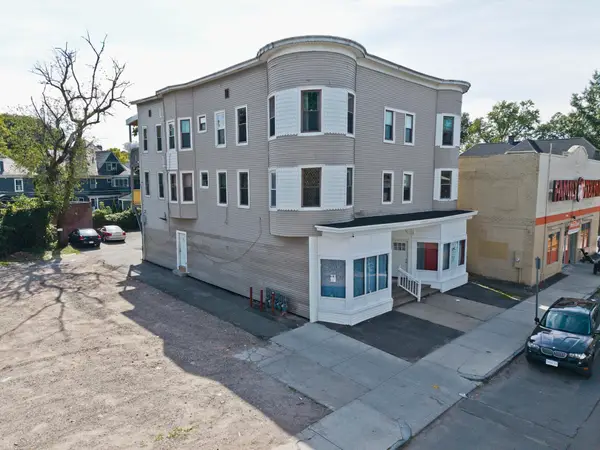 $749,900Active8 beds 6 baths6,415 sq. ft.
298-302 Belmont Ave, Springfield, MA 01108
MLS# 73580589Listed by: Lock and Key Realty Inc. - Open Sat, 1 to 2:30pmNew
 $699,000Active12 beds 6 baths7,188 sq. ft.
228-232 Eastern Ave, Springfield, MA 01109
MLS# 73580480Listed by: MP Signature Realty LLC


Protect your home and budget from life's surprises with an Assurant Home Warranty, backed by a partner that supports you through every step of homeownership. Explore Plans.
© 2026 Better Homes and Gardens Real Estate LLC. An Anywhere Real Estate company. All rights reserved. Better Homes and Gardens® Real Estate is a registered trademark owned by Meredith Operations Corporation, licensed to Better Homes and Gardens Real Estate LLC and used with permission. Better Homes and Gardens Real Estate LLC fully supports the principles of the Fair Housing Act and the Equal Opportunity Act. Listing information is deemed reliable but is not guaranteed accurate.
Each office is independently owned and operated.
Any services or products provided by third parties are not provided by, affiliated with or related to Better Homes and Gardens Real Estate LLC, or its affiliated companies.