
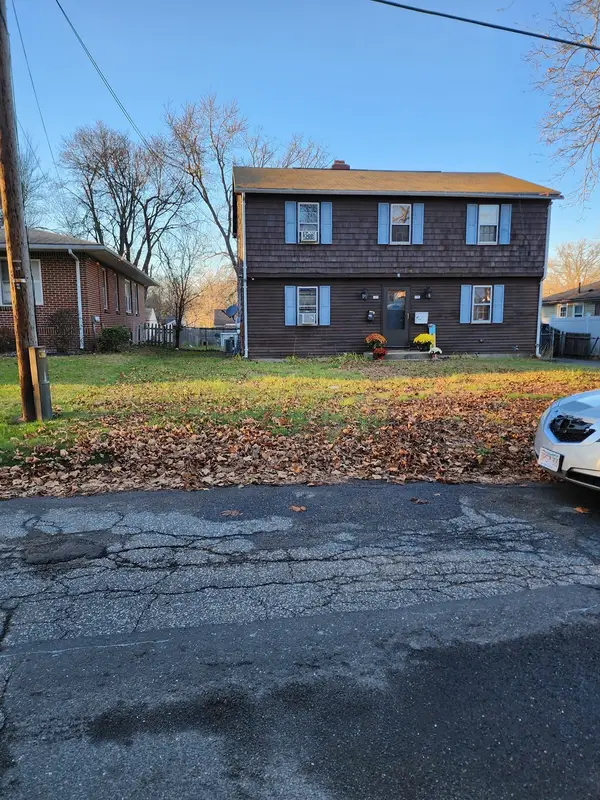
135 Lucerne Rd, Springfield, MA 01119
Local realty services provided by:Better Homes and Gardens Real Estate The Masiello Group
135 Lucerne Rd,Springfield, MA 01119
$279,000
- 2 Beds
- 1 Baths
- 816 sq. ft.
- Single family
- Active
Listed by: heidi pafumi, skylar knybel-grant
Office: coldwell banker realty - western ma
MLS#:73604502
Source:MLSPIN
Price summary
- Price:$279,000
- Price per sq. ft.:$341.91
About this home
Step through the front door and into a bright, welcoming living room where natural light fills the space and highlights the home's fresh updates. Continue into the beautifully renovated kitchen, featuring crisp white cabinetry, updated appliances, stylish lighting, and a stunning butcher block island that's perfect for cooking, gathering, and entertaining. The open flow creates an inviting atmosphere for everyday living. Down the hall, you'll find comfortable bedrooms designed for rest and relaxation, along with a tastefully updated bathroom showcasing modern finishes and timeless style. With new flooring, fresh paint, and thoughtful upgrades throughout, this move-in ready home offers the perfect blend of charm, comfort, and modern convenience.
Contact an agent
Home facts
- Year built:1950
- Listing ID #:73604502
- Updated:November 22, 2026 at 01:55 PM
Rooms and interior
- Bedrooms:2
- Total bathrooms:1
- Full bathrooms:1
- Rooms Total:5
- Flooring:Laminate
- Kitchen Description:Flooring - Laminate, Microwave, Open Floorplan, Range, Refrigerator
- Basement Description:Full
- Living area:816 sq. ft.
Heating and cooling
- Heating:Oil, Steam
Structure and exterior
- Roof:Shingle
- Year built:1950
- Building area:816 sq. ft.
- Lot area:0.24 Acres
- Lot Features:Corner Lot
- Architectural Style:Ranch
- Construction Materials:Frame
- Exterior Features:Porch - Enclosed
- Foundation Description:Block, Stone
Utilities
- Water:Public
- Sewer:Public Sewer
Finances and disclosures
- Price:$279,000
- Price per sq. ft.:$341.91
- Tax amount:$3,267 (2026)
Features and amenities
- Appliances:Dryer, Microwave, Range, Refrigerator, Washer
- Laundry features:Dryer, Washer
Parking
- Total parking spaces:6
- Parking description:Detached, Paved Drive
- Garage:Yes
- Garage spaces:1
New listings near 135 Lucerne Rd
- Coming Soon
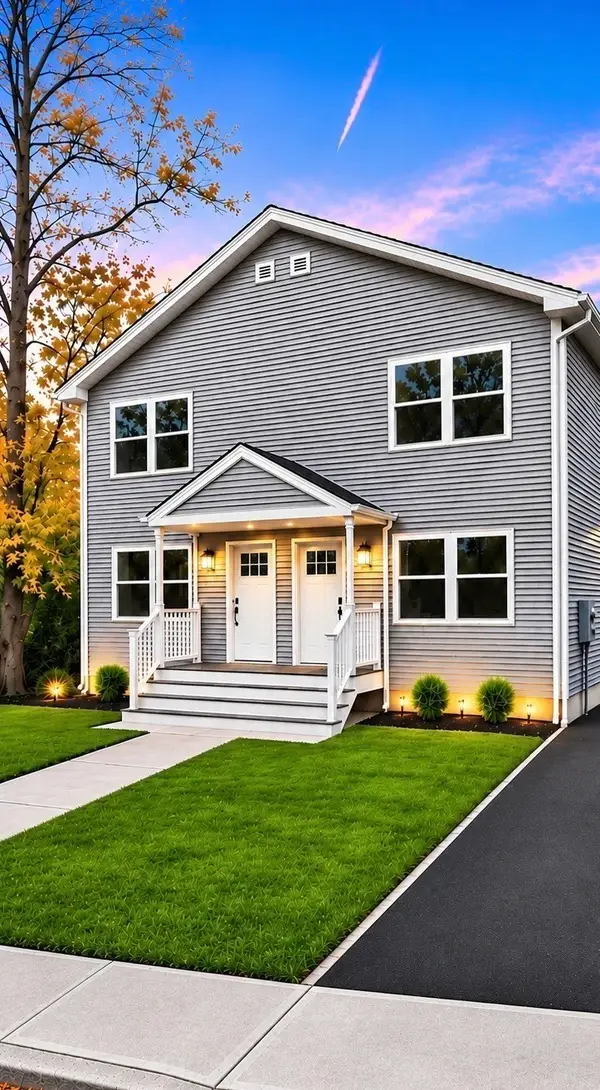 $539,999Coming Soon6 beds 4 baths2,204 sq. ft.
504-506 Liberty St, Springfield, MA 01104
MLS# 73602654Listed by: Homes Logic Real Estate, LLC - New
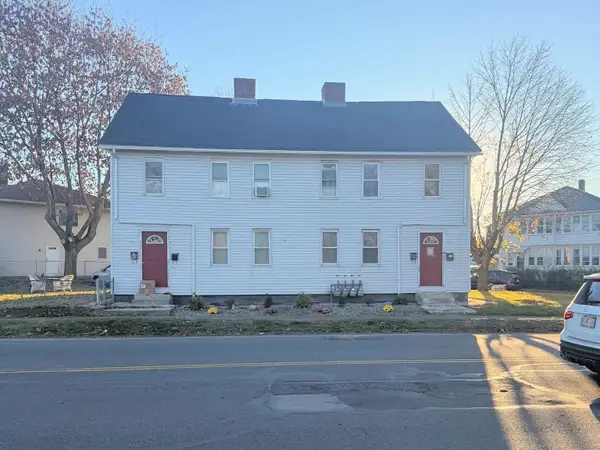 $475,000Active8 beds 4 baths5,608 sq. ft.
577-579 Main St, Springfield, MA 01151
MLS# 73604269Listed by: NextHome Elite Realty - New
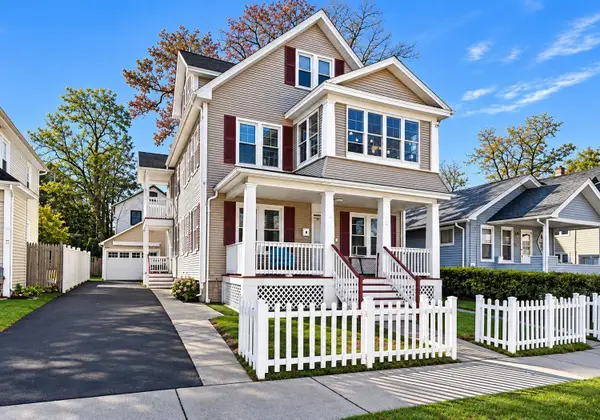 $379,900Active4 beds 3 baths1,976 sq. ft.
108-110 Groveland Street, Springfield, MA 01108
MLS# 73604157Listed by: Landmark, REALTORS® - Open Sun, 11:30am to 1pmNew
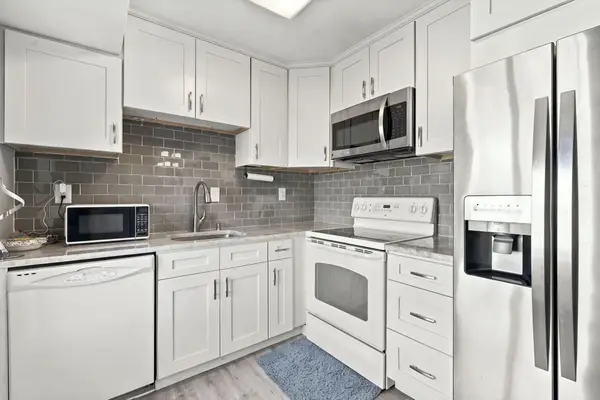 $239,900Active2 beds 2 baths1,063 sq. ft.
135 Nassau Dr #135, Springfield, MA 01129
MLS# 73604163Listed by: Keller Williams Realty - New
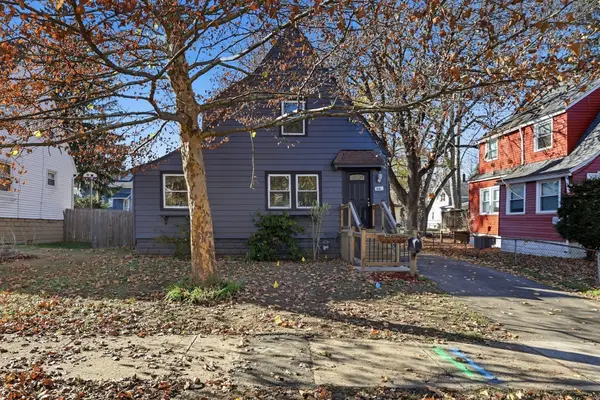 $249,987Active2 beds 2 baths1,067 sq. ft.
66 Braddock St, Springfield, MA 01109
MLS# 73604109Listed by: Hampden Realty Center, LLC - New
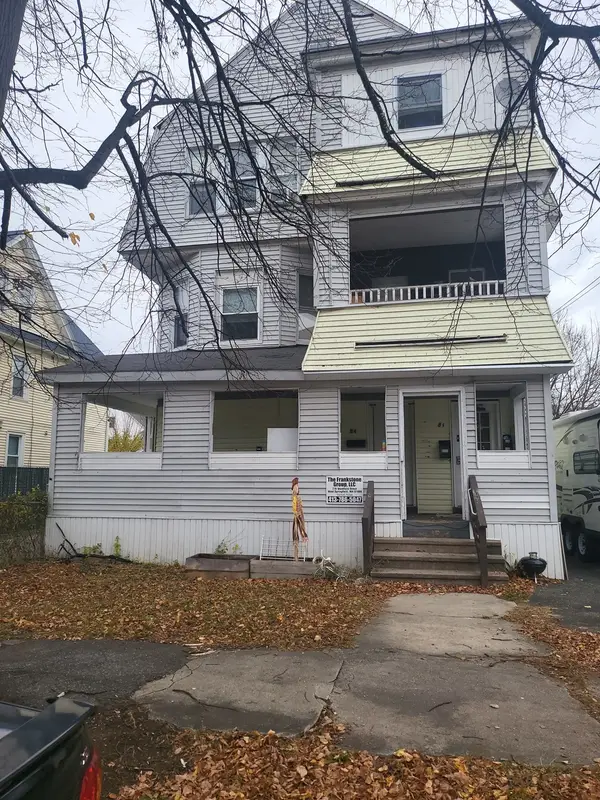 $375,000Active10 beds 3 baths4,080 sq. ft.
84-86 Wilmont St, Springfield, MA 01108
MLS# 73604061Listed by: Byrnes Real Estate Group LLC - New
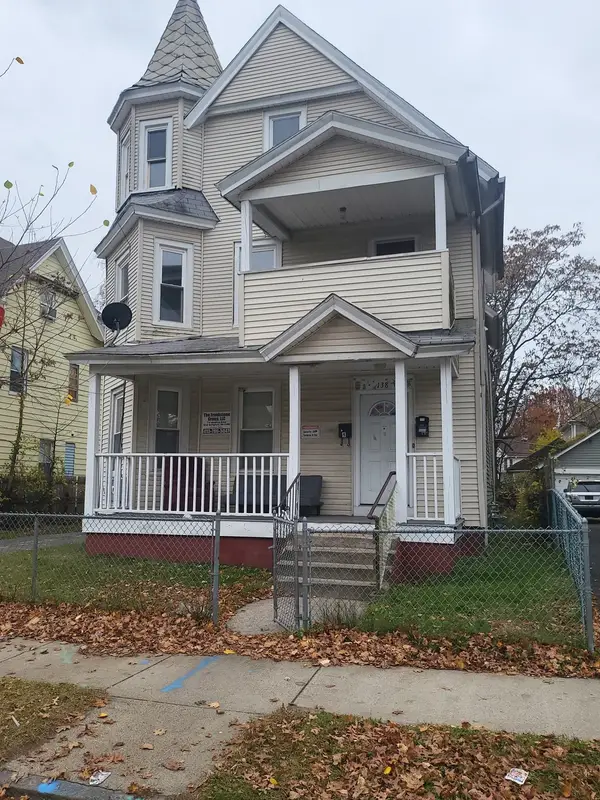 $350,000Active9 beds 3 baths2,780 sq. ft.
138 Marion St, Springfield, MA 01109
MLS# 73604062Listed by: Byrnes Real Estate Group LLC - New
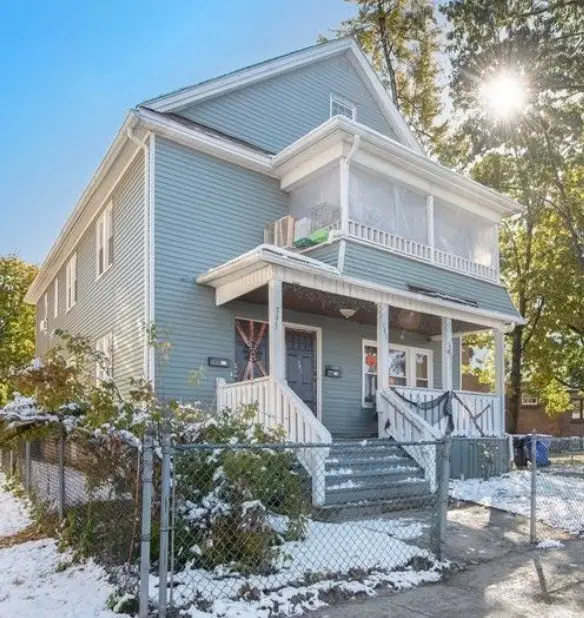 $430,000Active8 beds 4 baths2,933 sq. ft.
791-793 Carew St, Springfield, MA 01104
MLS# 73604076Listed by: Lock and Key Realty Inc. - New
 $349,900Active4 beds 2 baths1,696 sq. ft.
128 Roy St, Springfield, MA 01104
MLS# 73603996Listed by: Berkshire Hathaway HomeServices Realty Professionals


Protect your home and budget from life's surprises with an Assurant Home Warranty, backed by a partner that supports you through every step of homeownership. Explore Plans.
© 2026 Better Homes and Gardens Real Estate LLC. An Anywhere Real Estate company. All rights reserved. Better Homes and Gardens® Real Estate is a registered trademark owned by Meredith Operations Corporation, licensed to Better Homes and Gardens Real Estate LLC and used with permission. Better Homes and Gardens Real Estate LLC fully supports the principles of the Fair Housing Act and the Equal Opportunity Act. Listing information is deemed reliable but is not guaranteed accurate.
Each office is independently owned and operated.
Any services or products provided by third parties are not provided by, affiliated with or related to Better Homes and Gardens Real Estate LLC, or its affiliated companies.