
135 Prentice, Springfield, MA 01104
Local realty services provided by:Better Homes and Gardens Real Estate The Shanahan Group
135 Prentice,Springfield, MA 01104
$269,950
- 2 Beds
- 1 Baths
- 768 sq. ft.
- Single family
- Active
Upcoming open houses
- Sun, Aug 1612:30 pm - 02:00 pm
Listed by: ray hoess-brooks
Office: hb real estate, llc
MLS#:73563475
Source:MLSPIN
Price summary
- Price:$269,950
- Price per sq. ft.:$351.5
About this home
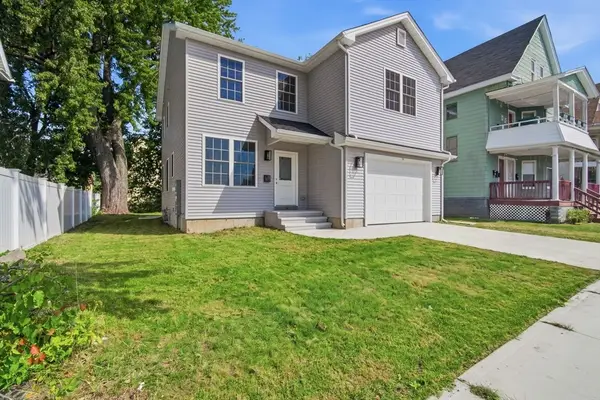
Here it is..Adorable 2 bedroom ranch with three season porch, and tons of updates. Electrical panel and hot water tank (June 2026) windows and doors within the last few years. Roof and furnace approximately 8 years (apo) Living room and bedrooms showcase wood floors. Bath has been updated. The back porch is perfect for morning coffee or evening libations. It is all ready and waiting for you and your next chapter.
Contact an agent
Home facts
- Year built:1952
- Listing ID #:73563475
- Updated:August 14, 2026 at 02:53 AM
Rooms and interior
- Bedrooms:2
- Total bathrooms:1
- Full bathrooms:1
- Rooms Total:4
- Flooring:Laminate, Wood
- Kitchen Description:Range, Refrigerator
- Basement Description:Full, Interior Entry, Partially Finished
- Living area:768 sq. ft.
Heating and cooling
- Cooling:Wall Unit(s)
- Heating:Forced Air, Oil
Structure and exterior
- Roof:Shingle
- Year built:1952
- Building area:768 sq. ft.
- Lot area:0.11 Acres
- Architectural Style:Ranch
- Construction Materials:Frame
- Exterior Features:Porch - Enclosed
- Foundation Description:Concrete Perimeter
Utilities
- Water:Public
- Sewer:Public Sewer
Finances and disclosures
- Price:$269,950
- Price per sq. ft.:$351.5
- Tax amount:$3,250 (2025)
Features and amenities
- Appliances:Dryer, Range, Refrigerator, Washer
- Laundry features:Dryer, In Basement, Washer
Parking
- Total parking spaces:3
- Parking description:Detached, Off Street, Paved Drive
- Garage:Yes
- Garage spaces:1
New listings near 135 Prentice
- New
 $29,999Active0.63 Acres
138 Marine St (ws), Springfield, MA 01101
MLS# 73563609Listed by: The Greene Realty Group - Open Sun, 11:30am to 1pmNew
 $229,000Active2 beds 1 baths687 sq. ft.
143 Davenport St, Springfield, MA 01119
MLS# 73563636Listed by: Lock and Key Realty Inc. - New
 $379,900Active3 beds 3 baths1,456 sq. ft.
71 Eddywood St, Springfield, MA 01118
MLS# 73563643Listed by: Benton Real Estate Company - Open Fri, 5 to 6:30pmNew
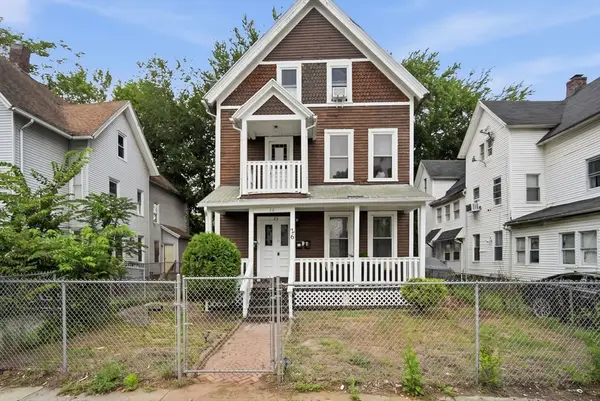 $425,000Active8 beds 3 baths3,614 sq. ft.
26 Hebron St, Springfield, MA 01107
MLS# 73563462Listed by: REMAX Connections - Open Sun, 1 to 3pmNew
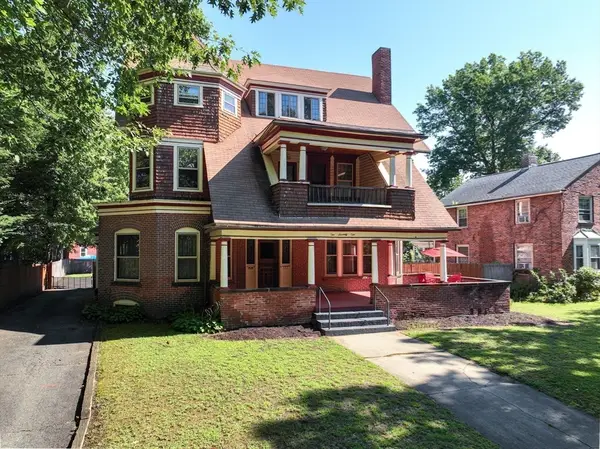 $449,900Active7 beds 4 baths4,021 sq. ft.
171 Dartmouth Ter, Springfield, MA 01109
MLS# 73563485Listed by: Olde Towne Realty - Open Sun, 12 to 1:30pmNew
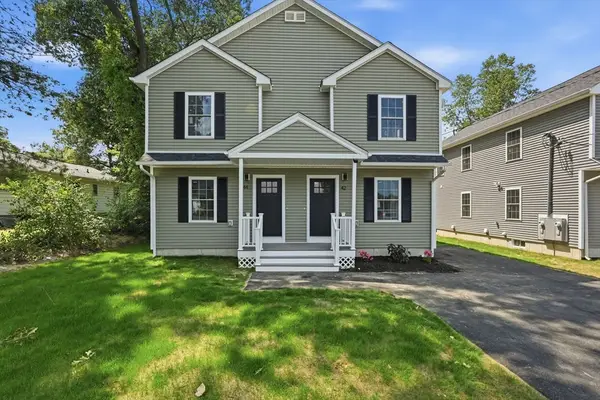 $570,000Active6 beds 4 baths2,560 sq. ft.
44-42 Gilbert Ave, Springfield, MA 01119
MLS# 73563289Listed by: Signature Realty - Open Sat, 12 to 2pmNew
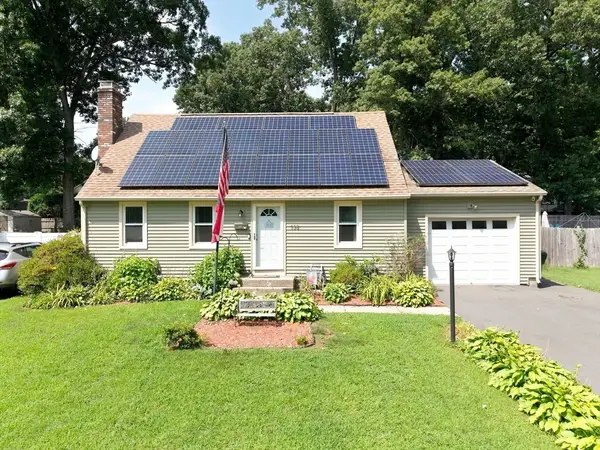 $389,900Active2 beds 2 baths1,792 sq. ft.
138 Endicott St, Springfield, MA 01118
MLS# 73563194Listed by: Benton Real Estate Company - New
 $429,900Active6 beds 3 baths3,236 sq. ft.
42-44 Dearborn St, Springfield, MA 01109
MLS# 73563212Listed by: Naples Realty Group - New
 $475,000Active4 beds 3 baths2,000 sq. ft.
24 Medford St, Springfield, MA 01107
MLS# 73563227Listed by: Berkshire Hathaway HomeServices Realty Professionals


Protect your home and budget from life's surprises with an Assurant Home Warranty, backed by a partner that supports you through every step of homeownership. Explore Plans.
© 2026 Better Homes and Gardens Real Estate LLC. An Anywhere Real Estate company. All rights reserved. Better Homes and Gardens® Real Estate is a registered trademark owned by Meredith Operations Corporation, licensed to Better Homes and Gardens Real Estate LLC and used with permission. Better Homes and Gardens Real Estate LLC fully supports the principles of the Fair Housing Act and the Equal Opportunity Act. Listing information is deemed reliable but is not guaranteed accurate.
Each office is independently owned and operated.
Any services or products provided by third parties are not provided by, affiliated with or related to Better Homes and Gardens Real Estate LLC, or its affiliated companies.