
140 Chestnut St #319, Springfield, MA 01103
Local realty services provided by:Better Homes and Gardens Real Estate The Shanahan Group
140 Chestnut St #319,Springfield, MA 01103
$98,000
- 2 Beds
- 1 Baths
- 760 sq. ft.
- Condominium
- Active
Listed by: bria brantley
Office: nexthome elite realty
MLS#:73549986
Source:MLSPIN
Price summary
- Price:$98,000
- Price per sq. ft.:$128.95
About this home
The seller is offering a 2500$ credit to the buyer. Investor Alert! Rarely can you purchase a cash-flow-focused condo for under $125,000 in today's market. This investor-friendly property offers no long-term rental restrictions, giving you the flexibility to maximize your investment strategy. Well-suited for Section 8, HomeBASE, and other voucher programs, it provides access to a strong and consistent tenant pool. The HOA includes heat, hot water, Wi-Fi, seasonal A/C, water, trash, and common area maintenance, helping keep operating expenses low and cash flow strong. Ideally located in downtown Springfield near MGM, Union Station, major hospitals, restaurants, and highways, the property benefits from consistent rental demand. Whether you're a first-time investor or an experienced buyer looking to expand your portfolio, this is an affordable opportunity to secure a high-potential, income-producing asset.
Contact an agent
Home facts
- Year built:1910
- Listing ID #:73549986
- Updated:September 25, 2026 at 11:29 AM
Rooms and interior
- Bedrooms:2
- Total bathrooms:1
- Full bathrooms:1
- Rooms Total:5
- Flooring:Vinyl
- Kitchen Description:Breakfast Bar / Nook, Countertops - Stone/Granite/Solid, Dishwasher, Flooring - Vinyl, Microwave, Range, Refrigerator
- Living area:760 sq. ft.
Heating and cooling
- Cooling:Central Air
- Heating:Central
- Central air:Yes
Structure and exterior
- Year built:1910
- Building area:760 sq. ft.
Utilities
- Water:Public
- Sewer:Public Sewer
Finances and disclosures
- Price:$98,000
- Price per sq. ft.:$128.95
- Tax amount:$1,232 (2025)
Features and amenities
- Appliances:Dishwasher, Microwave, Range, Refrigerator
- Laundry features:First Floor
- Amenities:Elevator(s)
Parking
- Parking description:Heated Garage, Off Street, Rented, Under
- Garage:Yes
New listings near 140 Chestnut St #319
- Coming Soon
 $349,900Coming Soon3 beds 2 baths1,432 sq. ft.
793 Allen St, Springfield, MA 01118
MLS# 73581997Listed by: Landmark, REALTORS® - Coming Soon
 $219,000Coming Soon2 beds 2 baths936 sq. ft.
56 Kamuda St #56, Springfield, MA 01151
MLS# 73580982Listed by: Keller Williams Realty - New
 $600,000Active0.07 Acres
0 Main Street, Springfield, MA 01108
MLS# 73582492Listed by: Berkshire Hathaway HomeServices Realty Professionals - New
 $14,950,000Active5 beds 7 baths8,869 sq. ft.
Carrer Dali 10 07157 Port D'andratx, , 1111
MLS# A12078506Listed by: COLDWELL BANKER REALTY - New
 $422,000Active2 beds 2 baths1,476 sq. ft.
74 Springfield St, Springfield, MA 01107
MLS# 73582263Listed by: Berkshire Hathaway HomeServices Realty Professionals - New
 $324,900Active4 beds 2 baths1,649 sq. ft.
11 Benz St, Springfield, MA 01118
MLS# 73582302Listed by: Ideal Real Estate Services, Inc. - New
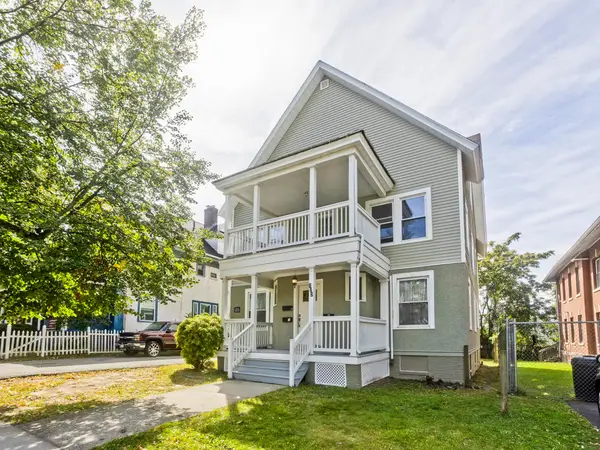 $515,000Active10 beds 3 baths3,841 sq. ft.
122 Fort Pleasant Ave, Springfield, MA 01108
MLS# 73582164Listed by: Lock and Key Realty Inc. - New
 $329,000Active3 beds 2 baths1,756 sq. ft.
25 Wexford St., Springfield, MA 01118
MLS# 73582143Listed by: Premier Realty Group-Hadley - New
 $304,900Active4 beds 1 baths1,648 sq. ft.
78 Wollaston St, Springfield, MA 01119
MLS# 73582084Listed by: Teamwork Realty Group, LLC - Open Sun, 12:30 to 1:30pmNew
 $299,999Active3 beds 2 baths1,318 sq. ft.
223 East St, Springfield, MA 01104
MLS# 73581830Listed by: Lowe & Lowe Realty Co.


Protect your home and budget from life's surprises with an Assurant Home Warranty, backed by a partner that supports you through every step of homeownership. Explore Plans.
© 2026 Better Homes and Gardens Real Estate LLC. An Anywhere Real Estate company. All rights reserved. Better Homes and Gardens® Real Estate is a registered trademark owned by Meredith Operations Corporation, licensed to Better Homes and Gardens Real Estate LLC and used with permission. Better Homes and Gardens Real Estate LLC fully supports the principles of the Fair Housing Act and the Equal Opportunity Act. Listing information is deemed reliable but is not guaranteed accurate.
Each office is independently owned and operated.
Any services or products provided by third parties are not provided by, affiliated with or related to Better Homes and Gardens Real Estate LLC, or its affiliated companies.