
170 Brittany Rd, Springfield, MA 01151
Local realty services provided by:Better Homes and Gardens Real Estate The Masiello Group
170 Brittany Rd,Springfield, MA 01151
$320,000
- 3 Beds
- 2 Baths
- - sq. ft.
- Single family
- Sold
Listed by: kimberly diamond
Office: berkshire hathaway homeservices realty professionals
MLS#:73553492
Source:MLSPIN
Sorry, we are unable to map this address
Price summary
- Price:$320,000
About this home
Welcome to this Cape style home offering the perfect combination of comfort, style, and flexibility. The inviting floor plan features three bedrooms and two full bathrooms, with two bedrooms conveniently located on the first floor. Upstairs, you'll find a spacious private retreat that can serve as a primary suite, complete with a bedroom, updated full bath, and an additional room ideal for a home office, hobby space or flex room. The updated kitchen showcases granite countertops and flows seamlessly into the home's living areas. A bright and spacious sunroom overlooks the large, fenced backyard, providing the perfect space to relax, entertain, or enjoy your morning coffee. Additional highlights include updated flooring, newer hot water tank, recessed lighting, central air conditioning, and a one-car garage. Offering both modern updates and a versatile layout, this move-in ready home is one you won't want to miss. Schedule your showing today before this wonderful opportunity is gone!
Contact an agent
Home facts
- Year built:1941
- Listing ID #:73553492
- Updated:September 17, 2026 at 07:01 AM
Rooms and interior
- Bedrooms:3
- Total bathrooms:2
- Full bathrooms:2
- Rooms Total:6
- Flooring:Flooring - Stone/Ceramic Tile, Hardwood, Laminate, Tile, Vinyl
- Kitchen Description:Countertops - Stone/Granite/Solid, Dishwasher, Microwave, Range, Recessed Lighting, Refrigerator, Stainless Steel Appliances
- Basement Description:Full
Heating and cooling
- Cooling:Central Air, Wall Unit(s)
- Heating:Forced Air, Oil
- Central air:Yes
Structure and exterior
- Roof:Shingle
- Year built:1941
- Architectural Style:Cape
- Construction Materials:Frame
- Exterior Features:Deck, Deck - Exterior
- Foundation Description:Block
Utilities
- Water:Public
- Sewer:Public Sewer
Finances and disclosures
- Price:$320,000
- Tax amount:$4,412 (2025)
Features and amenities
- Appliances:Dishwasher, Dryer, Microwave, Range, Refrigerator, Washer
- Laundry features:Dryer, In Basement, Washer
- Amenities:Slider
Parking
- Total parking spaces:3
- Parking description:Attached, Off Street, Paved Drive
- Garage:Yes
- Garage spaces:1
New listings near 170 Brittany Rd
- Open Sat, 11:30am to 1pmNew
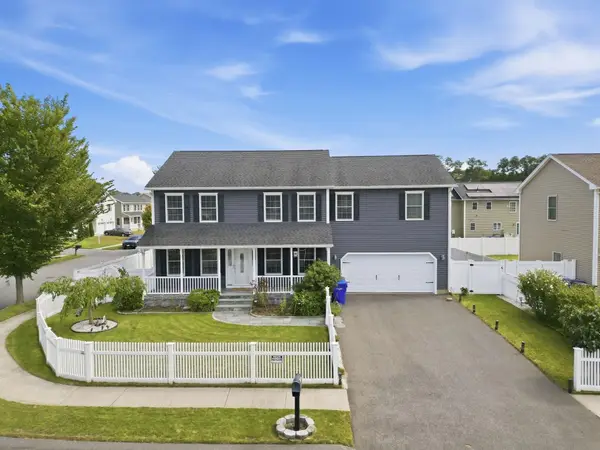 $599,900Active4 beds 3 baths2,720 sq. ft.
37 Wells St, Springfield, MA 01104
MLS# 73578687Listed by: Naples Realty Group - Open Sun, 1 to 2pmNew
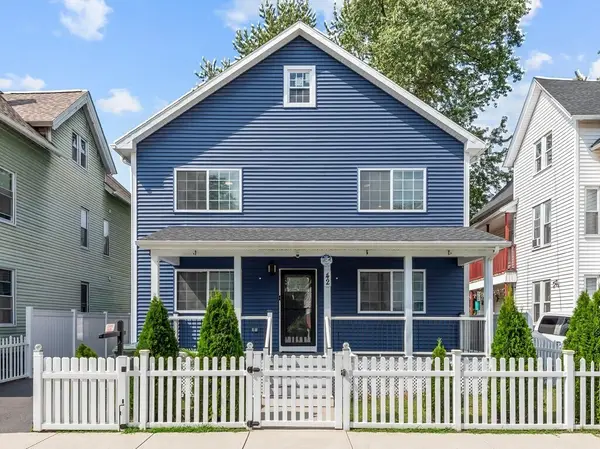 $429,900Active3 beds 3 baths1,800 sq. ft.
42 Ringgold St, Springfield, MA 01107
MLS# 73578596Listed by: Media Realty Group Inc - New
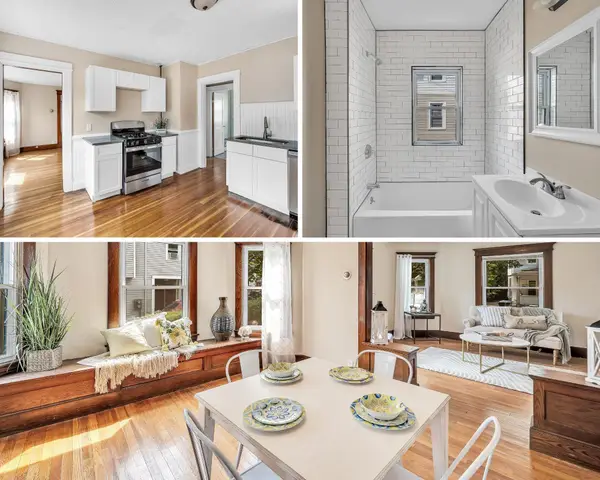 $449,900Active6 beds 3 baths3,212 sq. ft.
201-203 College St, Springfield, MA 01109
MLS# 73578606Listed by: Alex Anthony R.E. - Open Sat, 11am to 12:30pmNew
 $290,000Active3 beds 1 baths1,008 sq. ft.
55 Arden St, Springfield, MA 01118
MLS# 73578527Listed by: HB Real Estate, LLC - Open Sat, 11am to 1pmNew
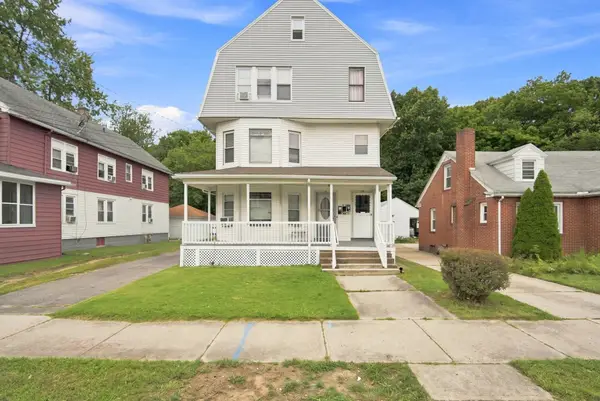 $475,000Active6 beds 3 baths4,944 sq. ft.
44-46 Langdon St, Springfield, MA 01104
MLS# 73578295Listed by: Berkshire Hathaway HomeServices Realty Professionals - New
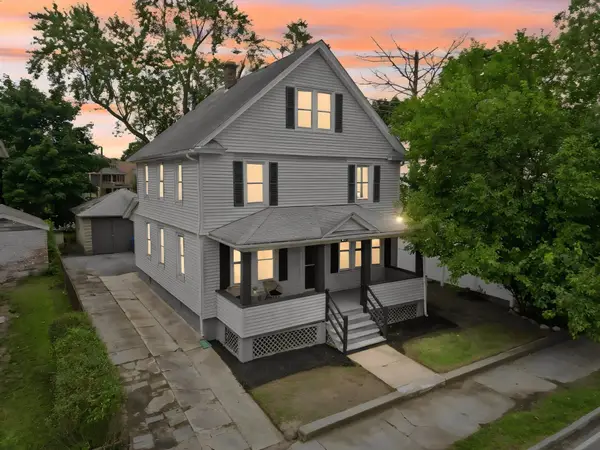 $299,000Active4 beds 2 baths1,800 sq. ft.
615 White St, Springfield, MA 01108
MLS# 73578071Listed by: Signature Realty - Open Sun, 1 to 2:30pmNew
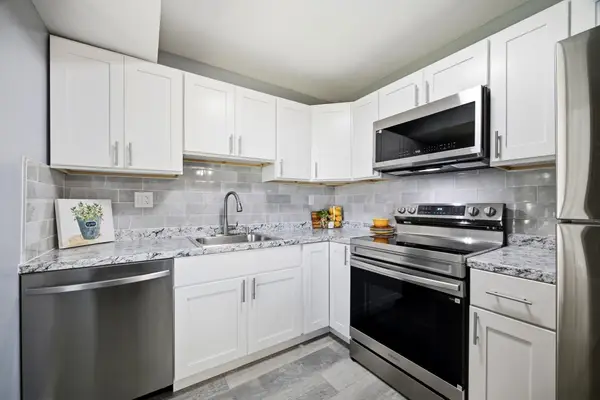 $239,900Active2 beds 1 baths1,058 sq. ft.
25 Nassau Dr #25, Springfield, MA 01129
MLS# 73577959Listed by: Coldwell Banker Realty - Western MA - Open Sat, 11:30am to 1pmNew
 $289,900Active2 beds 2 baths932 sq. ft.
333 Nottingham St, Springfield, MA 01104
MLS# 73577790Listed by: Park Square Realty - New
 $2,700,000Active46 beds 16 baths
70-74 Grenada, Springfield, MA 01108
MLS# 73577705Listed by: Leverage Real Estate, LLC - Open Sat, 12 to 1:30pmNew
 $349,900Active4 beds 4 baths1,864 sq. ft.
9-11 Richelieu St, Springfield, MA 01105
MLS# 73577716Listed by: Gallagher Real Estate


Protect your home and budget from life's surprises with an Assurant Home Warranty, backed by a partner that supports you through every step of homeownership. Explore Plans.
© 2026 Better Homes and Gardens Real Estate LLC. An Anywhere Real Estate company. All rights reserved. Better Homes and Gardens® Real Estate is a registered trademark owned by Meredith Operations Corporation, licensed to Better Homes and Gardens Real Estate LLC and used with permission. Better Homes and Gardens Real Estate LLC fully supports the principles of the Fair Housing Act and the Equal Opportunity Act. Listing information is deemed reliable but is not guaranteed accurate.
Each office is independently owned and operated.
Any services or products provided by third parties are not provided by, affiliated with or related to Better Homes and Gardens Real Estate LLC, or its affiliated companies.