
177 Porter Lake Dr #177, Springfield, MA 01106
Local realty services provided by:Better Homes and Gardens Real Estate The Shanahan Group
Listed by: dorothy j. maiwald
Office: hb real estate, llc
MLS#:73554405
Source:MLSPIN
Price summary
- Price:$359,900
- Price per sq. ft.:$266.2
About this home
Rarely available 3-bedroom townhouse condominium perfectly situated on the Longmeadow line! This beautifully updated home offers exceptional space, style, and convenience. Step into the expansive living and dining combination, framed by two sets of sliding glass doors that open directly to a private, enclosed patio—ideal for entertaining or relaxing outdoors.The heart of the home features a fully remodeled galley kitchen equipped with premium appliances, including a built-in Sub-Zero refrigerator, cooktop, classic double porcelain sink, and sleek ceramic tile flooring. The main level also offers a convenient half bath and a dedicated laundry area complete with a stackable washer/dryer and additional storage space.Upstairs, the generously sized master suite serves as a true private retreat, featuring access to a cozy private balcony and two massive walk-in closets with built-in shelving. The luxurious master bath has been beautifully renovated with all-new fixtures, a soaking tub, and a granite-topped vanity, alongside a separate dressing room with direct access to the second walk-in closet. The updated second full bathroom features a modern walk-in shower and elegant granite vanity.Enjoy fresh paint and newer carpeting throughout, extending down to the finished lower-level paneled family room. The basement also includes a dedicated utility/workroom equipped with a workbench, shelving, and abundant storage space, supplemented by even more storage in the garage. Conveniently located near major highways, shopping, parks, and Bradley International Airport!...
Contact an agent
Home facts
- Year built:1971
- Listing ID #:73554405
- Updated:September 23, 2026 at 08:54 PM
Rooms and interior
- Bedrooms:3
- Total bathrooms:3
- Full bathrooms:2
- Half bathrooms:1
- Rooms Total:5
- Flooring:Carpet, Hardwood, Wood
- Dining Description:Slider, Wall to Wall Carpet
- Kitchen Description:Countertops - Stone/Granite/Solid, Dishwasher, Disposal, Flooring - Stone/Ceramic Tile, Microwave, Oven, Range, Recessed Lighting, Remodeled
- Living area:1,352 sq. ft.
Heating and cooling
- Cooling:3 or More, Wall Unit(s)
- Heating:Electric
Structure and exterior
- Roof:Shingle
- Year built:1971
- Building area:1,352 sq. ft.
- Construction Materials:Frame
- Exterior Features:Patio - Enclosed
Utilities
- Water:Public
- Sewer:Public Sewer
Finances and disclosures
- Price:$359,900
- Price per sq. ft.:$266.2
- Tax amount:$4,792 (2025)
Features and amenities
- Appliances:Dishwasher, Disposal, Dryer, Microwave, Range, Washer
- Laundry features:Closet - Linen, Dryer, Electric Dryer Hookup, First Floor, Flooring - Stone/Ceramic Tile, In Unit, Washer, Washer Hookup
Parking
- Total parking spaces:4
- Parking description:Attached, Garage Door Opener, Off Street
- Garage:Yes
- Garage spaces:2
New listings near 177 Porter Lake Dr #177
- Coming SoonOpen Sun, 1 to 3pm
 $379,900Coming Soon3 beds 4 baths1,936 sq. ft.
104 Wayne St, Springfield, MA 01118
MLS# 73581737Listed by: Keller Williams Realty - Coming Soon
 $219,000Coming Soon2 beds 2 baths936 sq. ft.
56 Kamuda St #56, Springfield, MA 01151
MLS# 73580982Listed by: Keller Williams Realty - Coming Soon
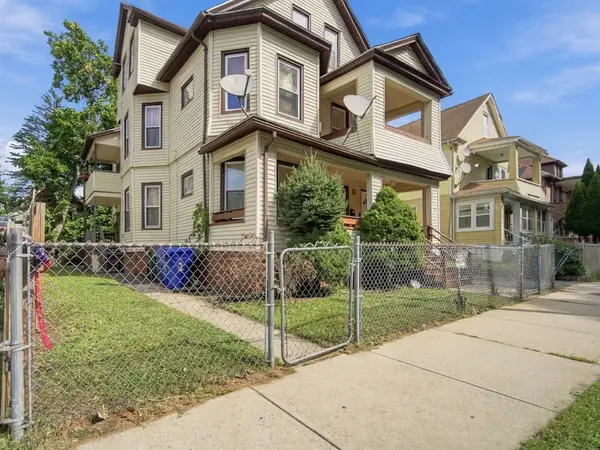 $465,000Coming Soon8 beds 3 baths3,836 sq. ft.
50 Orange St, Springfield, MA 01108
MLS# 73580598Listed by: Berkshire Hathaway HomeServices Realty Professionals - New
 $319,900Active6 beds 2 baths2,128 sq. ft.
64-66 Lyons Street, Springfield, MA 01151
MLS# 73581531Listed by: Witalisz & Associates, Inc. - New
 $299,900Active4 beds 3 baths1,906 sq. ft.
34 Parkwood Street, Springfield, MA 01108
MLS# 73580921Listed by: eXp Realty LLC - Corporate Office - New
 $270,000Active3 beds 1 baths1,288 sq. ft.
103 Farnsworth St, Springfield, MA 01107
MLS# 73580860Listed by: Naples Realty Group - New
 $279,900Active2 beds 2 baths1,098 sq. ft.
40 Halifax #E, Springfield, MA 01108
MLS# 73580802Listed by: Premier Choice Realty - New
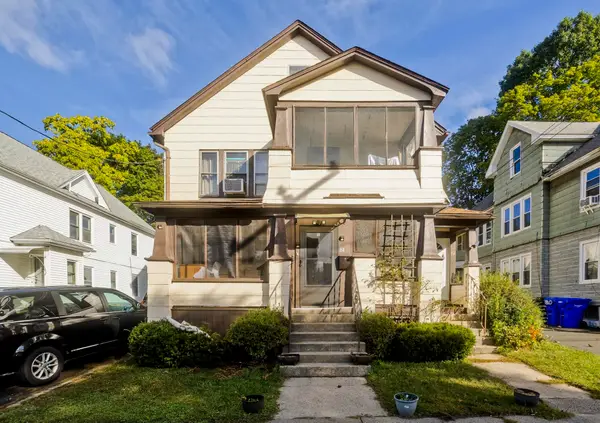 $350,000Active6 beds 2 baths2,430 sq. ft.
82-84 Maryland St, Springfield, MA 01108
MLS# 73580716Listed by: Real Broker MA, LLC - New
 $279,900Active3 beds 1 baths1,689 sq. ft.
46 Rush St, Springfield, MA 01109
MLS# 73580641Listed by: eXp Realty LLC - New
 $235,000Active4 beds 2 baths1,370 sq. ft.
78 Massreco St, Springfield, MA 01109
MLS# 73580685Listed by: Keller Williams Realty


Protect your home and budget from life's surprises with an Assurant Home Warranty, backed by a partner that supports you through every step of homeownership. Explore Plans.
© 2026 Better Homes and Gardens Real Estate LLC. An Anywhere Real Estate company. All rights reserved. Better Homes and Gardens® Real Estate is a registered trademark owned by Meredith Operations Corporation, licensed to Better Homes and Gardens Real Estate LLC and used with permission. Better Homes and Gardens Real Estate LLC fully supports the principles of the Fair Housing Act and the Equal Opportunity Act. Listing information is deemed reliable but is not guaranteed accurate.
Each office is independently owned and operated.
Any services or products provided by third parties are not provided by, affiliated with or related to Better Homes and Gardens Real Estate LLC, or its affiliated companies.