
250 Gillette Ave, Springfield, MA 01118
Local realty services provided by:Better Homes and Gardens Real Estate The Masiello Group
250 Gillette Ave,Springfield, MA 01118
$349,900
- 3 Beds
- 2 Baths
- 1,546 sq. ft.
- Single family
- Active
Upcoming open houses
- Sat, Aug 2909:00 am - 11:00 am
Listed by: kelsey & ireland team
Office: lock and key realty inc.
MLS#:73567787
Source:MLSPIN
Price summary
- Price:$349,900
- Price per sq. ft.:$226.33
About this home
Location, comfort, and style come together in this move-in-ready 3-bedroom, 1.5-bath Cape on one of East Forest Park's premier streets. Rich hardwood floors set the tone throughout the home, starting with a front to back living room that flows into a home office behind a farmhouse sliding door. The updated kitchen and adjoining formal dining room make everyday living and entertaining a breeze, while a half bath adds convenience to the main level. Retreat upstairs to three generously sized bedrooms and an updated full bath. Downstairs, the finished basement offers a bar-equipped bonus space, great for movie nights or weekend get-togethers. Step outside to a fenced-in yard and patio — low-maintenance but big enough for gatherings (and happy pups!) — plus a shed and 1-car garage for extra storage. Vinyl siding and replacement windows mean less upkeep and more time enjoying your new home. With groceries, gas, shopping, schools, and restaurants all just moments away, this East Forest Park beauty offers the ultimate in everyday convenience. Come see it for yourself!...
Contact an agent
Home facts
- Year built:1938
- Listing ID #:73567787
- Updated:August 26, 2026 at 06:01 PM
Rooms and interior
- Bedrooms:3
- Total bathrooms:2
- Full bathrooms:1
- Half bathrooms:1
- Rooms Total:7
- Flooring:Flooring - Hardwood, Hardwood, Tile
- Dining Description:Hardwood
- Kitchen Description:Dishwasher, Disposal, Flooring - Vinyl, Microwave, Pantry, Range, Refrigerator, Stainless Steel Appliances
- Basement Description:Full, Interior Entry, Partially Finished
- Living area:1,546 sq. ft.
Heating and cooling
- Heating:Oil, Steam
Structure and exterior
- Roof:Shingle
- Year built:1938
- Building area:1,546 sq. ft.
- Lot area:0.14 Acres
- Lot Features:Level
- Architectural Style:Cape
- Construction Materials:Frame
- Exterior Features:Professional Landscaping, Rain Gutters, Sprinkler System, Storage
- Foundation Description:Concrete Perimeter
Utilities
- Water:Public
- Sewer:Public Sewer
Finances and disclosures
- Price:$349,900
- Price per sq. ft.:$226.33
- Tax amount:$5,344 (2025)
Features and amenities
- Appliances:Dishwasher, Disposal, Microwave, Range, Refrigerator
- Laundry features:Electric Dryer Hookup, In Basement, Washer Hookup
Parking
- Total parking spaces:5
- Parking description:Detached, Garage Door Opener, Garage Faces Side, Off Street, Paved, Paved Drive
- Garage:Yes
- Garage spaces:1
New listings near 250 Gillette Ave
- Open Sat, 11am to 1pmNew
 $279,900Active3 beds 1 baths1,308 sq. ft.
43 Corona St, Springfield, MA 01104
MLS# 73568236Listed by: Berkshire Hathaway HomeServices Realty Professionals - Open Sat, 12 to 2pmNew
 $369,900Active4 beds 2 baths1,762 sq. ft.
50 Crystal Brook Dr, Springfield, MA 01118
MLS# 73568190Listed by: Naples Realty Group - Open Sun, 11am to 12:30pmNew
 $365,000Active4 beds 2 baths2,052 sq. ft.
25 Eton Street, Springfield, MA 01108
MLS# 73568195Listed by: RE/MAX Prof Associates - New
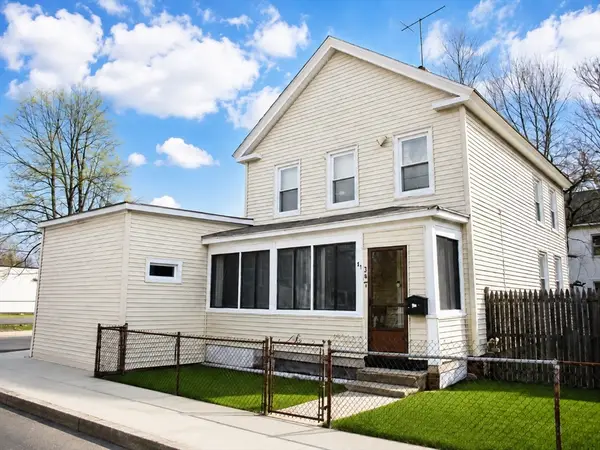 $295,000Active4 beds 3 baths2,134 sq. ft.
145 Hancock St, Springfield, MA 01109
MLS# 73566765Listed by: Keller Williams Realty - Open Sun, 11am to 12:30pmNew
 $360,000Active3 beds 2 baths1,825 sq. ft.
1374 Plumtree Rd, Springfield, MA 01119
MLS# 73564656Listed by: Cuoco & Co. Real Estate - Open Sun, 1 to 2:30pmNew
 $289,900Active3 beds 2 baths1,260 sq. ft.
86 Laurence, Springfield, MA 01104
MLS# 73567364Listed by: Berkshire Hathaway HomeServices Realty Professionals - New
 $398,500Active3 beds 1 baths960 sq. ft.
6 Meadowbrook Rd, Springfield, MA 01128
MLS# 73568061Listed by: Mellis & Company Real Estate - New
 $449,000Active8 beds 4 baths4,771 sq. ft.
71-77 Acton St, Springfield, MA 01151
MLS# 73568017Listed by: Coldwell Banker Realty - Western MA - New
 $319,999Active4 beds 1 baths2,252 sq. ft.
43 Cornell St, Springfield, MA 01109
MLS# 73567923Listed by: Lock and Key Realty Inc.


Protect your home and budget from life's surprises with an Assurant Home Warranty, backed by a partner that supports you through every step of homeownership. Explore Plans.
© 2026 Better Homes and Gardens Real Estate LLC. An Anywhere Real Estate company. All rights reserved. Better Homes and Gardens® Real Estate is a registered trademark owned by Meredith Operations Corporation, licensed to Better Homes and Gardens Real Estate LLC and used with permission. Better Homes and Gardens Real Estate LLC fully supports the principles of the Fair Housing Act and the Equal Opportunity Act. Listing information is deemed reliable but is not guaranteed accurate.
Each office is independently owned and operated.
Any services or products provided by third parties are not provided by, affiliated with or related to Better Homes and Gardens Real Estate LLC, or its affiliated companies.