
281 Laurelton St, Springfield, MA 01109
Local realty services provided by:Better Homes and Gardens Real Estate The Masiello Group
281 Laurelton St,Springfield, MA 01109
$325,000
- 3 Beds
- 1 Baths
- 1,004 sq. ft.
- Single family
- Active
Listed by: patriot living group, stacey silvia
Office: lock and key realty inc.
MLS#:73600018
Source:MLSPIN
Price summary
- Price:$325,000
- Price per sq. ft.:$323.71
About this home
Welcome to 281 Laurelton Street, a beautifully updated home nestled in a quiet, private setting in Springfield! This inviting property offers the perfect combination of modern improvements, comfort, and versatility. Recent renovations include a brand-new roof, siding, updated kitchen, renovated bathroom, and so much more, providing peace of mind and move-in-ready convenience. One of the home's most unique features is a private bonus room with its own separate exterior entrance, offering incredible flexibility! Whether you envision a home office, tutoring space, accounting office, beauty studio, or other home-based business, this dedicated space offers the opportunity to separate work from everyday living. The possibilities are endless! Enjoy the peaceful surroundings while remaining conveniently located near Western New England University, American International College, Springfield College, shopping, dining, parks, and major commuter routes. With its desirable location, extensive updates, and versatile floor plan, this property offers an exceptional opportunity for homeowners seeking both comfort and functionality. Don't miss your chance to make this special property your own!...
Contact an agent
Home facts
- Year built:1921
- Listing ID #:73600018
- Updated:November 09, 2026 at 12:16 PM
Rooms and interior
- Bedrooms:3
- Total bathrooms:1
- Full bathrooms:1
- Rooms Total:6
- Dining Description:Paints & Finishes - Zero VOC, Remodeled, Vinyl
- Kitchen Description:Cabinets - Upgraded, Countertops - Stone/Granite/Solid, Countertops - Upgraded, Crown Molding, ENERGY STAR Qualified Dishwasher, Exterior Access, Flooring - Vinyl, Microwave, Open Floorplan, Range, Recessed Lighting, Remodeled, Stainless Steel Appliances
- Basement Description:Concrete, Full, Interior Entry, Partially Finished, Walk-Out Access
- Living area:1,004 sq. ft.
Heating and cooling
- Cooling:Window Unit(s)
- Heating:Electric, Forced Air, Oil
Structure and exterior
- Roof:Shingle
- Year built:1921
- Building area:1,004 sq. ft.
- Lot area:0.16 Acres
- Lot Features:Cleared, Wooded
- Architectural Style:Colonial
- Construction Materials:Frame
- Exterior Features:Deck - Roof, Patio, Porch, Rain Gutters
- Foundation Description:Block
Utilities
- Water:Public
- Sewer:Public Sewer
Finances and disclosures
- Price:$325,000
- Price per sq. ft.:$323.71
- Tax amount:$2,968 (2026)
Features and amenities
- Appliances:ENERGY STAR Qualified Dishwasher, Microwave, Range
- Laundry features:Electric Dryer Hookup, In Basement, Washer Hookup
- Amenities:Finish - Sheetrock
Parking
- Parking description:Off Street, Paved
New listings near 281 Laurelton St
- Coming Soon
 $384,900Coming Soon3 beds 2 baths1,720 sq. ft.
79 Intervale Rd, Springfield, MA 01118
MLS# 73599423Listed by: eXp Realty LLC - Corporate Office - Coming SoonOpen Sat, 1 to 2:30pm
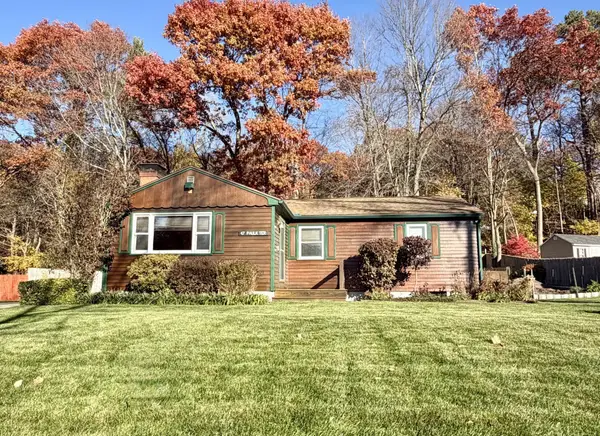 $329,000Coming Soon3 beds 1 baths1,065 sq. ft.
47 Paulk Ter, Springfield, MA 01128
MLS# 73599281Listed by: William Raveis R.E. & Home Services - New
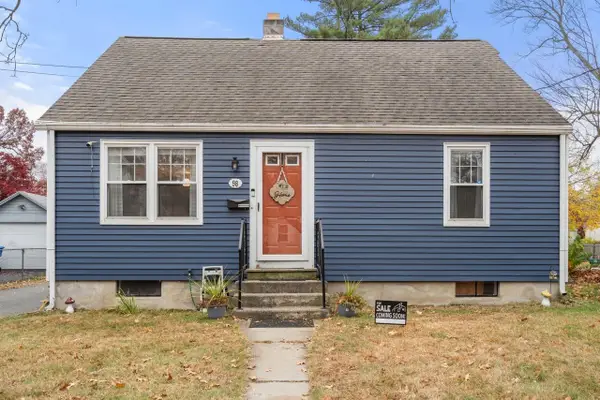 $300,000Active5 beds 2 baths1,548 sq. ft.
98 Drexel St, Springfield, MA 01104
MLS# 73600111Listed by: Coldwell Banker Realty - Western MA - New
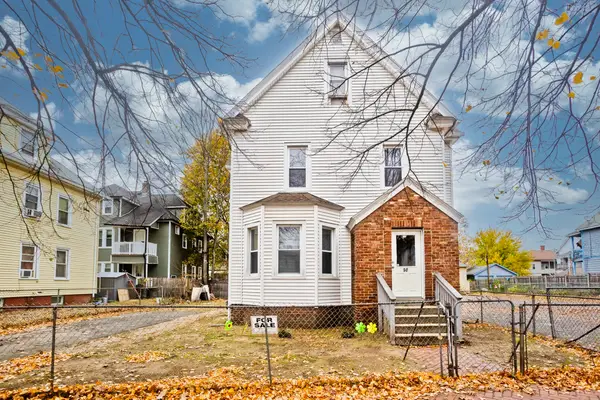 $300,000Active5 beds 4 baths1,930 sq. ft.
98 Alderman St, Springfield, MA 01108
MLS# 73600004Listed by: Lock and Key Realty Inc. - New
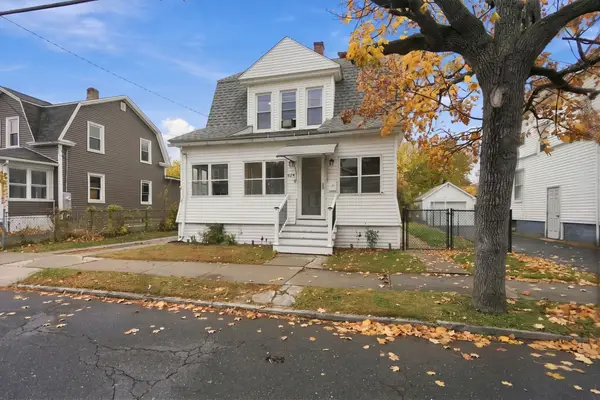 $314,999Active3 beds 1 baths1,452 sq. ft.
124 Wait Street, Springfield, MA 01105
MLS# 73599906Listed by: Berkshire Hathaway HomeServices Realty Professionals - New
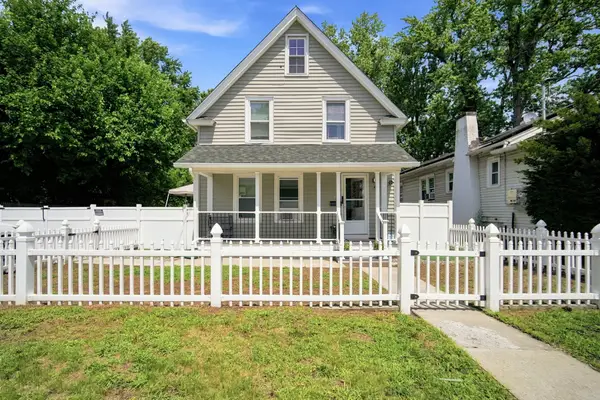 $300,000Active3 beds 2 baths1,226 sq. ft.
72 Switzer Street, Springfield, MA 01109
MLS# 73599897Listed by: Lock and Key Realty Inc. - New
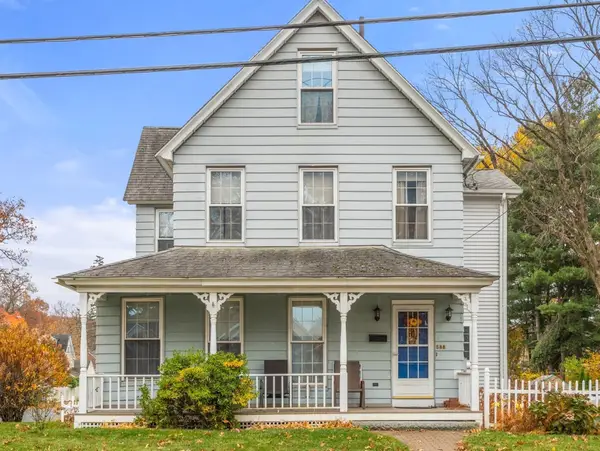 $309,000Active3 beds 2 baths1,671 sq. ft.
588 Newbury St., Springfield, MA 01104
MLS# 73599848Listed by: Coldwell Banker Realty - Western MA - New
 $120,000Active1 beds 1 baths576 sq. ft.
88 Penrose St, Springfield, MA 01109
MLS# 73599779Listed by: Cornerstone Realty, LLC - New
 $264,900Active2 beds 2 baths1,155 sq. ft.
34 Nantasket St, Springfield, MA 01129
MLS# 73599727Listed by: Fathom Realty


Protect your home and budget from life's surprises with an Assurant Home Warranty, backed by a partner that supports you through every step of homeownership. Explore Plans.
© 2026 Better Homes and Gardens Real Estate LLC. An Anywhere Real Estate company. All rights reserved. Better Homes and Gardens® Real Estate is a registered trademark owned by Meredith Operations Corporation, licensed to Better Homes and Gardens Real Estate LLC and used with permission. Better Homes and Gardens Real Estate LLC fully supports the principles of the Fair Housing Act and the Equal Opportunity Act. Listing information is deemed reliable but is not guaranteed accurate.
Each office is independently owned and operated.
Any services or products provided by third parties are not provided by, affiliated with or related to Better Homes and Gardens Real Estate LLC, or its affiliated companies.